
3349 Rawlings Drive, Springfield, IL 62704
Local realty services provided by:CENTURY 21 Tucker Swanson
Listed by: jane hay
Office: the real estate group, inc.
MLS#:CA1046546
Source:IL_CAAR
Price summary
- Price:$145,000
- Price per sq. ft.:$129.46
About this home
COMING SOON — Showings start Monday, September 21! Don’t miss this well-maintained 2-bedroom, 2-bath condo (NO condo/association fees) with a private, tree-lined backyard in popular Westchester subdivision. Springfield address and utilities with Chatham schools. The perfect layout features two master suites, refreshed bathrooms, and a spacious living room with vaulted ceilings and a French patio door leading to a secluded deck overlooking the amazing backyard. The kitchen offers nice stainless-steel appliances, and the two-car garage includes a pull-down attic for additional storage. Outside, enjoy the spacious yard and 10 x 14 shed for even more storage. Other features include Anderson windows, furnace 2014, water heater 2013 and AC 2011. Westchester subdivision is blessed with a community park, and the convenient location provides easy access to shopping, restaurants, downtown, and the medical district. Pre-inspected.
Contact an agent
Home facts
- Year built:1987
- Subdivision & Development:Westchester
- Listing ID #:CA1046546
- Added:1 day(s) ago
- Updated:September 16, 2026 at 10:17 PM
Rooms and interior
- Bedrooms:2
- Total bathrooms:2
- Full bathrooms:2
- Kitchen Description:Dishwasher, Disposal, Microwave, Refrigerator
- Basement:Yes
- Basement Description:Crawl Space
- Living area:1,120 sq. ft.
Heating and cooling
- Cooling:Central Air
- Heating:Electric, Electric Water Heater, Forced Air
- Central air:Yes
Structure and exterior
- Roof:Shingle
- Year built:1987
- Building area:1,120 sq. ft.
- Lot area:0.2 Acres
- Construction Materials:Frame, Vinyl Siding
- Exterior Features:Shed(s)
- Foundation Description:Block
Schools
- High school:Chatham District #5
Utilities
- Water:Public
Finances and disclosures
- Price:$145,000
- Price per sq. ft.:$129.46
- Tax amount:$2,441 (2025)
Features and amenities
- Appliances:Dishwasher, Disposal, Microwave, Refrigerator
- Amenities:Attic Storage, Cable Available, Ceiling Fan(s), High Speed Internet
Parking
- Parking description:Attached
- Garage:Yes
- Garage spaces:2
New listings near 3349 Rawlings Drive
- New
 $94,500Active2 beds 1 baths1,100 sq. ft.
1605 S Pasfield Street, Springfield, IL 62704
MLS# CA1046561Listed by: DO REALTY SERVICES, INC. - New
 $199,900Active3 beds 3 baths2,028 sq. ft.
2409 Basil Drive, Springfield, IL 62707-0000
MLS# CA1046566Listed by: RE/MAX PROFESSIONALS - New
 $849,900Active5 beds 4 baths4,724 sq. ft.
1584 Autumn Ridge Court, Springfield, IL 62707
MLS# CA1046552Listed by: THE REAL ESTATE GROUP, INC. - New
 $110,000Active3 beds 2 baths1,170 sq. ft.
619 S Macarthur Boulevard, Springfield, IL 62704
MLS# CA1046558Listed by: RE/MAX PROFESSIONALS - New
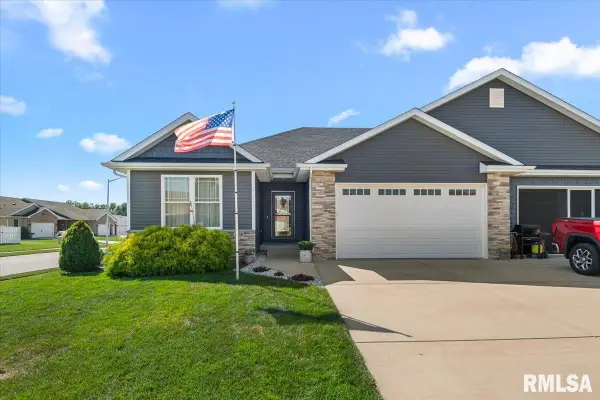 $390,000Active3 beds 2 baths1,786 sq. ft.
4820 Chestnut Drive, Springfield, IL 62711
MLS# CA1046550Listed by: THE REAL ESTATE GROUP, INC. - New
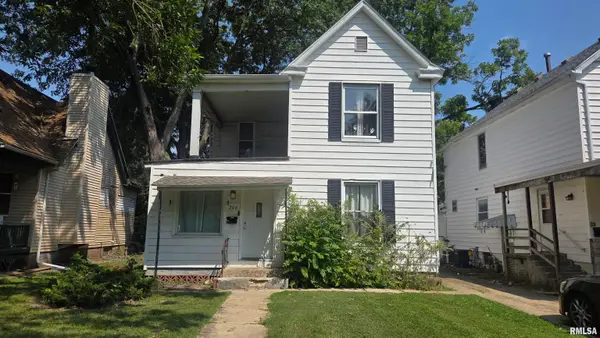 $215,000Active-- beds -- baths1,899 sq. ft.
206 N State Street, Springfield, IL 62704
MLS# CA1046545Listed by: THE REAL ESTATE GROUP, INC. - New
 $42,000Active3 beds 2 baths1,320 sq. ft.
512 Hay Street, Springfield, IL 62702
MLS# CA1046543Listed by: KELLER WILLIAMS CAPITAL - New
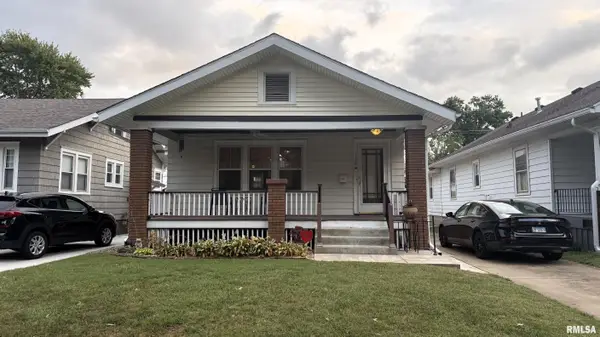 $149,900Active2 beds 2 baths2,055 sq. ft.
1720 S State Street, Springfield, IL 62704
MLS# CA1046537Listed by: DO REALTY SERVICES, INC. - New
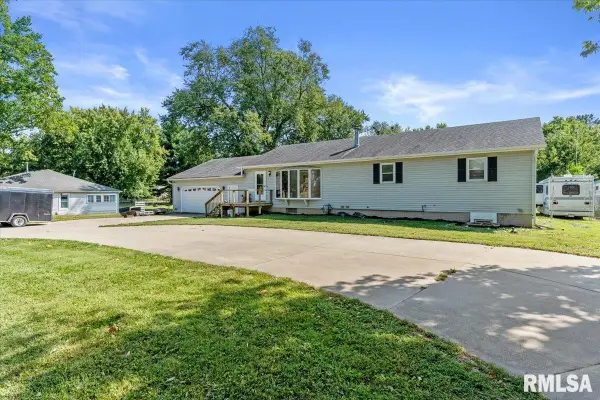 $249,000Active5 beds 3 baths2,755 sq. ft.
2620 Piper Lane, Springfield, IL 62707
MLS# CA1046539Listed by: RE/MAX PROFESSIONALS


Protect your home and budget from life's surprises with an Assurant Home Warranty, backed by a partner that supports you through every step of homeownership. Explore Plans.
©2026 Century 21 Real Estate LLC. All rights reserved. CENTURY 21®, the CENTURY 21 Logo and C21® are service marks owned by Century 21 Real Estate LLC. Century 21 Real Estate LLC fully supports the principles of the Fair Housing Act and the Equal Opportunity Act. Each office is independently owned and operated. Listing information is deemed reliable but not guaranteed accurate.