
6208 Treyburn Court, Springfield, IL 62711
Local realty services provided by:CENTURY 21 House of Realty, Inc.
6208 Treyburn Court,Springfield, IL 62711
$750,000
- 4 Beds
- 4 Baths
- 4,737 sq. ft.
- Single family
- Pending
Listed by: melissa vorreyer
Office: re/max professionals
MLS#:CA1045934
Source:IL_CAAR
Price summary
- Price:$750,000
- Price per sq. ft.:$220.2
About this home
Premier cul-de-sac setting in a desirable golf course community! 6208 Treyburn Court offers a peekaboo view of Lake Springfield, mature oak trees, irrigated landscaping and exceptional indoor/outdoor living. Enjoy the screened porch with maintenance-free decking, perfect for relaxing or entertaining. The oversized 3-car garage features a side-load 2-car bay plus an extra-deep third bay—ideal for a boat, workshop or golf cart. The gorgeous 2-story living room features a new fireplace wall treatment and abundant natural light. The spacious main floor primary suite offers his-and-her walk-in closets, while large secondary bedrooms all feature walk-in closets. The updated kitchen offers newer appliances, refreshed cabinetry, new backsplash and walk-in pantry. Finished daylight lower level includes an exercise room, wet bar, pool table area and dedicated bar room. Bonus room, central vacuum, extensive storage and two water heaters add functionality. Numerous updates include hardwood flooring, new carpet, front door and HVAC with 2 furnaces/2 AC units. In 2026, the home received a new roof, gutters, leaf guards and backyard landscaping with new rock and trees. Chatham School District with access to community pool, gardens, golf-cart paths and public 18-hole championship golf course....
Contact an agent
Home facts
- Year built:1999
- Subdivision & Development:Piper Glen
- Listing ID #:CA1045934
- Added:56 day(s) ago
- Updated:October 16, 2026 at 07:56 AM
Rooms and interior
- Bedrooms:4
- Total bathrooms:4
- Full bathrooms:2
- Half bathrooms:2
- Kitchen Description:Dishwasher, Disposal, Microwave, Refrigerator
- Basement:Yes
- Basement Description:Daylight, Full, Partially Finished
- Living area:4,737 sq. ft.
Heating and cooling
- Cooling:Central Air
- Heating:Forced Air, Gas Water Heater, Heating Systems - 2+, Zoned
- Central air:Yes
Structure and exterior
- Roof:Shingle
- Year built:1999
- Building area:4,737 sq. ft.
- Construction Materials:Brick, Frame, Vinyl Siding
- Foundation Description:Poured Concrete
Schools
- High school:Chatham District #5
Utilities
- Water:Public
Finances and disclosures
- Price:$750,000
- Price per sq. ft.:$220.2
- Tax amount:$12,075 (2025)
Features and amenities
- Appliances:Dishwasher, Disposal, Microwave, Refrigerator
- Amenities:Bar, Cable Available, Ceiling Fan(s), Central Vacuum, High Speed Internet, Solid Surface Counter
Parking
- Parking description:Attached, Oversized, Side Load Garage
- Garage:Yes
- Garage spaces:3
New listings near 6208 Treyburn Court
- Coming SoonOpen Sun, 12 to 2pm
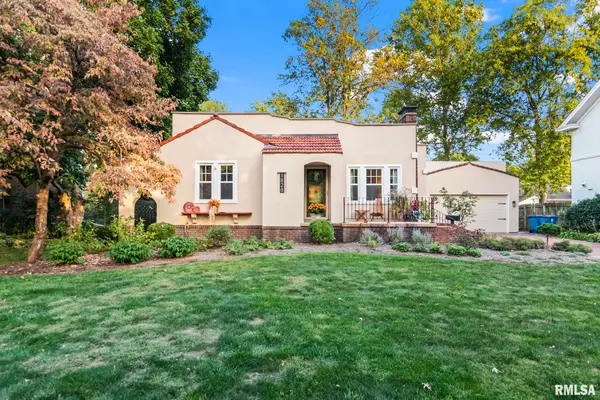 $349,000Coming Soon3 beds 2 baths1,864 sq. ft.
1828 Noble Avenue, Springfield, IL 62704
MLS# CA1047151Listed by: THE REAL ESTATE GROUP, INC. - Coming Soon
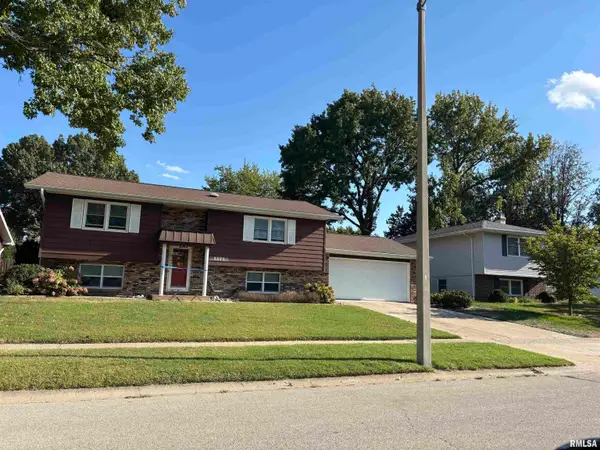 $227,500Coming Soon4 beds 2 baths2,146 sq. ft.
2520 Delaware Drive, Springfield, IL 62702
MLS# CA1047159Listed by: THE REAL ESTATE GROUP, INC. - Coming Soon
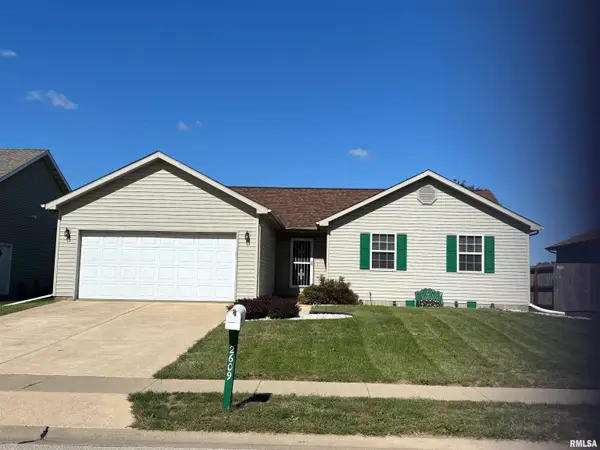 $165,000Coming Soon3 beds 2 baths1,452 sq. ft.
2609 Carl Prairie Drive, Springfield, IL 62703
MLS# CA1047101Listed by: THE REAL ESTATE GROUP, INC. - Coming Soon
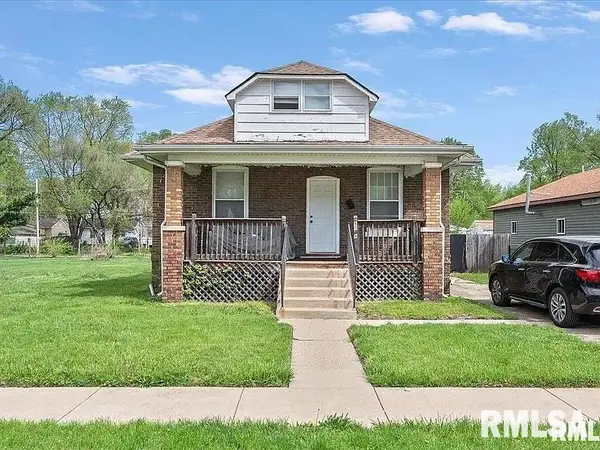 $75,000Coming Soon2 beds 1 baths1,108 sq. ft.
2153 E Capitol Avenue, Springfield, IL 62703
MLS# CA1047060Listed by: THE REAL ESTATE GROUP, INC. - Coming Soon
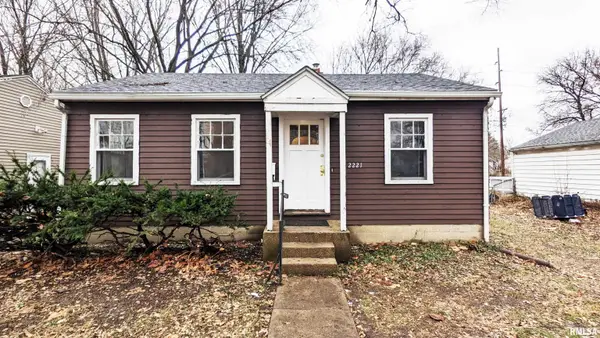 $85,000Coming Soon3 beds 2 baths1,020 sq. ft.
2221 E Monroe Street, Springfield, IL 62703
MLS# CA1047044Listed by: THE REAL ESTATE GROUP, INC. - Coming Soon
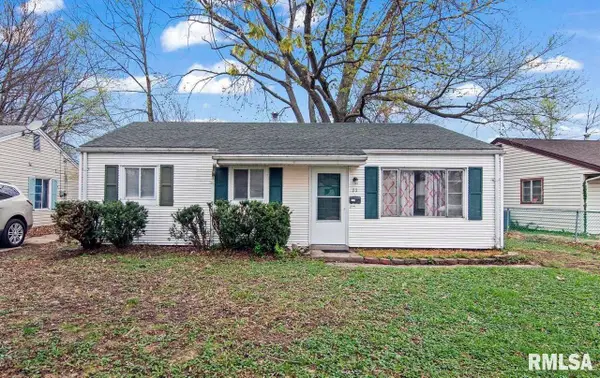 $85,000Coming Soon3 beds 1 baths900 sq. ft.
11 Bunn Court, Springfield, IL 62703
MLS# CA1047042Listed by: THE REAL ESTATE GROUP, INC. - New
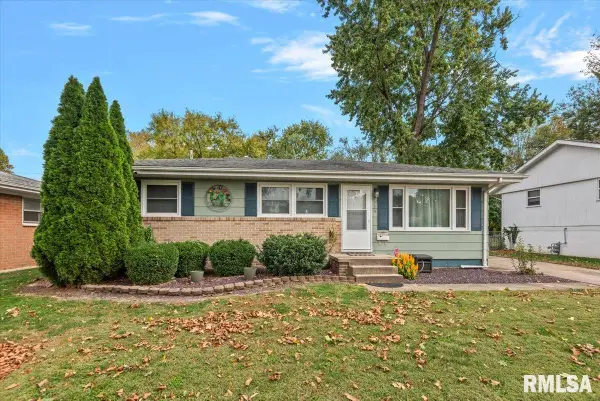 $155,000Active3 beds 1 baths1,558 sq. ft.
1920 N 24th Street, Springfield, IL 62702
MLS# CA1047176Listed by: THE REAL ESTATE GROUP, INC. - New
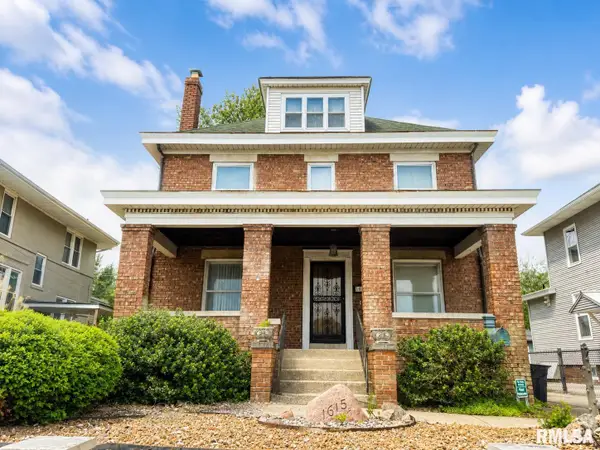 $219,900Active4 beds 3 baths2,843 sq. ft.
1615 S 5th Street, Springfield, IL 62703
MLS# CA1047172Listed by: THE REAL ESTATE GROUP, INC. - Open Sun, 12 to 2pmNew
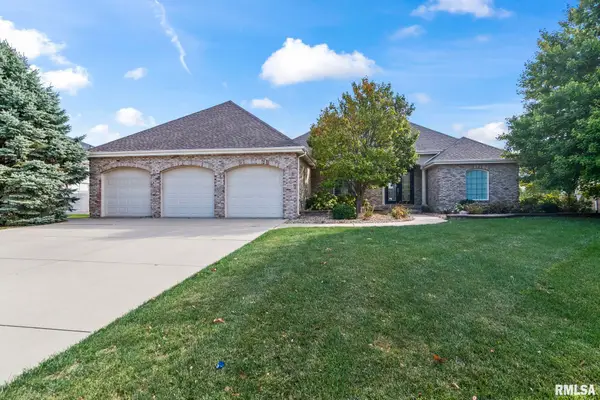 $725,000Active5 beds 4 baths5,313 sq. ft.
4600 Foxhall Lane, Springfield, IL 62711
MLS# CA1047173Listed by: THE REAL ESTATE GROUP, INC. - New
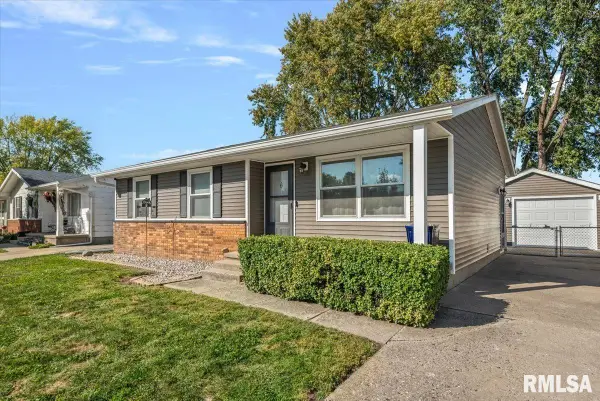 $174,900Active3 beds 1 baths958 sq. ft.
3009 Sandgate Road, Springfield, IL 62704
MLS# CA1047167Listed by: THE REAL ESTATE GROUP, INC.


Protect your home and budget from life's surprises with an Assurant Home Warranty, backed by a partner that supports you through every step of homeownership. Explore Plans.
©2026 Century 21 Real Estate LLC. All rights reserved. CENTURY 21®, the CENTURY 21 Logo and C21® are service marks owned by Century 21 Real Estate LLC. Century 21 Real Estate LLC fully supports the principles of the Fair Housing Act and the Equal Opportunity Act. Each office is independently owned and operated. Listing information is deemed reliable but not guaranteed accurate.