
3535 E Cook Street #103, Springfield, IL 62703
Local realty services provided by:CENTURY 21 Tucker Swanson
3535 E Cook Street #103,Springfield, IL 62703
$28,000
- 3 Beds
- 2 Baths
- - sq. ft.
- Mobile / Manufactured
- Active
Listed by: tracy shaw
Office: keller williams capital
MLS#:CA1047828
Source:IL_CAAR
Price summary
- Price:$28,000
About this home
Welcome to Pheasant Run! This 3-bedroom, 2-bath manufactured home offers a spacious split-bedroom floor plan with plenty of room to spread out. The large living room opens to the dining area and kitchen, which features ample cabinetry, counter space, and a convenient breakfast bar. The primary suite is located at one end of the home, offering added privacy, while two additional bedrooms and a full bathroom are situated on the opposite end. A dedicated laundry area adds everyday convenience. Step outside and enjoy the covered deck, along with a spacious carport providing covered parking. Located in a pet-friendly community with on-site management and convenient access to Springfield shopping, dining, and everyday amenities. Schedule your showing today!
Contact an agent
Home facts
- Year built:1986
- Listing ID #:CA1047828
- Added:2 day(s) ago
- Updated:November 18, 2026 at 10:23 PM
Rooms and interior
- Bedrooms:3
- Total bathrooms:2
- Full bathrooms:2
- Kitchen Description:Dishwasher, Refrigerator
Heating and cooling
- Heating:Forced Air
Structure and exterior
- Roof:Shingle
- Year built:1986
- Construction Materials:Vinyl Siding
- Exterior Features:Shed(s)
Schools
- High school:Lanphier High School
Utilities
- Water:Public
Finances and disclosures
- Price:$28,000
- Tax amount:$80 (2026)
Features and amenities
- Appliances:Dishwasher, Dryer, Refrigerator, Washer
- Laundry features:Dryer, Washer
- Amenities:Ceiling Fan(s)
Parking
- Parking description:Carport
New listings near 3535 E Cook Street #103
- Coming SoonOpen Sun, 1 to 3pm
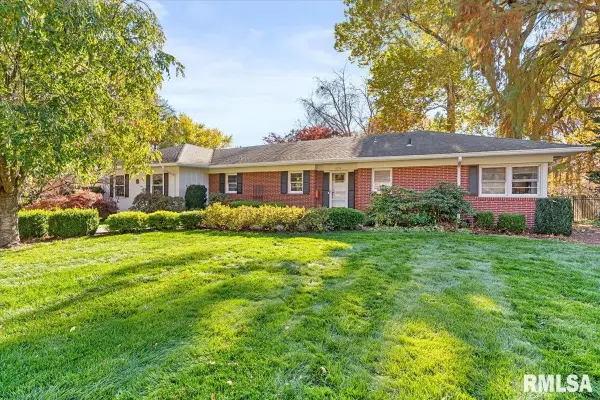 $412,000Coming Soon4 beds 3 baths3,300 sq. ft.
2118 Cherry Road, Springfield, IL 62704
MLS# CA1047854Listed by: THE REAL ESTATE GROUP, INC. - Coming Soon
 $239,500Coming Soon3 beds 3 baths1,956 sq. ft.
121 Andover Drive, Springfield, IL 62704
MLS# CA1047732Listed by: KELLER WILLIAMS CAPITAL - Coming Soon
 $105,000Coming Soon3 beds 2 baths1,740 sq. ft.
2234 E Ash Street, Springfield, IL 62703
MLS# 26071654Listed by: REAL BROKER LLC - New
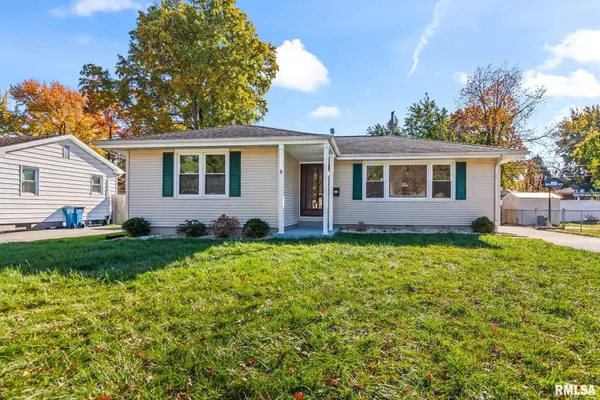 $175,000Active3 beds 2 baths2,035 sq. ft.
3313 Moorgate Drive, Springfield, IL 62703
MLS# CA1047880Listed by: THE REAL ESTATE GROUP, INC. - New
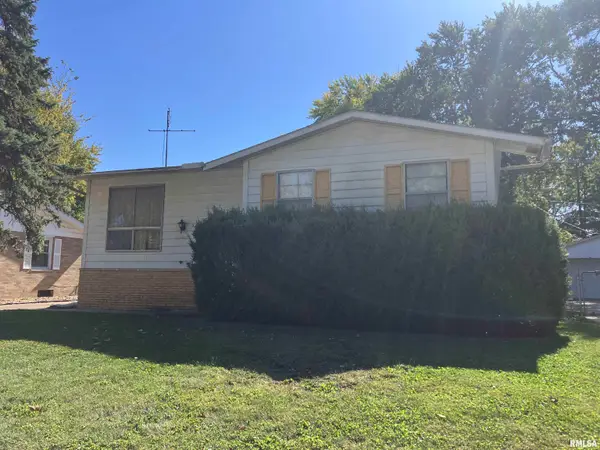 $125,000Active3 beds 2 baths1,654 sq. ft.
2412 Queensway Road, Springfield, IL 62703
MLS# CA1047884Listed by: THE REAL ESTATE GROUP, INC. - New
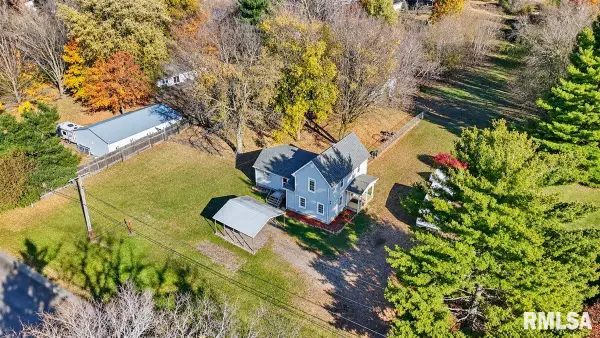 $249,900Active3 beds 1 baths1,575 sq. ft.
3586 Brickler Road, Springfield, IL 62707-0000
MLS# CA1047876Listed by: RE/MAX PROFESSIONALS - New
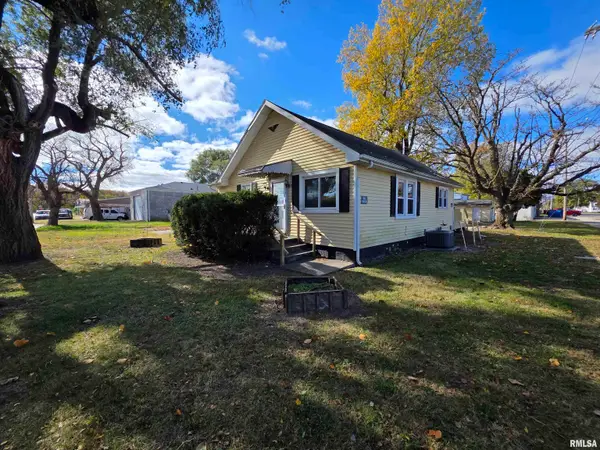 $35,000Active2 beds 1 baths768 sq. ft.
2601 S 1st Street, Springfield, IL 62704
MLS# CA1047870Listed by: RE/MAX PROFESSIONALS 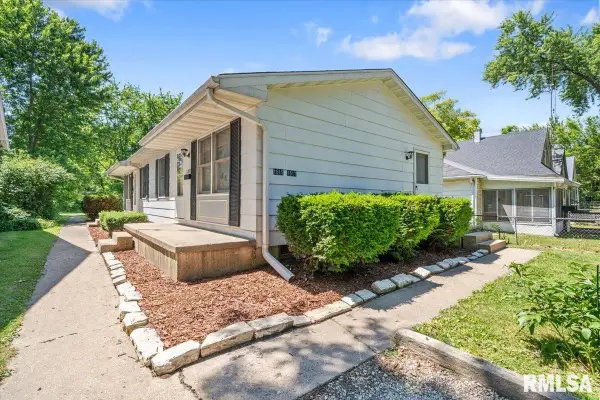 $164,900Active-- beds -- baths1,232 sq. ft.
1515 Maryland Avenue, Springfield, IL 62702
MLS# CA1044197Listed by: KELLER WILLIAMS CAPITAL- New
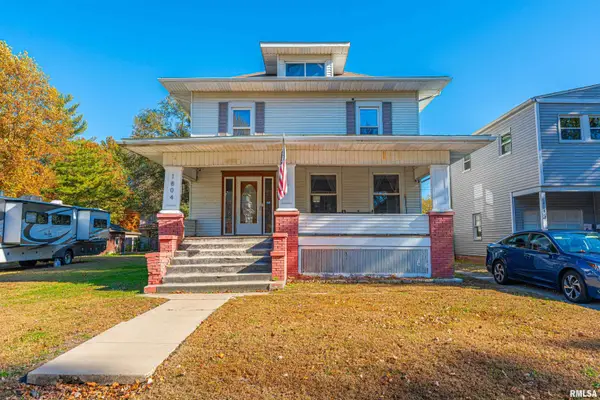 $169,000Active6 beds 2 baths2,312 sq. ft.
1804 S Pasfield Street, Springfield, IL 62704
MLS# CA1047861Listed by: ME REALTY - New
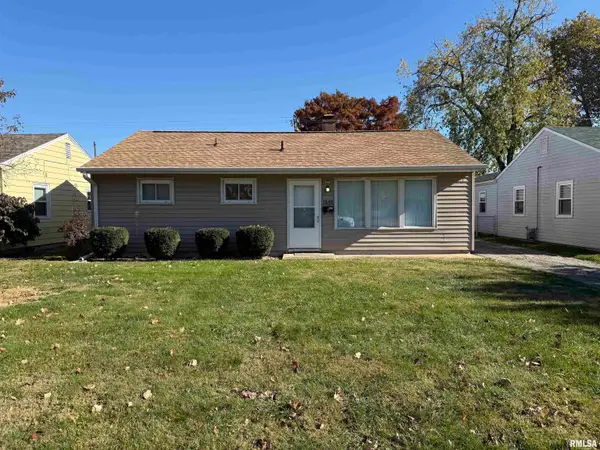 $109,000Active3 beds 1 baths1,237 sq. ft.
1648 N 21st Street, Springfield, IL 62702
MLS# CA1047862Listed by: THE REAL ESTATE GROUP, INC.


Protect your home and budget from life's surprises with an Assurant Home Warranty, backed by a partner that supports you through every step of homeownership. Explore Plans.
©2026 Century 21 Real Estate LLC. All rights reserved. CENTURY 21®, the CENTURY 21 Logo and C21® are service marks owned by Century 21 Real Estate LLC. Century 21 Real Estate LLC fully supports the principles of the Fair Housing Act and the Equal Opportunity Act. Each office is independently owned and operated. Listing information is deemed reliable but not guaranteed accurate.