
401 E Keys Avenue, Springfield, IL 62702
Local realty services provided by:CENTURY 21 Signature Real Estate
401 E Keys Avenue,Springfield, IL 62702
$180,000
- 3 Beds
- 2 Baths
- - sq. ft.
- Single family
- Sold
Listed by: michelle good trumpy
Office: the real estate group, inc.
MLS#:CA1046584
Source:IL_CAAR
Sorry, we are unable to map this address
Price summary
- Price:$180,000
About this home
Showings to begin 09/21 - Some homes are more than a collection of rooms—they hold generations of stories. Built in 1914 and cherished by the same owners for 43 years, this beautiful three-bedroom, two-bath home is ready for its next chapter. The inviting front porch and beautiful wood-and-glass entry with sidelights set the tone for an interior filled with original character, including oak floors and woodwork, pocket doors, substantial trim, a grand staircase and a coffered dining-room ceiling. Formal living and dining rooms provide plenty of gathering space, while the updated kitchen, additional dining area and three-season sunroom offer comfort for everyday living. A finished third floor provides wonderful flexibility for an office, recreation room, studio, hobby or living space. Situated on a corner lot with mature trees and landscaping, the property also features a deck and detached two-car garage. Replacement windows, downstairs central air, upstairs mini-splits and many additional improvements enhance the home’s comfort and functionality while allowing its architectural beauty to remain the star. Located just one block from Lincoln Park and the historic Brinkerhoff Mansion, this remarkable home offers space, history and details rarely found at this price point. They simply don’t build them like this anymore....
Contact an agent
Home facts
- Year built:1914
- Subdivision & Development:None
- Listing ID #:CA1046584
- Added:27 day(s) ago
- Updated:October 14, 2026 at 10:20 PM
Rooms and interior
- Bedrooms:3
- Total bathrooms:2
- Full bathrooms:2
- Kitchen Description:Dishwasher, Refrigerator
- Basement:Yes
- Basement Description:Crawl Space, Full, Unfinished
Heating and cooling
- Heating:Baseboard, Radiant, Wall Unit(s)
Structure and exterior
- Roof:Shingle
- Year built:1914
- Construction Materials:Concrete, Vinyl Siding
- Exterior Features:Replacement Windows
Schools
- High school:Lanphier High School
- Middle school:Washington
- Elementary school:McClernand
Utilities
- Water:Public
Finances and disclosures
- Price:$180,000
- Tax amount:$3,159 (2025)
Features and amenities
- Appliances:Dishwasher, Dryer, Refrigerator, Washer
- Laundry features:Dryer, Washer
- Amenities:Ceiling Fan(s)
Parking
- Parking description:Detached, Paved
- Garage:Yes
- Garage spaces:2
New listings near 401 E Keys Avenue
- Coming Soon
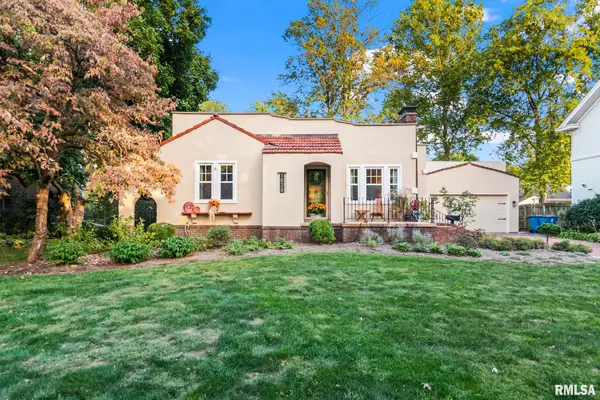 $349,000Coming Soon3 beds 2 baths1,864 sq. ft.
1828 Noble Avenue, Springfield, IL 62704
MLS# CA1047151Listed by: THE REAL ESTATE GROUP, INC. - Coming Soon
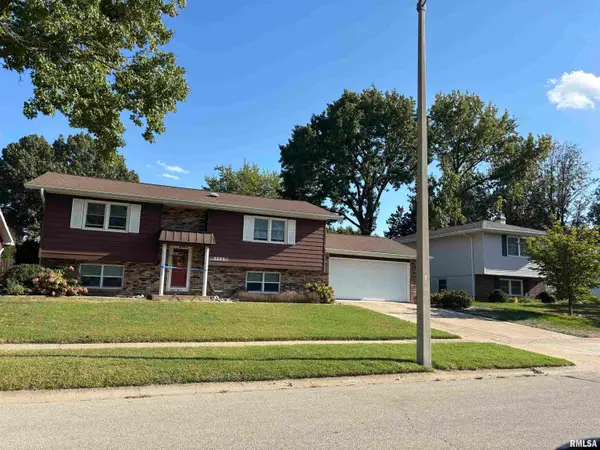 $227,500Coming Soon4 beds 2 baths2,146 sq. ft.
2520 Delaware Drive, Springfield, IL 62702
MLS# CA1047159Listed by: THE REAL ESTATE GROUP, INC. - Coming Soon
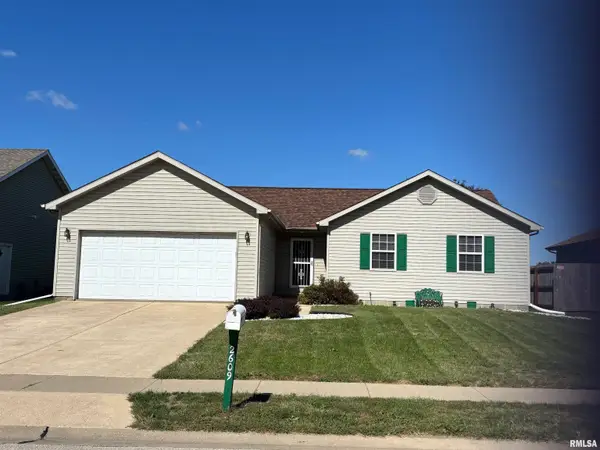 $165,000Coming Soon3 beds 2 baths1,452 sq. ft.
2609 Carl Prairie Drive, Springfield, IL 62703
MLS# CA1047101Listed by: THE REAL ESTATE GROUP, INC. - Coming Soon
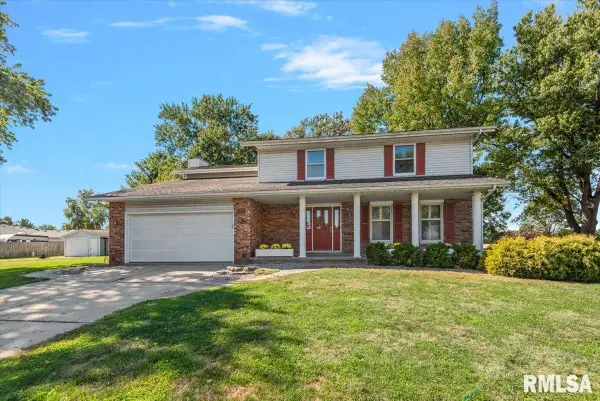 $349,900Coming Soon4 beds 4 baths2,844 sq. ft.
41 Wind Cave Drive, Springfield, IL 62712
MLS# CA1047075Listed by: THE REAL ESTATE GROUP, INC. - Coming Soon
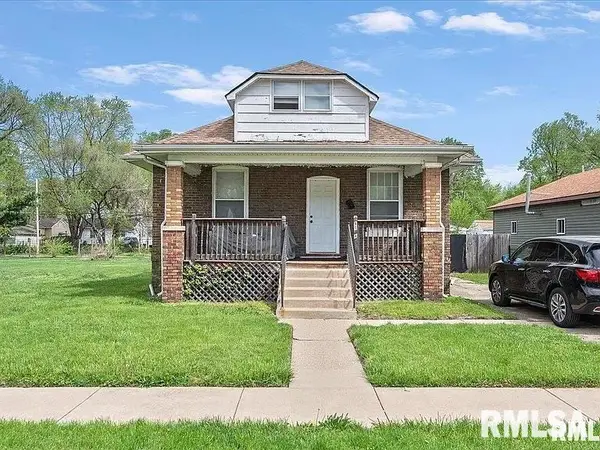 $75,000Coming Soon2 beds 1 baths1,108 sq. ft.
2153 E Capitol Avenue, Springfield, IL 62703
MLS# CA1047060Listed by: THE REAL ESTATE GROUP, INC. - Coming Soon
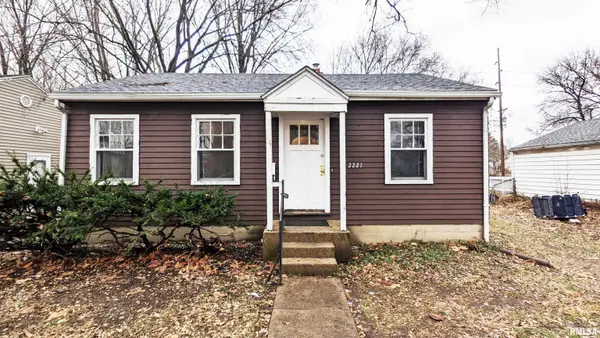 $85,000Coming Soon3 beds 2 baths1,020 sq. ft.
2221 E Monroe Street, Springfield, IL 62703
MLS# CA1047044Listed by: THE REAL ESTATE GROUP, INC. - Coming Soon
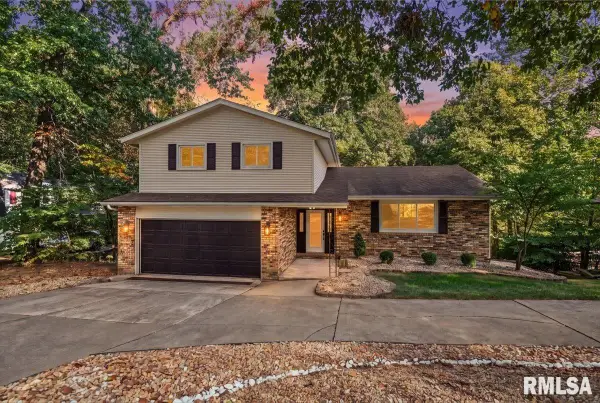 $385,000Coming Soon4 beds 3 baths2,835 sq. ft.
11 Boulder Point Drive, Springfield, IL 62711
MLS# CA1047048Listed by: KELLER WILLIAMS CAPITAL - Coming Soon
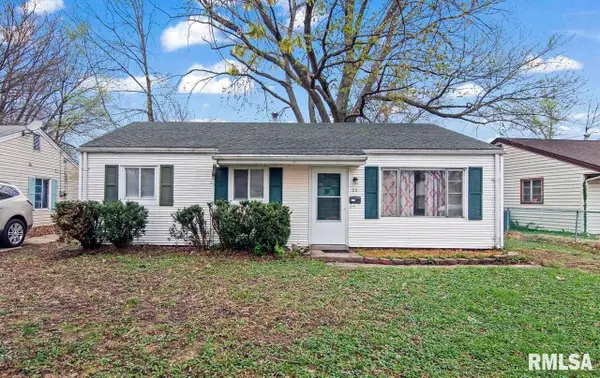 $85,000Coming Soon3 beds 1 baths900 sq. ft.
11 Bunn Court, Springfield, IL 62703
MLS# CA1047042Listed by: THE REAL ESTATE GROUP, INC. - Coming Soon
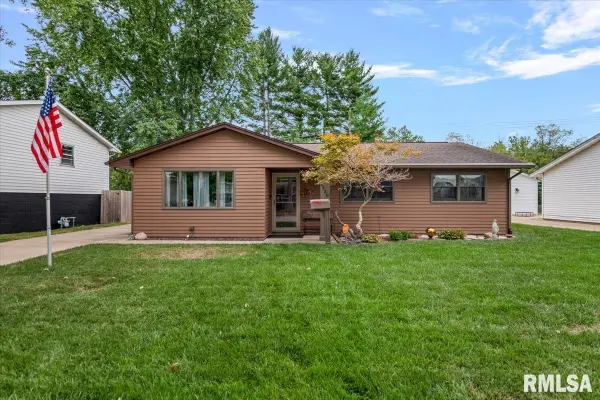 $169,900Coming Soon3 beds 2 baths1,573 sq. ft.
1330 Johnson Lane, Springfield, IL 62702
MLS# CA1046984Listed by: THE REAL ESTATE GROUP, INC. - Coming Soon
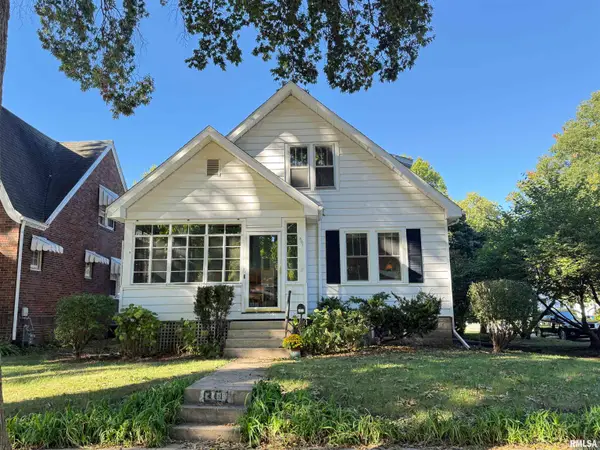 $150,000Coming Soon3 beds 2 baths1,962 sq. ft.
801 W Monroe Street, Springfield, IL 62704
MLS# CA1046944Listed by: THE REAL ESTATE GROUP, INC.


Protect your home and budget from life's surprises with an Assurant Home Warranty, backed by a partner that supports you through every step of homeownership. Explore Plans.
©2026 Century 21 Real Estate LLC. All rights reserved. CENTURY 21®, the CENTURY 21 Logo and C21® are service marks owned by Century 21 Real Estate LLC. Century 21 Real Estate LLC fully supports the principles of the Fair Housing Act and the Equal Opportunity Act. Each office is independently owned and operated. Listing information is deemed reliable but not guaranteed accurate.