
450 W Chenery Street, Springfield, IL 62704
Local realty services provided by:CENTURY 21 Broughton Team
450 W Chenery Street,Springfield, IL 62704
$175,000
- 3 Beds
- 2 Baths
- - sq. ft.
- Single family
- Sold
Listed by: eric pedigo
Office: the real estate group, inc.
MLS#:CA1044908
Source:IL_CAAR
Sorry, we are unable to map this address
Price summary
- Price:$175,000
About this home
A truly rare Springfield home is opening its doors to new owners. Meticulously kept up, and perfectly maintaining the original charm, combined seamlessly with modern touches. Step up onto the charming covered front porch and into the living room with large windows allowing the natural light to pour in. Follow the beautiful hardwood flooring into the dining area, big enough to fit whatever size table you're bringing, and additional adjoined family room. You'll love the freshly remodeled kitchen with new cabinets, butcher block counter tops, and newer appliances. The 2nd floor provides 3 wonderfully sized bedrooms with ample closet space, including a huge 23 x 16 primary. A brand new A/C unit as well. But wait, there's more! The 3rd level has been finished as well. An absolutely incredible living space that would make a great den, home office, gaming/rec room, or just a space for your kids to host epic sleepovers! Showings start Sunday, 7/12
Contact an agent
Home facts
- Year built:1915
- Subdivision & Development:None
- Listing ID #:CA1044908
- Added:41 day(s) ago
- Updated:August 16, 2026 at 08:24 PM
Rooms and interior
- Bedrooms:3
- Total bathrooms:2
- Full bathrooms:1
- Half bathrooms:1
- Kitchen Description:Dishwasher, Microwave, Refrigerator
- Basement:Yes
- Basement Description:Unfinished
Heating and cooling
- Cooling:Central Air
- Heating:Electric, Forced Air, Heating Systems - 2+, Window Unit(s)
- Central air:Yes
Structure and exterior
- Roof:Shingle
- Year built:1915
- Construction Materials:Vinyl Siding
Schools
- High school:Springfield
- Middle school:Franklin
- Elementary school:Graham
Utilities
- Water:Public
Finances and disclosures
- Price:$175,000
- Tax amount:$3,125 (2025)
Features and amenities
- Appliances:Dishwasher, Dryer, Microwave, Refrigerator, Washer
- Laundry features:Dryer, Washer
- Amenities:Ceiling Fan(s), Solid Surface Counter
Parking
- Parking description:Alley Access, Gravel, On Street, Shared Driveway
New listings near 450 W Chenery Street
- New
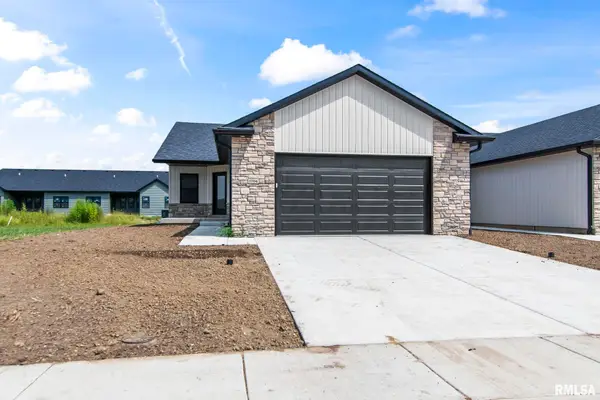 $449,900Active4 beds 3 baths2,705 sq. ft.
1704 Ambleside Drive, Springfield, IL 62711
MLS# CA1045846Listed by: THE REAL ESTATE GROUP, INC. - New
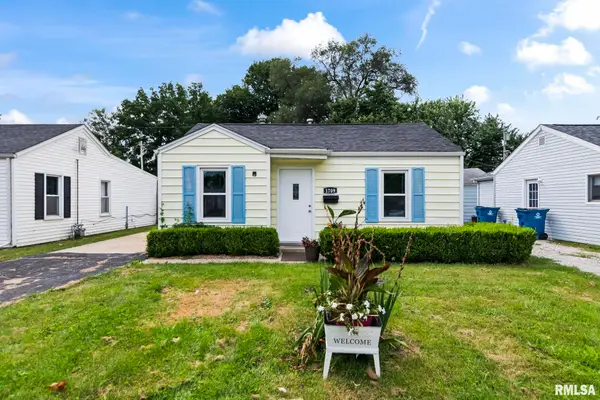 $69,900Active1 beds 1 baths538 sq. ft.
1709 N 20th Street, Springfield, IL 62702
MLS# CA1045845Listed by: KELLER WILLIAMS CAPITAL - New
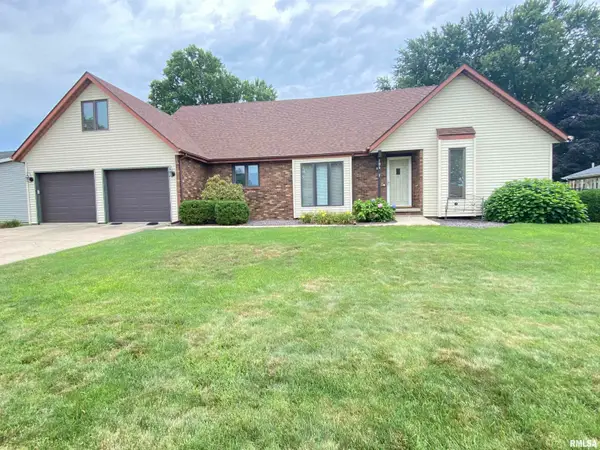 $299,900Active4 beds 2 baths1,762 sq. ft.
106 White Pine Drive, Springfield, IL 62707
MLS# CA1045842Listed by: THE REAL ESTATE GROUP, INC. - New
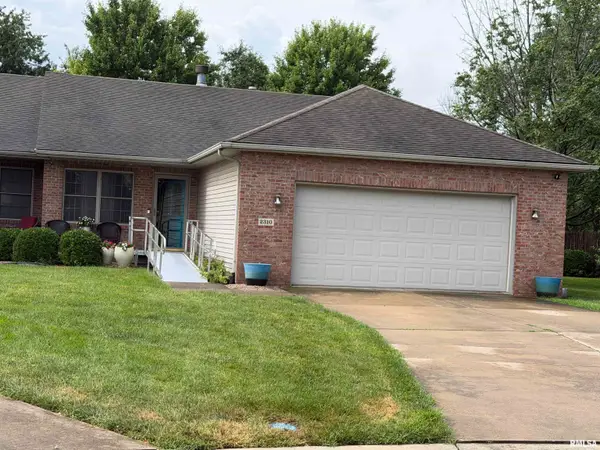 $199,900Active3 beds 2 baths1,450 sq. ft.
2310 Worster Court, Springfield, IL 62704
MLS# CA1045840Listed by: BEVERLY CHRISTIAN REAL ESTATE - New
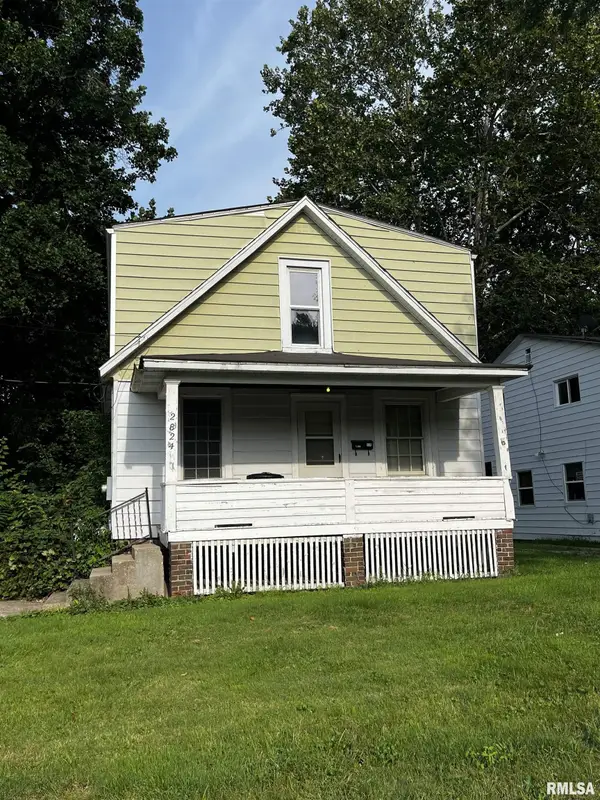 $60,000Active3 beds 1 baths1,571 sq. ft.
2824 S 16th Street, Springfield, IL 62703
MLS# CA1045835Listed by: KELLER WILLIAMS CAPITAL - New
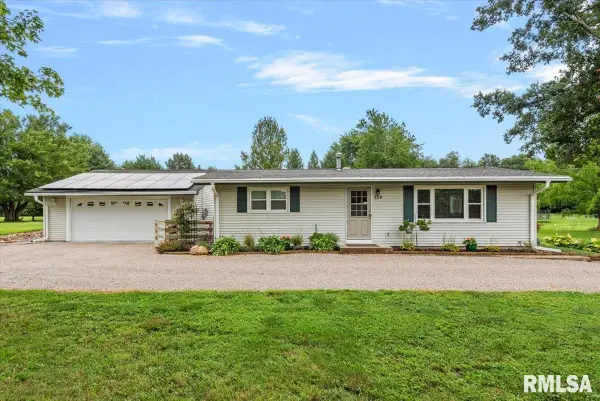 $275,000Active2 beds 1 baths1,356 sq. ft.
220 N Koke Mill Road, Springfield, IL 62711
MLS# CA1045836Listed by: KELLER WILLIAMS CAPITAL - New
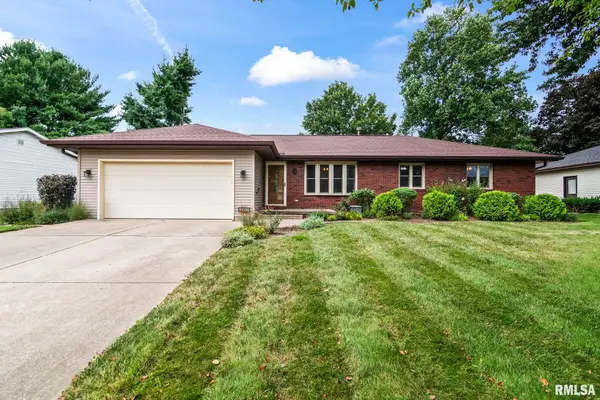 $259,900Active3 beds 2 baths1,500 sq. ft.
2517 Lindbergh Boulevard, Springfield, IL 62704
MLS# CA1045837Listed by: RE/MAX PROFESSIONALS - New
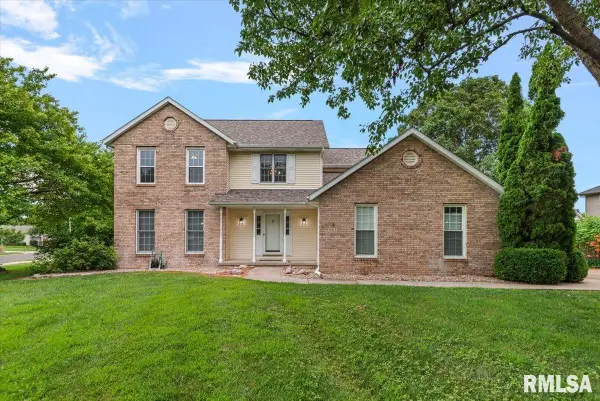 $335,000Active3 beds 4 baths2,587 sq. ft.
4517 Santa Clara Drive, Springfield, IL 62711
MLS# CA1045833Listed by: THE REAL ESTATE GROUP, INC. - New
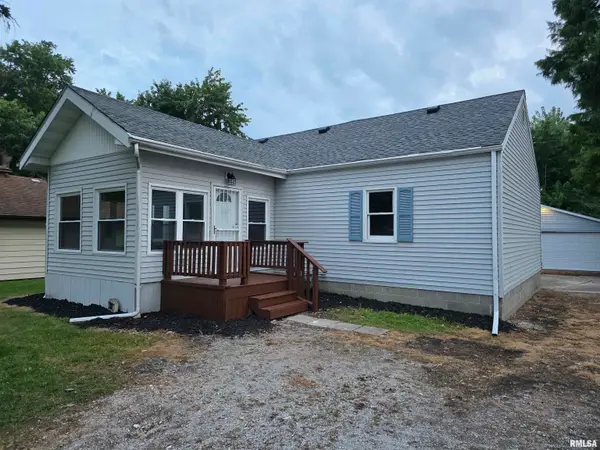 $184,900Active3 beds 3 baths1,390 sq. ft.
3357 S 3rd Street, Springfield, IL 62703
MLS# CA1045831Listed by: RE/MAX PROFESSIONALS - Open Sun, 1:30 to 3pmNew
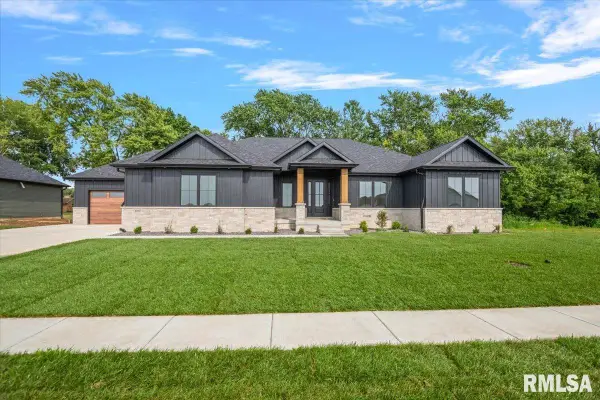 $839,900Active5 beds 4 baths3,811 sq. ft.
608 Sloan Drive, Springfield, IL 62711
MLS# CA1045824Listed by: THE REAL ESTATE GROUP, INC.


Protect your home and budget from life's surprises with an Assurant Home Warranty, backed by a partner that supports you through every step of homeownership. Explore Plans.
©2026 Century 21 Real Estate LLC. All rights reserved. CENTURY 21®, the CENTURY 21 Logo and C21® are service marks owned by Century 21 Real Estate LLC. Century 21 Real Estate LLC fully supports the principles of the Fair Housing Act and the Equal Opportunity Act. Each office is independently owned and operated. Listing information is deemed reliable but not guaranteed accurate.