
5616 Legacy Lane, Springfield, IL 62711
Local realty services provided by:CENTURY 21 Broughton Team
5616 Legacy Lane,Springfield, IL 62711
$562,500
- 4 Beds
- 4 Baths
- 4,193 sq. ft.
- Single family
- Pending
Listed by: joshua kruse
Office: the real estate group, inc.
MLS#:CA1044431
Source:IL_CAAR
Price summary
- Price:$562,500
- Price per sq. ft.:$234.86
About this home
Exceptional quality, thoughtful updates, & a premier location combine to make this Centennial Park Place residence a rare opportunity win the highly sought-after New Berlin Schools. Perfectly positioned to capture sweeping views of Centennial Park, this beautifully maintained home offers open green space, scenic vistas, & added privacy w/out the upkeep. Outdoor living shines w/ a Trex deck, hot tub, & newer concrete patio designed for relaxation & entertaining. A stately brick façade & manicured landscaping create a welcoming first impression. Inside, the split-bedroom floor plan offers comfort & functionality, while the open-concept design provides effortless flow between living spaces. Rich hardwood flooring, porcelain tile, pristine carpeting, & fresh paint reflect the exceptional care this home has received. Major improvements include a roof replaced just 1yr ago along w/ gutters/downspouts, all new windows in '25, & an HVAC system less than 10yrs old. The spacious primary suite serves as a private retreat, complete with its own fireplace, park views, dual walk-in closets, & a luxurious ensuite bath featuring a custom tiled shower w/ multiple spray features & a deep jetted tub. The finished lower level expands the living space w/ a large recreation area centered around the home's 3rd fireplace, a 4th bedroom w/ walk-in closet, dedicated fitness room, versatile flex space, & abundant unfinished storage, all of this even further enhanced by impressive 10' foundation walls!...
Contact an agent
Home facts
- Year built:2006
- Listing ID #:CA1044431
- Added:41 day(s) ago
- Updated:July 25, 2026 at 07:36 AM
Rooms and interior
- Bedrooms:4
- Total bathrooms:4
- Full bathrooms:3
- Half bathrooms:1
- Kitchen Description:Dishwasher, Disposal, Microwave, Refrigerator
- Basement:Yes
- Basement Description:Finished, Full
- Living area:4,193 sq. ft.
Heating and cooling
- Cooling:Central Air
- Heating:Forced Air, Gas Water Heater
- Central air:Yes
Structure and exterior
- Roof:Shingle
- Year built:2006
- Building area:4,193 sq. ft.
- Construction Materials:Brick, Frame, Stone, Vinyl Siding
- Foundation Description:Poured Concrete
Schools
- High school:New Berlin District #16
Utilities
- Water:Public
Finances and disclosures
- Price:$562,500
- Price per sq. ft.:$234.86
- Tax amount:$12,807 (2025)
Features and amenities
- Appliances:Dishwasher, Disposal, Microwave, Refrigerator
- Amenities:Cable Available, Ceiling Fan(s), Central Vacuum, Solid Surface Counter
Parking
- Parking description:Attached, Paved
- Garage:Yes
- Garage spaces:3
New listings near 5616 Legacy Lane
- New
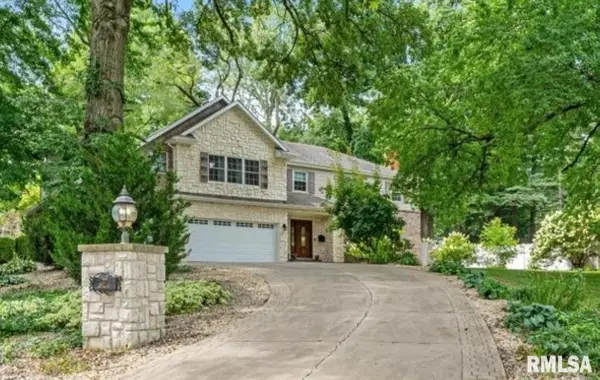 $525,000Active4 beds 3 baths3,441 sq. ft.
37 Wildwood Road, Springfield, IL 62704
MLS# CA1045398Listed by: KELLER WILLIAMS CAPITAL - New
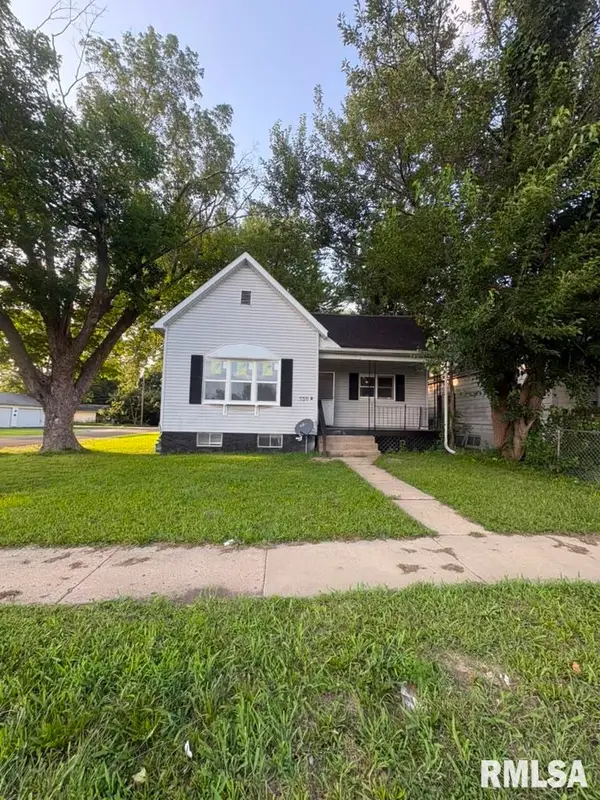 $129,000Active2 beds 1 baths1,112 sq. ft.
539 North Grand Avenue West, Springfield, IL 62702
MLS# CA1045391Listed by: KELLER WILLIAMS CAPITAL - New
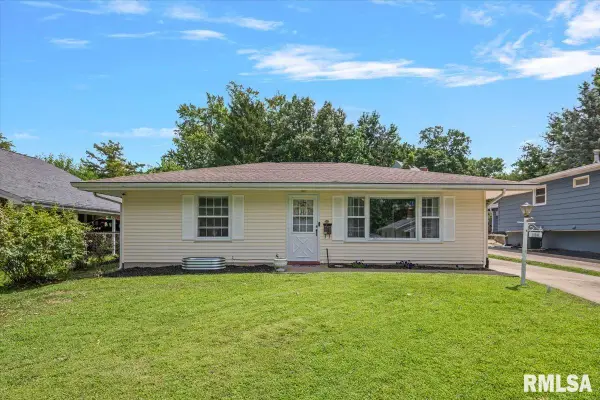 $139,900Active2 beds 1 baths1,433 sq. ft.
Address Withheld By Seller, Springfield, IL 62702
MLS# CA1045392Listed by: THE REAL ESTATE GROUP, INC. - New
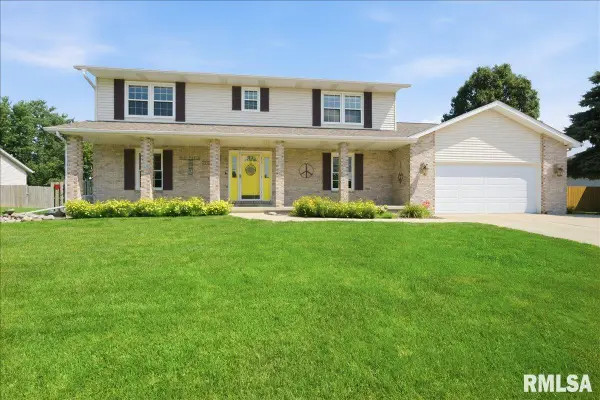 $330,000Active4 beds 3 baths2,387 sq. ft.
1405 Hosta Street, Springfield, IL 62712
MLS# CA1045389Listed by: THE REAL ESTATE GROUP, INC. - New
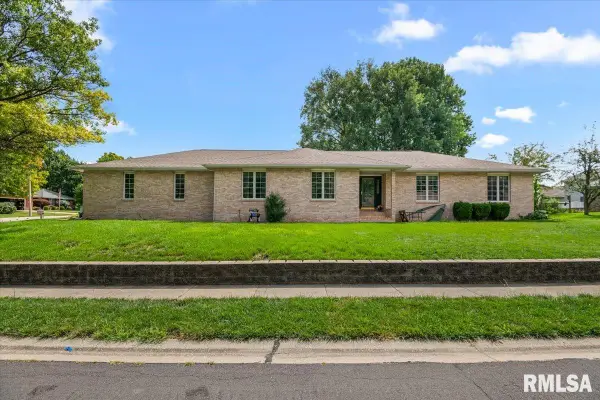 $240,000Active3 beds 4 baths3,882 sq. ft.
2538 Shawnee Drive, Springfield, IL 62702
MLS# CA1045390Listed by: RE/MAX PROFESSIONALS 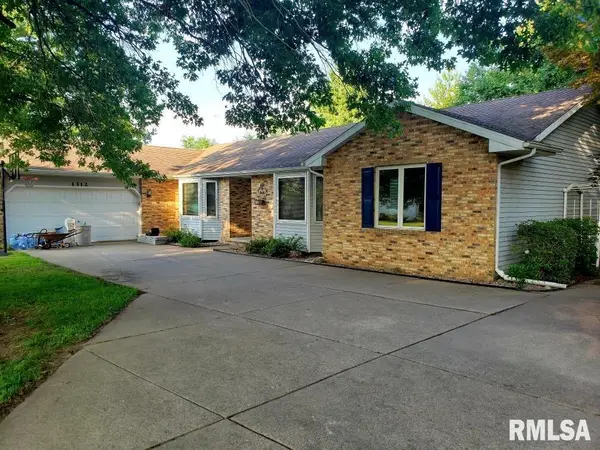 $215,000Pending3 beds 3 baths2,200 sq. ft.
1312 Community Drive, Springfield, IL 62703
MLS# CA1045377Listed by: RE/MAX PROFESSIONALS- $215,000Pending3 beds 3 baths2,200 sq. ft.
1312 Community Drive, Springfield, IL 62703
MLS# CA1045377Listed by: RE/MAX PROFESSIONALS - $215,000Pending3 beds 3 baths2,200 sq. ft.
1312 Community Drive, Springfield, IL 62703
MLS# CA1045377Listed by: RE/MAX PROFESSIONALS - $215,000Pending3 beds 3 baths2,200 sq. ft.
1312 Community Drive, Springfield, IL 62703
MLS# CA1045377Listed by: RE/MAX PROFESSIONALS - $215,000Pending3 beds 3 baths2,200 sq. ft.
1312 Community Drive, Springfield, IL 62703
MLS# CA1045377Listed by: RE/MAX PROFESSIONALS


Protect your home and budget from life's surprises with an Assurant Home Warranty, backed by a partner that supports you through every step of homeownership. Explore Plans.
©2026 Century 21 Real Estate LLC. All rights reserved. CENTURY 21®, the CENTURY 21 Logo and C21® are service marks owned by Century 21 Real Estate LLC. Century 21 Real Estate LLC fully supports the principles of the Fair Housing Act and the Equal Opportunity Act. Each office is independently owned and operated. Listing information is deemed reliable but not guaranteed accurate.