
7 Whisperglen Lane, Springfield, IL 62704
Local realty services provided by:CENTURY 21 Tucker Swanson
7 Whisperglen Lane,Springfield, IL 62704
$155,000
- 3 Beds
- 3 Baths
- - sq. ft.
- Condominium
- Sold
Listed by: rebecca hendricks
Office: the real estate group, inc.
MLS#:CA1045202
Source:IL_CAAR
Sorry, we are unable to map this address
Price summary
- Price:$155,000
About this home
Looking for spacious living, westside location and no outisde maintenance to worry about? Take a look at 7 Whisperglen in Fallingbrook. This 3 bedroom, 2.5 bath condo has a lot to offer. Enjoy the open living room, dining & kitchen and 1/2 bath on the main floor. Large primary suite with walk in closet and private bath. 2 guest bedrooms share the second full bath. The attached 1 car garage adds convenience and safety. You will enjoy all the benefits of the condo community with exterior maintenance, lawn care, snow removal, recently updated pool & clubhouse. Access to the lake for paddle boards, kayaks and fishing.
Contact an agent
Home facts
- Year built:1975
- Subdivision & Development:Fallingbrook
- Listing ID #:CA1045202
- Added:46 day(s) ago
- Updated:September 01, 2026 at 11:21 PM
Rooms and interior
- Bedrooms:3
- Total bathrooms:3
- Full bathrooms:2
- Half bathrooms:1
- Kitchen Description:Dishwasher, Disposal, Microwave, Refrigerator
Heating and cooling
- Cooling:Central Air
- Heating:Electric, Forced Air
- Central air:Yes
Structure and exterior
- Roof:Shingle
- Year built:1975
- Construction Materials:Frame, Wood Siding
- Foundation Description:Slab
- Levels:1 Story
Schools
- High school:Springfield
- Middle school:US Grant
- Elementary school:Dubois
Utilities
- Water:Public
Finances and disclosures
- Price:$155,000
- Tax amount:$2,355 (2025)
Features and amenities
- Appliances:Dishwasher, Disposal, Dryer, Microwave, Refrigerator, Washer
- Laundry features:Dryer, Washer
- Amenities:Ceiling Fan(s)
Parking
- Parking description:Attached
- Garage:Yes
- Garage spaces:1
New listings near 7 Whisperglen Lane
- New
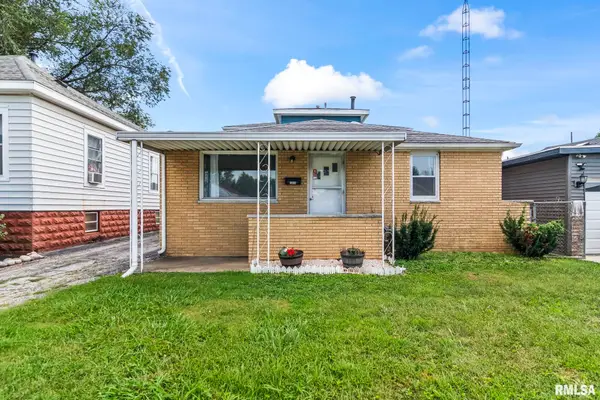 $172,900Active5 beds 2 baths2,044 sq. ft.
1812 E Converse Street, Springfield, IL 62702
MLS# CA1046198Listed by: RE/MAX PROFESSIONALS - New
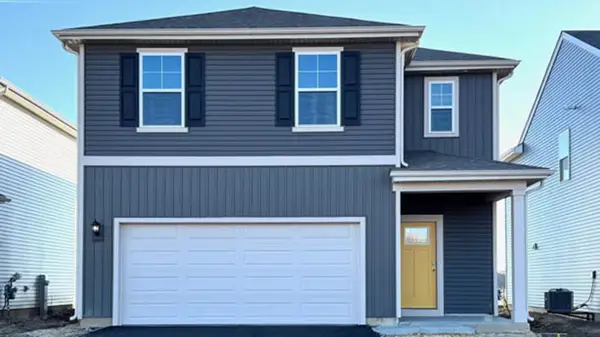 $442,990Active4 beds 3 baths1,953 sq. ft.
2924 Rainier Drive, Pingree Grove, IL 60140
MLS# 12748737Listed by: DAYNAE GAUDIO
- New
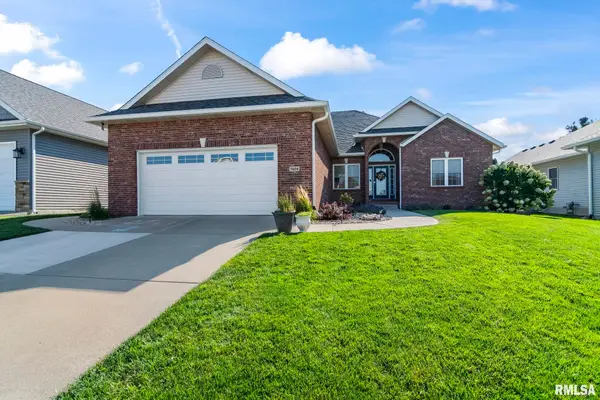 $489,900Active5 beds 3 baths3,403 sq. ft.
7404 Torrington Way, Springfield, IL 62711
MLS# CA1046195Listed by: RE/MAX PROFESSIONALS - New
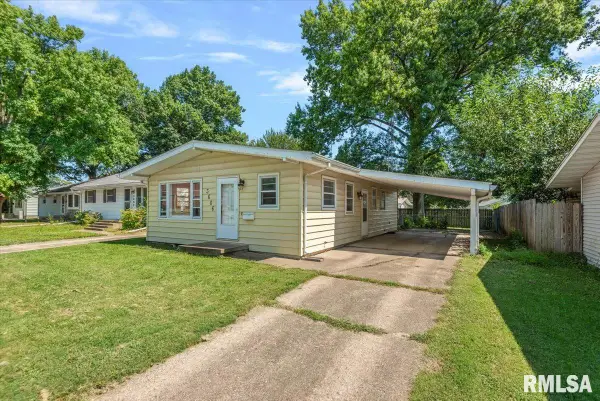 $129,900Active3 beds 2 baths1,833 sq. ft.
3606 Sheffield Road, Springfield, IL 62703
MLS# CA1046178Listed by: THE REAL ESTATE GROUP, INC. - New
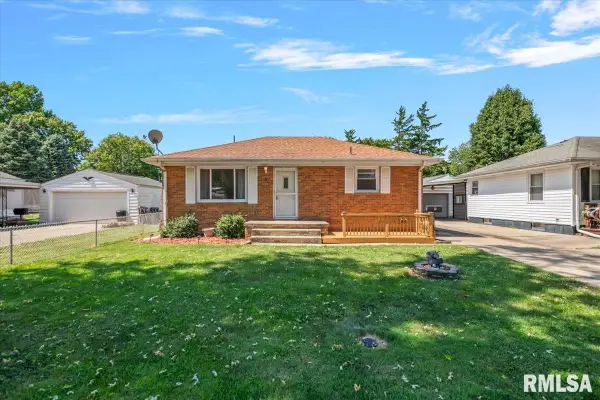 $125,000Active2 beds 2 baths1,286 sq. ft.
5 Saint Cabrini Court, Springfield, IL 62702
MLS# CA1046179Listed by: THE REAL ESTATE GROUP, INC. - New
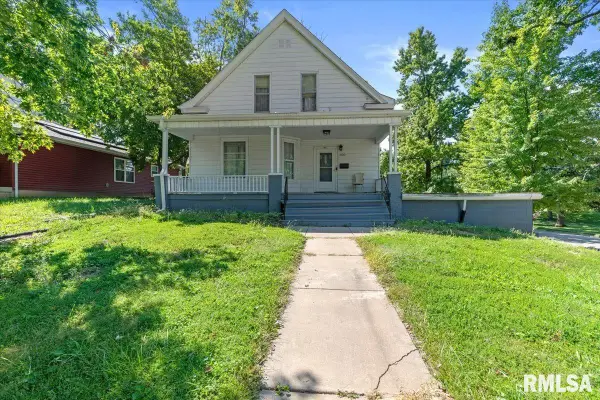 $174,900Active4 beds 3 baths2,200 sq. ft.
600 E Black Avenue, Springfield, IL 62702
MLS# CA1046184Listed by: RE/MAX PROFESSIONALS - New
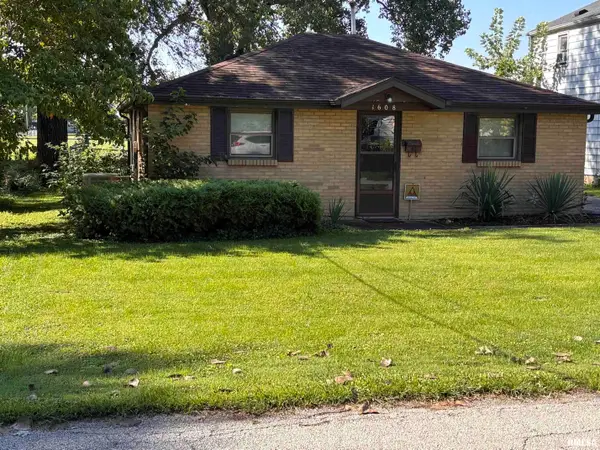 $69,900Active2 beds 1 baths725 sq. ft.
1608 E Knox Avenue, Springfield, IL 62703-4215
MLS# CA1046188Listed by: KELLER WILLIAMS CAPITAL - New
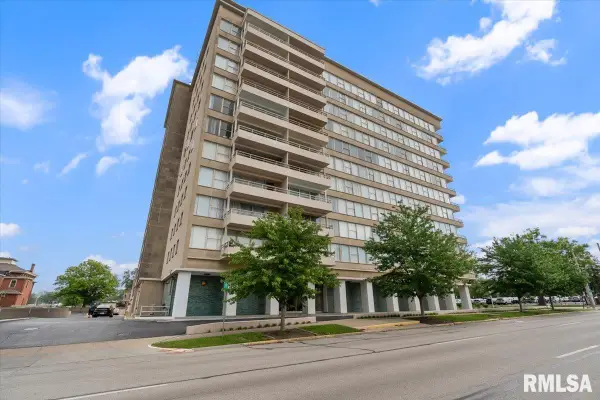 $85,000Active1 beds 1 baths760 sq. ft.
718 S 7th Street #207, Springfield, IL 62703
MLS# CA1046170Listed by: THE REAL ESTATE GROUP, INC. - New
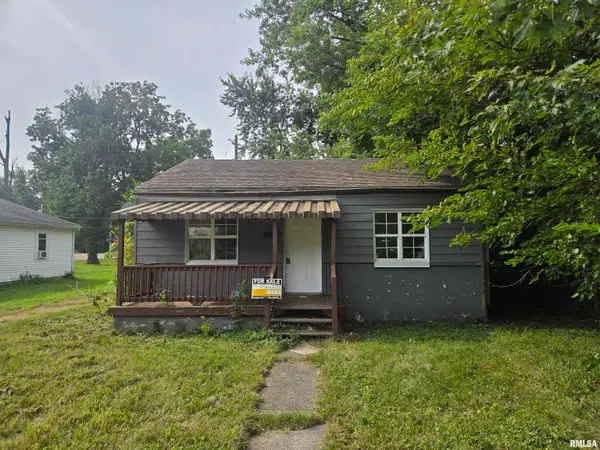 $49,999Active2 beds 1 baths700 sq. ft.
1928 E Spruce Street, Springfield, IL 62703
MLS# PA1269613Listed by: EJC REAL ESTATE SERVICES - New
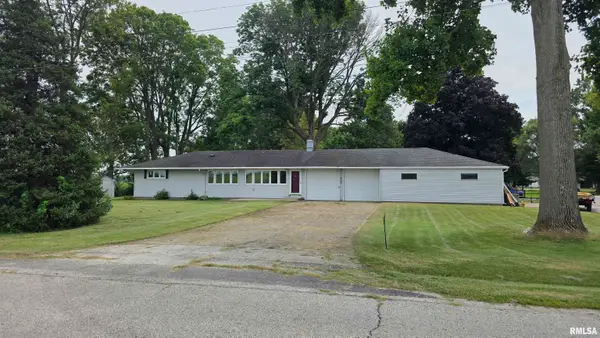 $199,000Active3 beds 2 baths1,232 sq. ft.
400 Southwind Road, Springfield, IL 62703
MLS# CA1046023Listed by: RE/MAX PROFESSIONALS


Protect your home and budget from life's surprises with an Assurant Home Warranty, backed by a partner that supports you through every step of homeownership. Explore Plans.
©2026 Century 21 Real Estate LLC. All rights reserved. CENTURY 21®, the CENTURY 21 Logo and C21® are service marks owned by Century 21 Real Estate LLC. Century 21 Real Estate LLC fully supports the principles of the Fair Housing Act and the Equal Opportunity Act. Each office is independently owned and operated. Listing information is deemed reliable but not guaranteed accurate.