
8050 Little Eagle Drive, Springfield, IL 62712
Local realty services provided by:CENTURY 21 Broughton Team
8050 Little Eagle Drive,Springfield, IL 62712
$289,900
- 3 Beds
- 2 Baths
- 1,779 sq. ft.
- Single family
- Active
Listed by: fritz pfister
Office: re/max professionals
MLS#:CA1045262
Source:IL_CAAR
Price summary
- Price:$289,900
- Price per sq. ft.:$162.96
About this home
Coming soon, showings begin Thursday, July 23rd. Welcome home to your country escape situated on a cul-de-sac on 0.88 acres. The inviting foyer opens to a spacious living room with a vaulted ceiling and fireplace. The west wing features a large eat in kitchen with a new refrigerator, dishwasher (two years new), and a bright four seasons room overlooking the expansive backyard with two storage sheds. Two bedrooms and a full bath complete this side of the home. The east wing includes convenient access from the heated three car garage, laundry area, utility closet with furnace and water heater both installed 2025, and a spacious primary suite with a large ensuite bath and generous closet space. This home is on a crawlspace with two commercial dehumidifiers. The Generac backup generator provides peace of mind. Home has been pre-inspected and is being sold as reported. Enjoy!
Contact an agent
Home facts
- Year built:1995
- Listing ID #:CA1045262
- Added:1 day(s) ago
- Updated:July 21, 2026 at 03:24 PM
Rooms and interior
- Bedrooms:3
- Total bathrooms:2
- Full bathrooms:2
- Kitchen Description:Dishwasher, Refrigerator
- Basement:Yes
- Basement Description:Crawl Space
- Living area:1,779 sq. ft.
Heating and cooling
- Cooling:Central Air
- Central air:Yes
Structure and exterior
- Roof:Shingle
- Year built:1995
- Building area:1,779 sq. ft.
- Lot area:0.88 Acres
- Construction Materials:Brick, Frame, Vinyl Siding
Schools
- High school:Rochester District #3A
Utilities
- Water:Public
Finances and disclosures
- Price:$289,900
- Price per sq. ft.:$162.96
- Tax amount:$5,085 (2025)
Features and amenities
- Appliances:Dishwasher, Refrigerator
- Amenities:Attic Storage, Ceiling Fan(s)
Parking
- Parking description:Attached
- Garage:Yes
- Garage spaces:3
New listings near 8050 Little Eagle Drive
- New
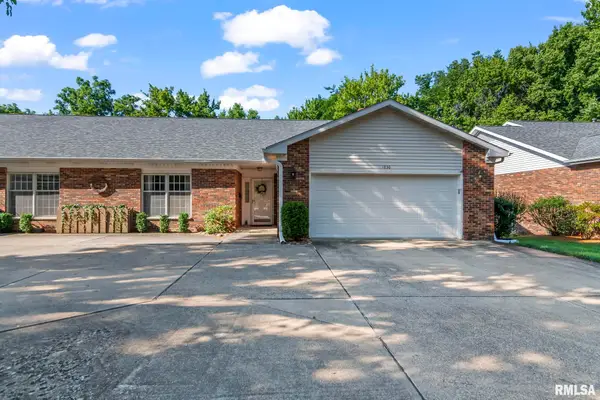 $325,000Active3 beds 3 baths3,675 sq. ft.
1830 Cherry Road, Springfield, IL 62704
MLS# CA1045273Listed by: RE/MAX PROFESSIONALS - New
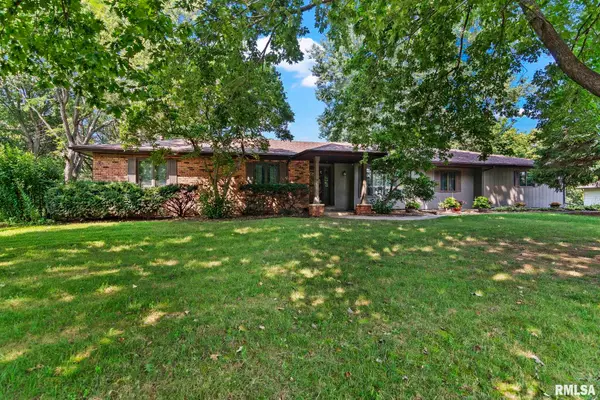 $375,000Active4 beds 3 baths3,483 sq. ft.
53 Frontier Lake Estates, Springfield, IL 62707
MLS# CA1045278Listed by: KELLER WILLIAMS CAPITAL - New
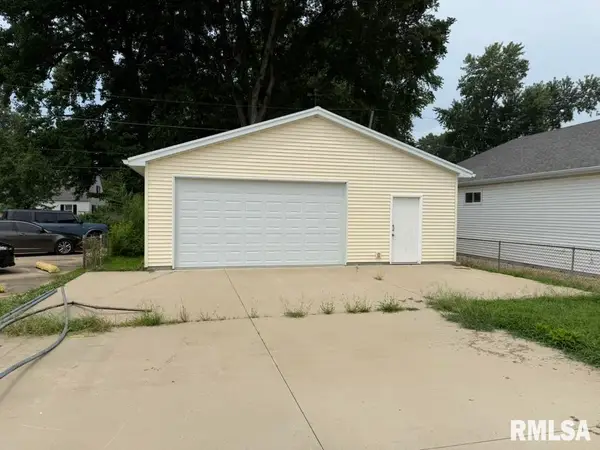 $50,000Active0 Acres
2133 E North Grand Avenue, Springfield, IL 62702
MLS# CA1045269Listed by: CAMPO REALTY, INC. - New
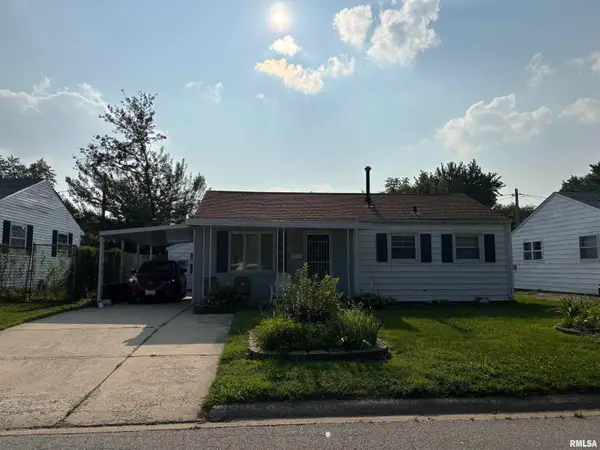 $114,900Active2 beds 1 baths1,250 sq. ft.
17 Melody Lane, Springfield, IL 62702
MLS# CA1045270Listed by: SWIPE HOME PROPERTY GROUP LLC - New
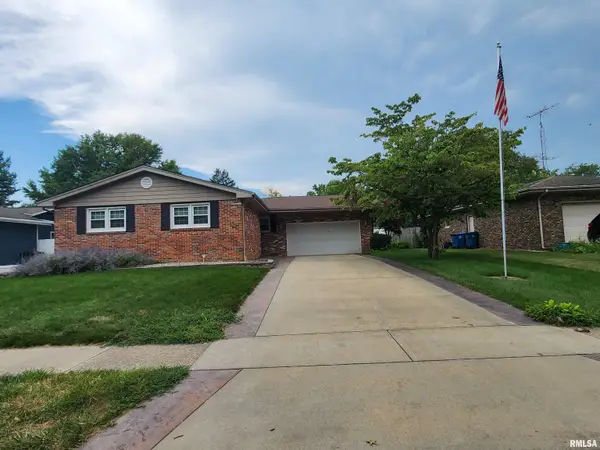 $217,500Active3 beds 3 baths2,200 sq. ft.
1225 Wickford Drive, Springfield, IL 62704
MLS# CA1045268Listed by: KELLER WILLIAMS CAPITAL - New
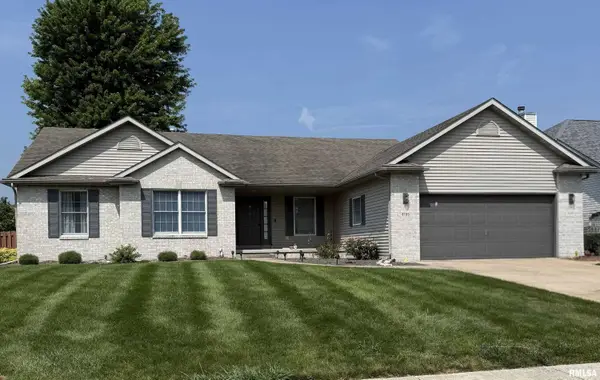 $400,000Active3 beds 3 baths3,518 sq. ft.
2725 Wordsworth Drive, Springfield, IL 62711
MLS# CA1045254Listed by: THE REAL ESTATE GROUP, INC. - New
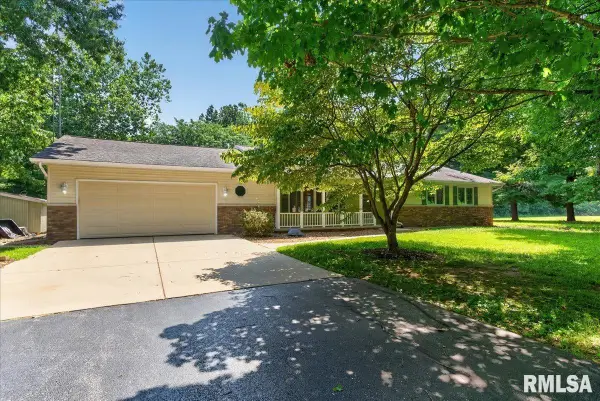 $375,000Active3 beds 3 baths2,400 sq. ft.
3850 N 8th Street, Springfield, IL 62707
MLS# CA1045255Listed by: THE REAL ESTATE GROUP, INC. - New
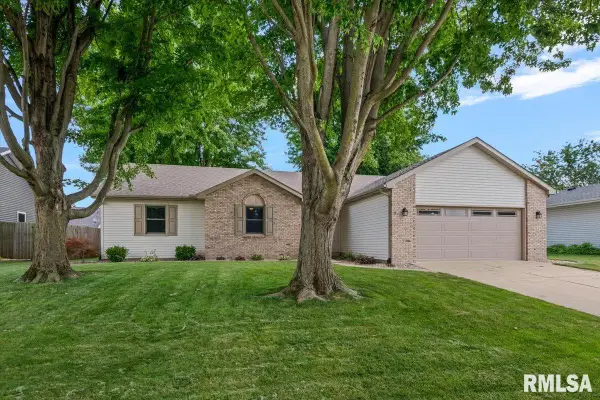 $297,000Active3 beds 2 baths1,662 sq. ft.
1500 Coralberry Court, Springfield, IL 62712
MLS# CA1045256Listed by: THE REAL ESTATE GROUP, INC. 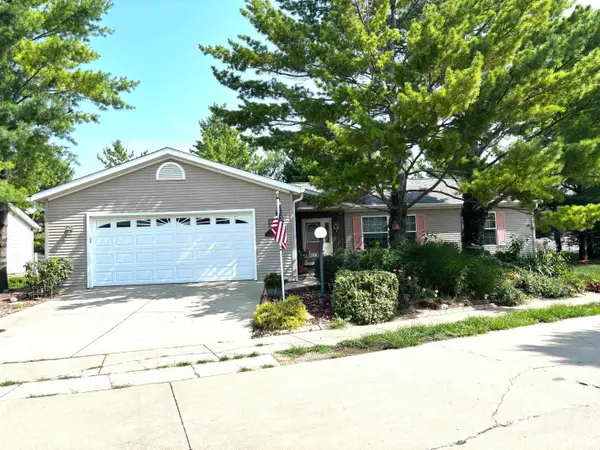 $165,000Pending3 beds 2 baths
2800 Via Rosso Street, Springfield, IL 62703
MLS# CA1045251Listed by: RE/MAX PROFESSIONALS


Protect your home and budget from life's surprises with an Assurant Home Warranty, backed by a partner that supports you through every step of homeownership. Explore Plans.
©2026 Century 21 Real Estate LLC. All rights reserved. CENTURY 21®, the CENTURY 21 Logo and C21® are service marks owned by Century 21 Real Estate LLC. Century 21 Real Estate LLC fully supports the principles of the Fair Housing Act and the Equal Opportunity Act. Each office is independently owned and operated. Listing information is deemed reliable but not guaranteed accurate.