
3850 N 8th Street, Springfield, IL 62707
Local realty services provided by:CENTURY 21 Broughton Team
3850 N 8th Street,Springfield, IL 62707
$400,000
- 3 Beds
- 3 Baths
- - sq. ft.
- Single family
- Sold
Listed by: randy aldrich
Office: the real estate group, inc.
MLS#:CA1045255
Source:IL_CAAR
Sorry, we are unable to map this address
Price summary
- Price:$400,000
About this home
You can take the farmer off the farm but you cant take the farm out of the farmer. We retired from farming 10 years ago and moved to this mini farm on 8th street as a transition between the big farm and our new home in a subdivision. We have loved the mixture of a very large park like yard with lots of trees, an "Americana" style red wood barn, and extra outbuilding for our equipment, a couple of extra attached and detached sheds, a fenced in area for your children or pets, 3+ acres of timber and of course our large 2400sq' 3 bed 2.5 bathroom (very nicely updated) ranch home with an attached screened in porch to sit in and enjoy the view of the beatuful back yard, a large sun room for the cooler days to sit by the wood burning stove and still enjoy that same view of the back yard and woods, and also an attached 2 car garage with a large attached storage room complete with tons of built in shelves. You will really appreciate the hardwood floors through most of the home along with the custom built in shelves in the living room and sun room. We will also be leaving you with all of the kitchen appliances and the washer and dryer too. Call your favorite Realtor to schedule your appointment to view this home!...
Contact an agent
Home facts
- Subdivision & Development:None
- Listing ID #:CA1045255
- Added:39 day(s) ago
- Updated:August 29, 2026 at 03:03 AM
Rooms and interior
- Bedrooms:3
- Total bathrooms:3
- Full bathrooms:2
- Half bathrooms:1
- Kitchen Description:Dishwasher, Disposal, Microwave, Refrigerator
- Basement:Yes
- Basement Description:Crawl Space
Heating and cooling
- Cooling:Central Air
- Heating:Propane
- Central air:Yes
Structure and exterior
- Roof:Shingle
- Construction Materials:Brick, Vinyl Siding
- Exterior Features:Pole Barn, Shed(s)
Schools
- High school:Springfield District #186
Utilities
- Water:Public
Finances and disclosures
- Price:$400,000
- Tax amount:$6,053 (2025)
Features and amenities
- Appliances:Dishwasher, Disposal, Dryer, Microwave, Refrigerator, Washer
- Laundry features:Dryer, Washer
- Amenities:Ceiling Fan(s)
Parking
- Parking description:Attached
- Garage:Yes
- Garage spaces:2
New listings near 3850 N 8th Street
- New
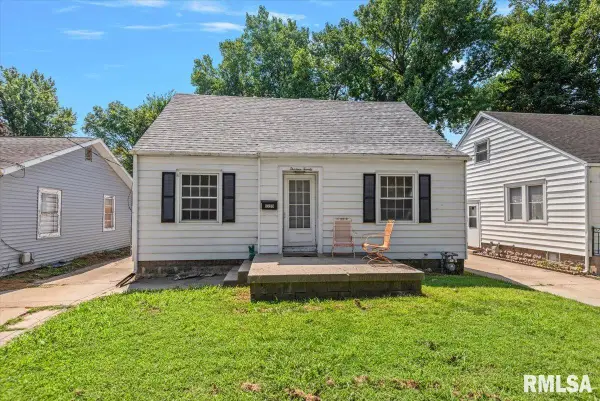 $129,400Active3 beds 1 baths1,023 sq. ft.
1320 E Stanford Avenue, Springfield, IL 62703
MLS# CA1046104Listed by: THE REAL ESTATE GROUP, INC. - New
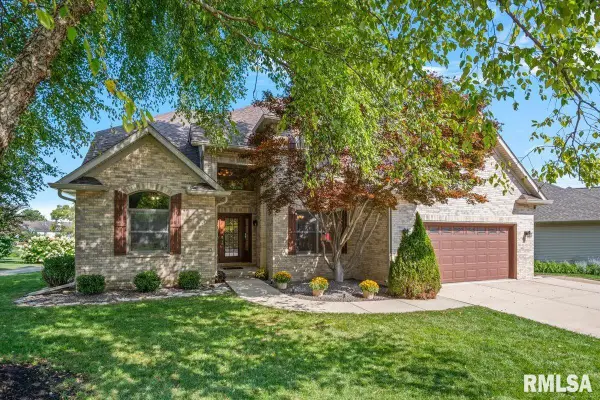 $545,000Active4 beds 6 baths4,022 sq. ft.
2505 Tartan Way, Springfield, IL 62711
MLS# CA1046105Listed by: THE REAL ESTATE GROUP, INC. - New
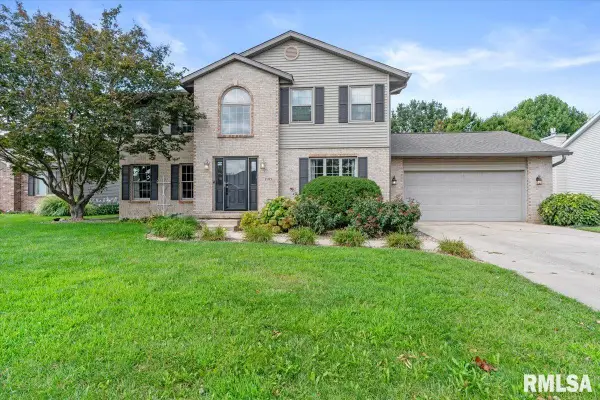 $330,000Active4 beds 3 baths2,532 sq. ft.
2105 Burgess Drive, Springfield, IL 62711
MLS# CA1046106Listed by: THE REAL ESTATE GROUP, INC. - New
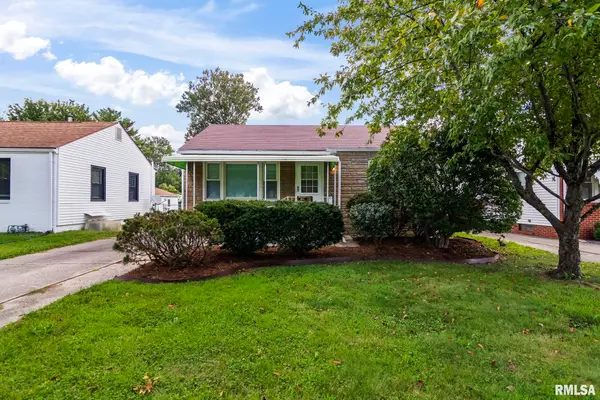 $115,000Active2 beds 1 baths720 sq. ft.
1716 N 22nd Street, Springfield, IL 62702
MLS# CA1046110Listed by: THE REAL ESTATE GROUP, INC. - New
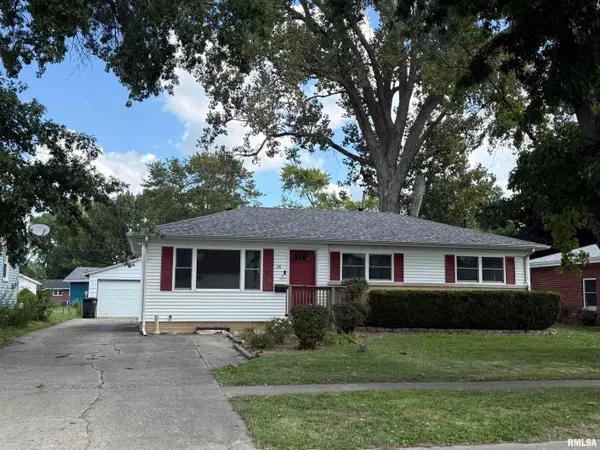 $157,500Active2 beds 2 baths1,900 sq. ft.
18 Radcliff Road, Springfield, IL 62703
MLS# CA1046089Listed by: RE/MAX PROFESSIONALS - New
 $30,000Active3 beds 2 baths
3319 Ridgewood Avenue #Lot 69, Springfield, IL 62702
MLS# CA1046090Listed by: THE REAL ESTATE GROUP, INC. - New
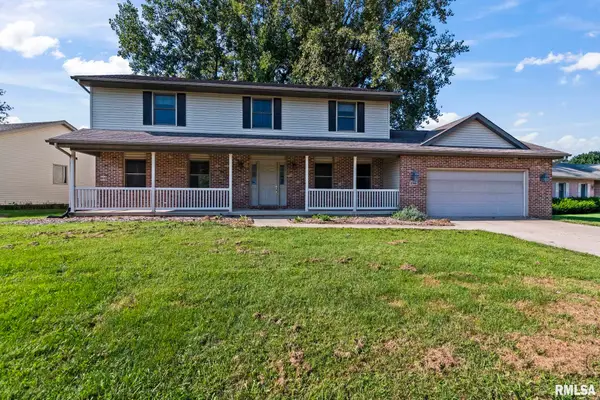 $290,000Active4 beds 3 baths2,620 sq. ft.
2316 Shabbona Drive, Springfield, IL 62702
MLS# CA1046091Listed by: KELLER WILLIAMS CAPITAL - New
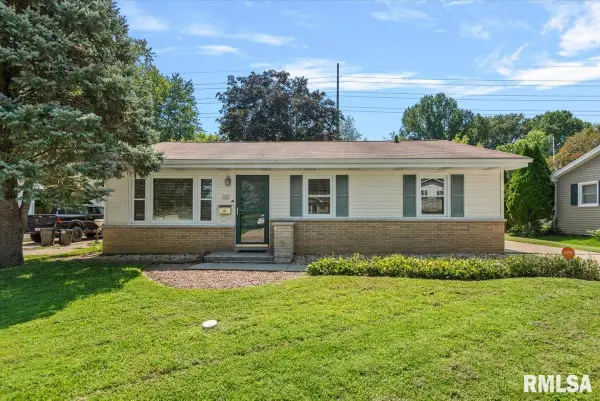 $184,900Active3 beds 1 baths1,075 sq. ft.
60 Archer Avenue, Springfield, IL 62704
MLS# CA1046095Listed by: THE REAL ESTATE GROUP, INC. - Open Sun, 12 to 2pmNew
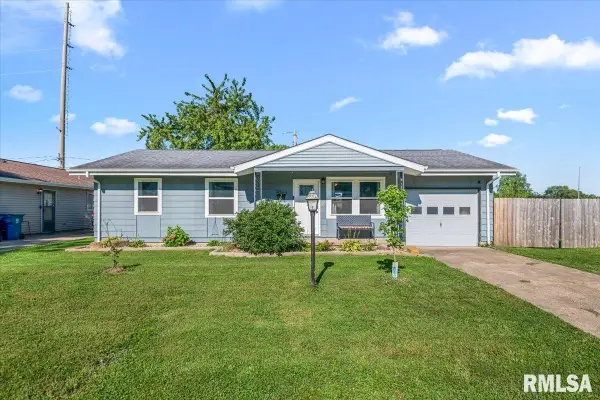 $109,900Active3 beds 1 baths947 sq. ft.
2517 Burton Drive, Springfield, IL 62703
MLS# CA1046096Listed by: THE REAL ESTATE GROUP, INC. - New
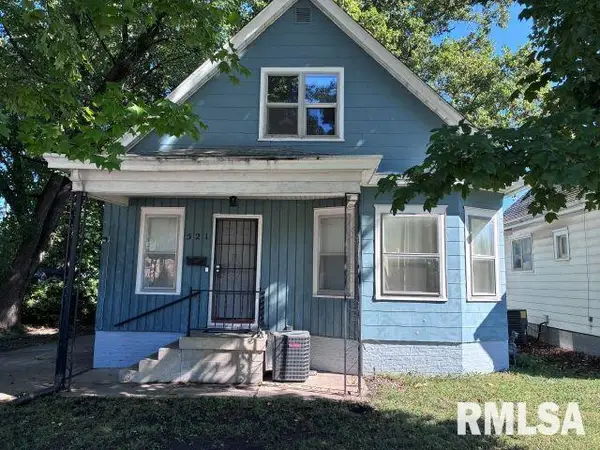 $94,000Active3 beds 2 baths1,123 sq. ft.
521 W North Grand Avenue, Springfield, IL 62702
MLS# CA1046097Listed by: THE REAL ESTATE GROUP, INC.


Protect your home and budget from life's surprises with an Assurant Home Warranty, backed by a partner that supports you through every step of homeownership. Explore Plans.
©2026 Century 21 Real Estate LLC. All rights reserved. CENTURY 21®, the CENTURY 21 Logo and C21® are service marks owned by Century 21 Real Estate LLC. Century 21 Real Estate LLC fully supports the principles of the Fair Housing Act and the Equal Opportunity Act. Each office is independently owned and operated. Listing information is deemed reliable but not guaranteed accurate.