
815 S Douglas Avenue, Springfield, IL 62704
Local realty services provided by:CENTURY 21 Signature Real Estate
Listed by: megan pressnall
Office: the real estate group, inc.
MLS#:CA1045959
Source:IL_CAAR
Price summary
- Price:$155,000
- Price per sq. ft.:$71.99
About this home
This circa 1904 two-story in the heart of Springfield is just a few blocks from beloved Washington Park and welcomes you with an incredibly inviting front porch made for relaxing. Inside, warm living spaces showcase vintage built-ins, original woodwork and the craftsmanship that gives this home so much personality. A traditional staircase and foyer open to spacious living and dining rooms filled with natural light. An office/bedroom, half bath and kitchen complete the main floor. Upstairs, you’ll find three bedrooms, a generous full bath and a bonus room perfect for a den, nursery, second office or playroom adjoining one of the bedrooms. Storage abounds in the unfinished third floor offering additional possibilities for future use and personalization. An enclosed back porch retrofitted for main floor laundry, fenced backyard and two-car detached garage round out the property. This well-loved home is ready for its next chapter. For a buyer who appreciates the character of an older home and isn’t afraid to add a little sweat equity, the space, location and original charm provide a wonderful foundation to make it their own. Pre-inspection report available....
Contact an agent
Home facts
- Year built:1904
- Subdivision & Development:Washington Park
- Listing ID #:CA1045959
- Added:12 day(s) ago
- Updated:September 03, 2026 at 02:43 PM
Rooms and interior
- Bedrooms:4
- Total bathrooms:2
- Full bathrooms:1
- Half bathrooms:1
- Kitchen Description:Microwave, Refrigerator
- Basement:Yes
- Basement Description:Crawl Space, Partial, Unfinished
- Living area:2,153 sq. ft.
Heating and cooling
- Heating:Gas Water Heater, Hot Water, Window Unit(s)
Structure and exterior
- Roof:Shingle
- Year built:1904
- Building area:2,153 sq. ft.
- Construction Materials:Frame, Vinyl Siding
Schools
- High school:Springfield District #186
Utilities
- Water:Public
Finances and disclosures
- Price:$155,000
- Price per sq. ft.:$71.99
- Tax amount:$3,716 (2025)
Features and amenities
- Appliances:Dryer, Microwave, Refrigerator, Washer
- Laundry features:Dryer, Washer
- Amenities:Cable Available, Ceiling Fan(s), High Speed Internet
Parking
- Parking description:Alley Access, Detached, On Street
- Garage:Yes
- Garage spaces:2
New listings near 815 S Douglas Avenue
- New
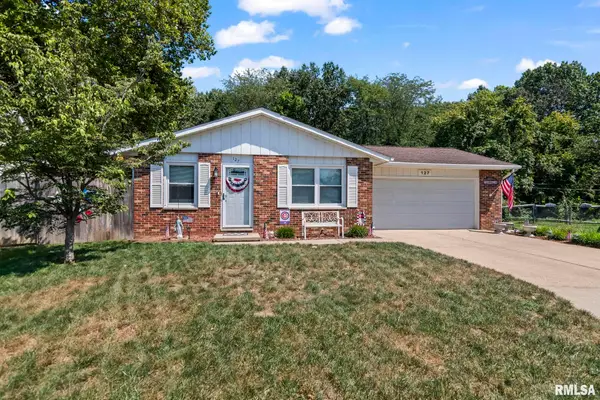 $172,000Active2 beds 1 baths1,009 sq. ft.
127 E Hawkeye Way, Springfield, IL 62707-8534
MLS# CA1046242Listed by: CENTURY 21 REAL ESTATE ASSOC - New
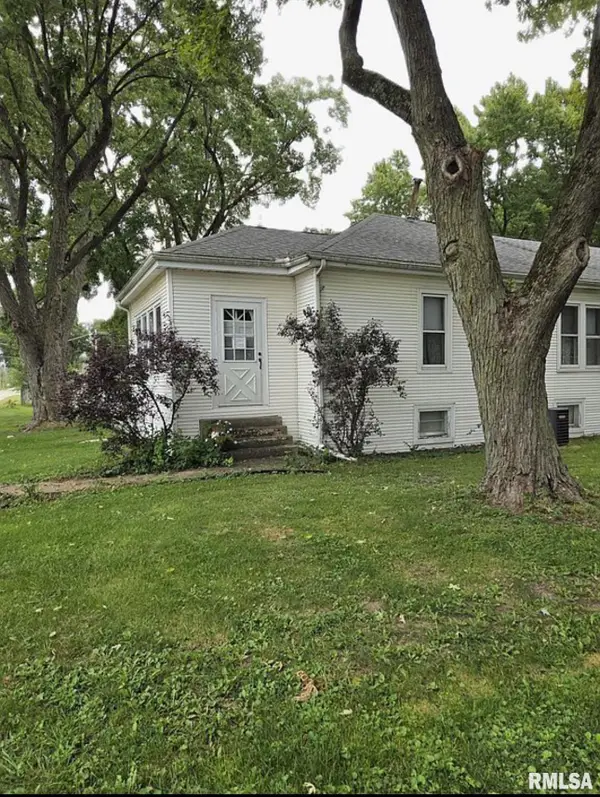 $160,000Active3 beds 2 baths1,300 sq. ft.
2800 S 13th Street, Springfield, IL 62703
MLS# CA1046238Listed by: SPRINGFIELD REAL ESTATE, LLC - New
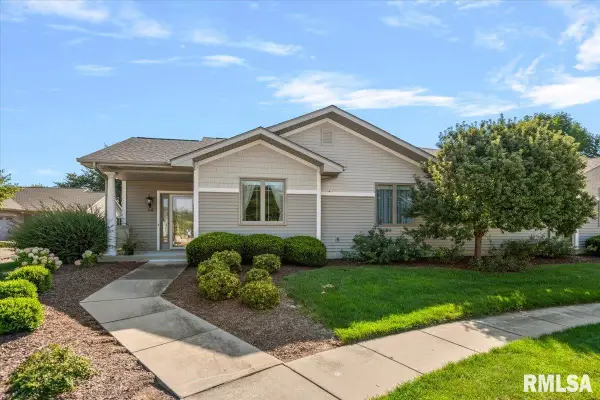 $300,000Active3 beds 3 baths1,996 sq. ft.
808 Colorado Court, Springfield, IL 62711-0000
MLS# CA1046233Listed by: RE/MAX PROFESSIONALS - New
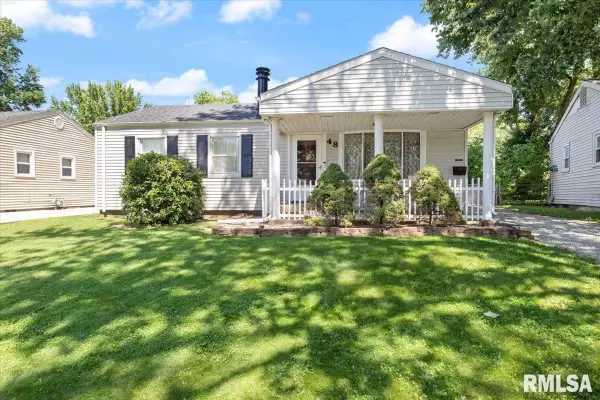 $155,000Active3 beds 1 baths1,310 sq. ft.
48 Beverly Road, Springfield, IL 62702
MLS# CA1046235Listed by: RE/MAX PROFESSIONALS - New
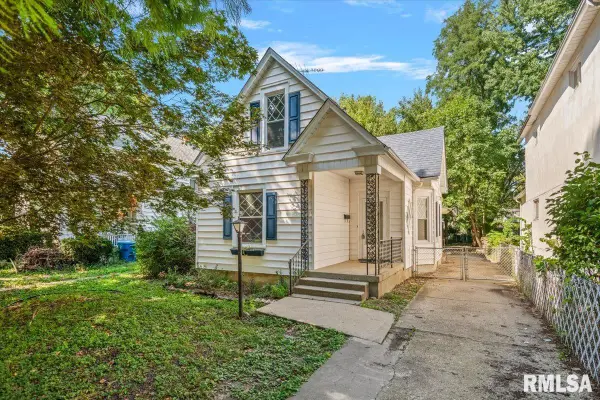 $119,500Active2 beds 2 baths1,178 sq. ft.
513 W Allen Street, Springfield, IL 62704
MLS# CA1046237Listed by: RE/MAX PROFESSIONALS - New
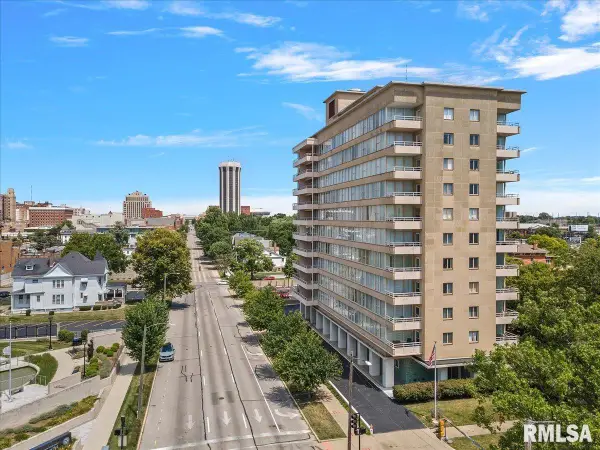 $74,900Active2 beds 2 baths1,148 sq. ft.
718 S 7th Street #302, Springfield, IL 62703
MLS# CA1046224Listed by: THE REAL ESTATE GROUP, INC. - New
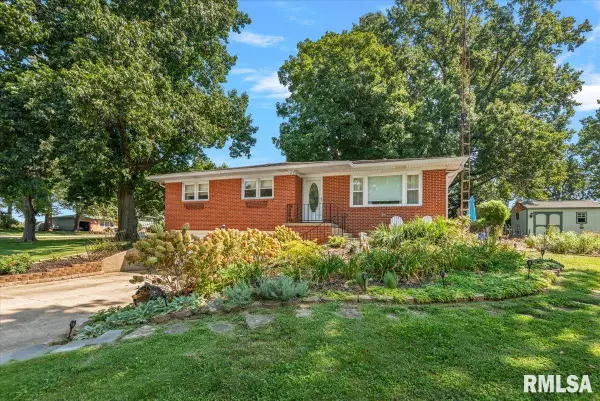 $205,000Active3 beds 2 baths1,659 sq. ft.
14 Hackney Lane, Springfield, IL 62702
MLS# CA1046230Listed by: THE REAL ESTATE GROUP, INC. - New
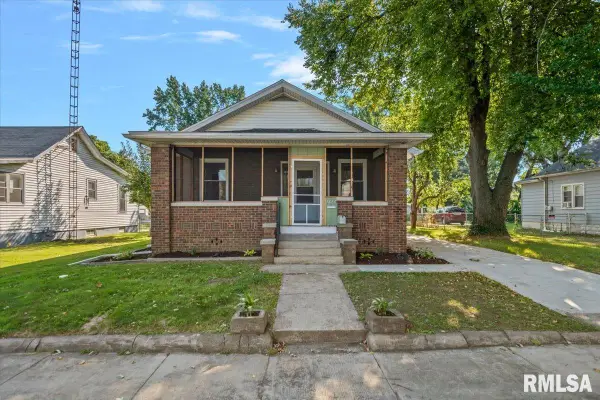 $114,000Active2 beds 1 baths1,034 sq. ft.
1824 N 9th Street, Springfield, IL 62702
MLS# CA1046220Listed by: THE REAL ESTATE GROUP, INC. 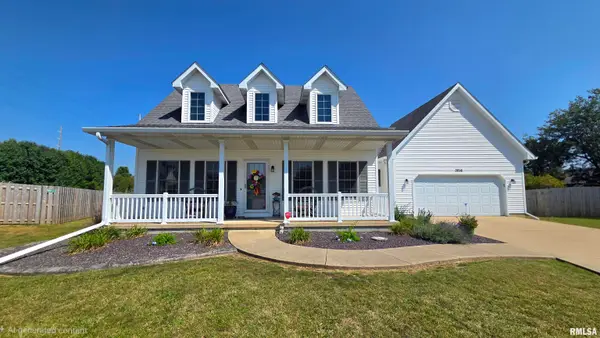 $299,900Pending3 beds 3 baths2,097 sq. ft.
3816 Bluestem Court, Springfield, IL 62707
MLS# CA1046207Listed by: THE REAL ESTATE GROUP, INC.- New
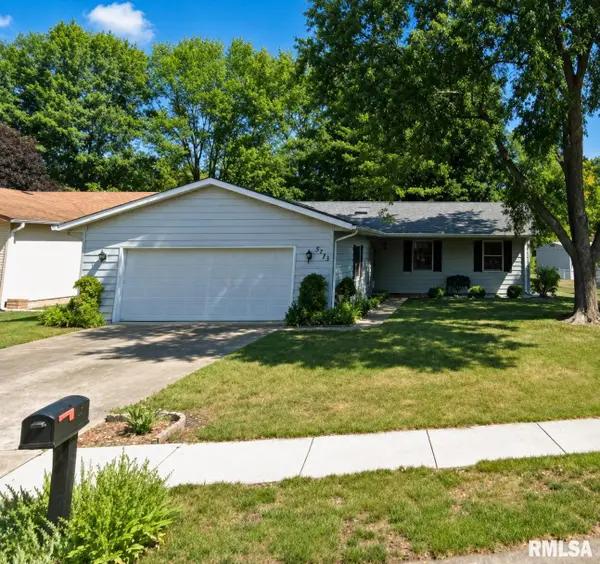 $190,000Active3 beds 2 baths1,334 sq. ft.
2633 Lemont Drive, Springfield, IL 62704
MLS# CA1046217Listed by: THE REAL ESTATE GROUP, INC.


Protect your home and budget from life's surprises with an Assurant Home Warranty, backed by a partner that supports you through every step of homeownership. Explore Plans.
©2026 Century 21 Real Estate LLC. All rights reserved. CENTURY 21®, the CENTURY 21 Logo and C21® are service marks owned by Century 21 Real Estate LLC. Century 21 Real Estate LLC fully supports the principles of the Fair Housing Act and the Equal Opportunity Act. Each office is independently owned and operated. Listing information is deemed reliable but not guaranteed accurate.