
4958 Northridge Drive, Saint Anne, IL 60964
Local realty services provided by:CENTURY 21 New Heritage
4958 Northridge Drive,St. Anne, IL 60964
$356,001
- 3 Beds
- 2 Baths
- - sq. ft.
- Single family
- Sold
Listed by: peter grant
Office: berkshire hathaway homeservices speckman realty
MLS#:12604122
Source:MLSNI
Sorry, we are unable to map this address
Price summary
- Price:$356,001
About this home
Split open floor plan with 3 car garage, in beautiful wooded neighborhood. Vaulted ceilings with skylights, and open concept kitchen / living room. Gorgeous view of the wooded backyard! Master off the living area with ensuite, double closets, soaker tub, and separate shower. On the other side of the home, are 2 additional bedrooms, each unique and separate, a second full bathroom, and laundry/utility room. 3.5 attached heated garage, with a BONUS additional detached heated garage! This isn't just a home, it is a retreat!
Contact an agent
Home facts
- Year built:2000
- Listing ID #:12604122
- Updated:September 10, 2026 at 07:05 AM
Rooms and interior
- Bedrooms:3
- Total bathrooms:2
- Full bathrooms:2
- Rooms Total:5
- Kitchen Description:Dishwasher, Microwave, Range, Refrigerator
Heating and cooling
- Cooling:Central Air
- Heating:Natural Gas
- Central air:Yes
Structure and exterior
- Year built:2000
- Levels:1 Story
Utilities
- Water:Shared Well
Finances and disclosures
- Price:$356,001
- Tax amount:$6,033 (2025)
Features and amenities
- Laundry features:Dryer, Washer
Parking
- Total parking spaces:4
- Parking description:Attached Garage, Concrete, Detached Garage, Garage
- Garage:Yes
- Garage spaces:4.5
 Copyright 2026 Midwest Real Estate Data LLC. All rights reserved. The data relating to real estate for sale on this web site comes in part from the Broker Reciprocity Program of the Midwest Real Estate Data LLC. Listing information is deemed reliable but not guaranteed. MLSNI Member Broker: Lisa Rossow
New listings near 4958 Northridge Drive
- New
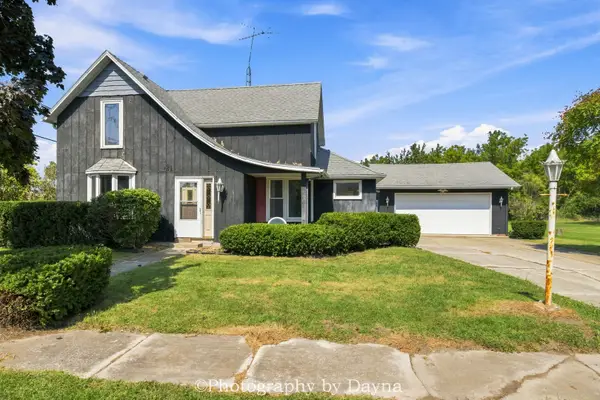 $145,000Active4 beds 2 baths1,527 sq. ft.
691 W Ambrose Street, St. Anne, IL 60964
MLS# 12746514Listed by: BERKSHIRE HATHAWAY HOMESERVICES SPECKMAN REALTY  $265,000Pending3 beds 2 baths1,433 sq. ft.
6070 Darline Drive, St. Anne, IL 60964
MLS# 12746397Listed by: BERKSHIRE HATHAWAY HOMESERVICES SPECKMAN REALTY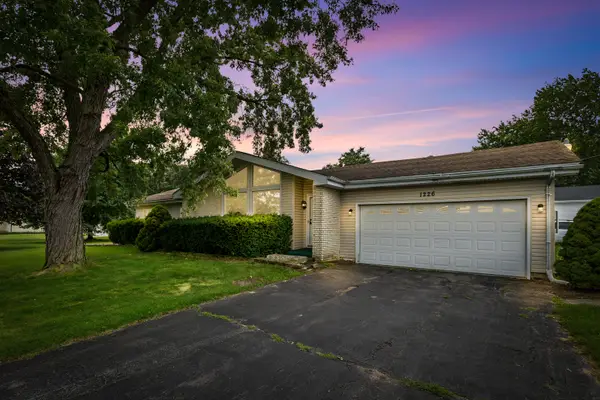 $220,000Active3 beds 2 baths1,363 sq. ft.
1226 S Hieland Road, St. Anne, IL 60964
MLS# 12718346Listed by: VILLAGE REALTY INC $229,000Pending3 beds 1 baths1,592 sq. ft.
1494 S State Route 1, St. Anne, IL 60964
MLS# 12716987Listed by: BERKSHIRE HATHAWAY HOMESERVICES SPECKMAN REALTY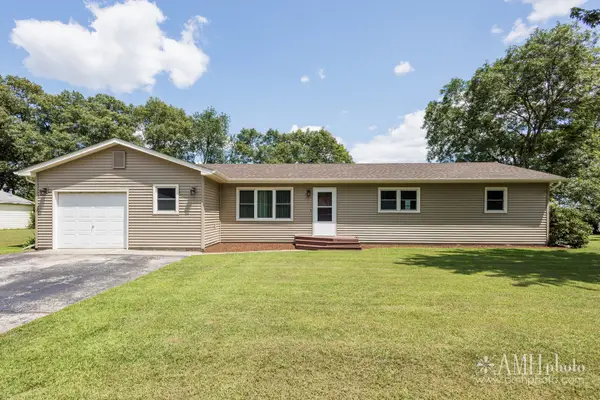 $239,900Active4 beds 2 baths1,400 sq. ft.
1871 S Oaklawn Drive, St. Anne, IL 60964
MLS# 12715522Listed by: VILLAGE REALTY INC.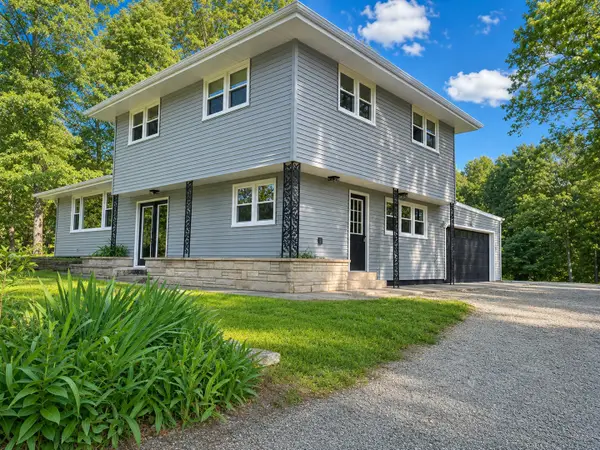 $299,999Active3 beds 2 baths1,732 sq. ft.
1401 Oakleaf Drive, St. Anne, IL 60964
MLS# 12711068Listed by: NEW NEIGHBORS REAL ESTATE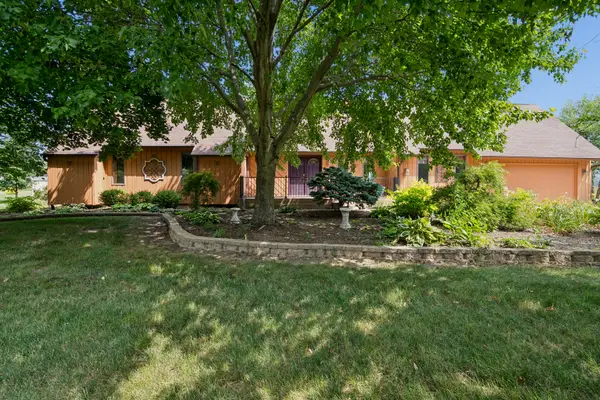 $413,000Pending3 beds 4 baths2,021 sq. ft.
6229 Darline Drive, St. Anne, IL 60964
MLS# 12709031Listed by: BERKSHIRE HATHAWAY HOMESERVICES SPECKMAN REALTY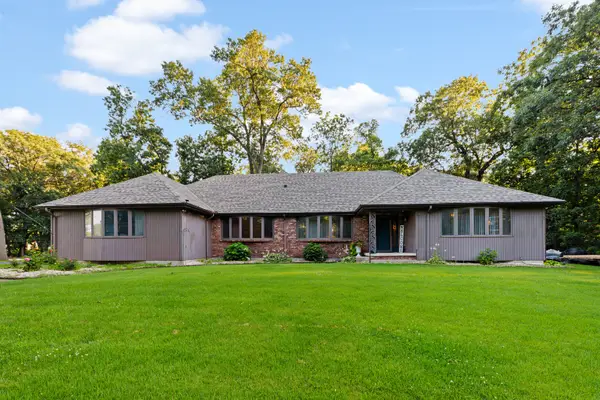 $345,000Pending3 beds 2 baths2,388 sq. ft.
606 Mary Lane, St. Anne, IL 60964
MLS# 12698578Listed by: VILLAGE REALTY, INC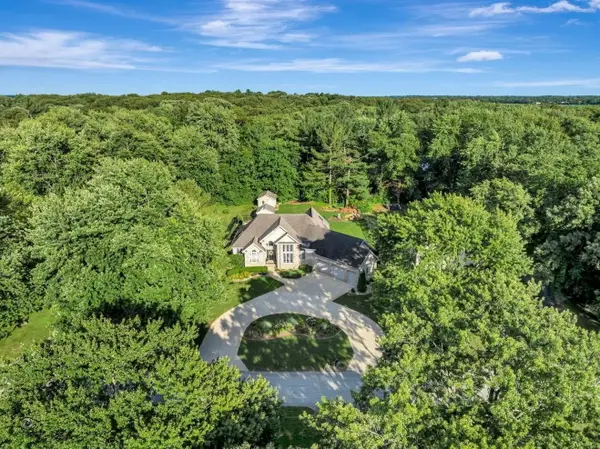 $499,900Active3 beds 3 baths2,100 sq. ft.
1749 Bittersweet Drive, St. Anne, IL 60964
MLS# 12689224Listed by: COLDWELL BANKER REALTY $150,000Active2 beds 1 baths875 sq. ft.
6678 S State Route 1, St. Anne, IL 60964
MLS# 12678135Listed by: BERKSHIRE HATHAWAY HOMESERVICES SPECKMAN REALTY


Protect your home and budget from life's surprises with an Assurant Home Warranty, backed by a partner that supports you through every step of homeownership. Explore Plans.
©2026 Century 21 Real Estate LLC. All rights reserved. CENTURY 21®, the CENTURY 21 Logo and C21® are service marks owned by Century 21 Real Estate LLC. Century 21 Real Estate LLC fully supports the principles of the Fair Housing Act and the Equal Opportunity Act. Each office is independently owned and operated. Listing information is deemed reliable but not guaranteed accurate.