
2120 Forest Ridge Road, Saint Charles, IL 60174
Local realty services provided by:CENTURY 21 Affiliated
Listed by: matthew kombrink
Office: one source realty
MLS#:12798095
Source:MLSNI
Price summary
- Price:$595,000
- Price per sq. ft.:$224.78
About this home
Set on a landscaped lot with mature trees in the Hunters Fields Commons neighborhood of St. Charles, this home makes a great first impression with its large front porch, the kind of spot where morning coffee turns into catching up with the neighbors. Inside, the 5-bedroom, 2.5-bath two-story has more than 2,600 square feet of living space, with modern neutral decor and plenty of natural light throughout. French doors lead from the living room into the family room, where a floor-to-ceiling brick fireplace with gas logs is the centerpiece on chilly evenings. The formal dining room is ready for holiday dinners and birthday celebrations. The eat-in kitchen has hardwood flooring, recessed lighting, granite countertops and stainless steel appliances. Its bayed dinette has a door straight out to the spacious backyard deck, where built-in seating makes summer cookouts easy. A first-floor bedroom with hardwood flooring works nicely as a guest room or home office, and the first-floor laundry room and powder room keep daily routines simple. Upstairs, all four bedrooms have lighted ceiling fans, including the primary suite with its own private bath. The full unfinished basement offers lots of storage and room to grow. A 2-car attached garage, video doorbell and smart thermostat add convenience and peace of mind. The park is within walking distance, and Main Street shopping, dining and downtown St. Charles along the Fox River are just minutes away, so it checks a lot of boxes for buyers who want space, comfort and convenience on the east side of St. Charles....
Contact an agent
Home facts
- Year built:1986
- Subdivision & Development:Hunters Fields Commons
- Listing ID #:12798095
- Updated:October 30, 2026 at 10:38 PM
Rooms and interior
- Bedrooms:5
- Total bathrooms:3
- Full bathrooms:2
- Half bathrooms:1
- Rooms Total:9
- Dining Description:Separate Dining Room
- Kitchen Description:Dishwasher, Disposal, Microwave, Range, Refrigerator, Stainless Steel Appliance(s)
- Basement Description:Full, Unfinished
- Living area:2,647 sq. ft.
Heating and cooling
- Cooling:Central Air
- Heating:Forced Air, Gas
- Central air:Yes
Structure and exterior
- Roof:Asphalt
- Year built:1986
- Building area:2,647 sq. ft.
- Lot area:0.27 Acres
- Lot Features:Landscaped, Mature Trees
- Levels:2 Story
Schools
- High school:St Charles East High School
- Middle school:Wredling Middle School
- Elementary school:Fox Ridge Elementary School
Utilities
- Water:Public
- Sewer:Public Sewer
Finances and disclosures
- Price:$595,000
- Price per sq. ft.:$224.78
- Tax amount:$10,239 (2025)
Features and amenities
- Laundry features:Dryer, Washer
- Amenities:CO Detectors, Ceiling Fan(s), Sump Pump
Parking
- Total parking spaces:2
- Parking description:Asphalt, Attached Garage, Garage
- Garage:Yes
- Garage spaces:2
 Copyright 2026 Midwest Real Estate Data LLC. All rights reserved. The data relating to real estate for sale on this web site comes in part from the Broker Reciprocity Program of the Midwest Real Estate Data LLC. Listing information is deemed reliable but not guaranteed. MLSNI Member Broker: David Try
New listings near 2120 Forest Ridge Road
- New
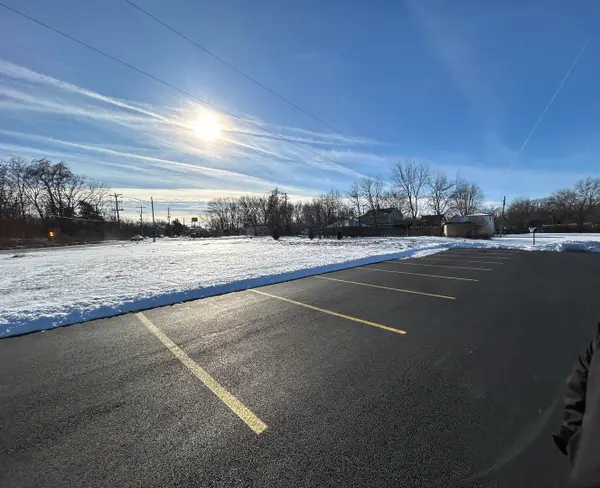 $200,000Active0.73 Acres
6N614 Courier Avenue, St. Charles, IL 60174
MLS# 12797001Listed by: KELLER WILLIAMS INSPIRE - GENEVA - New
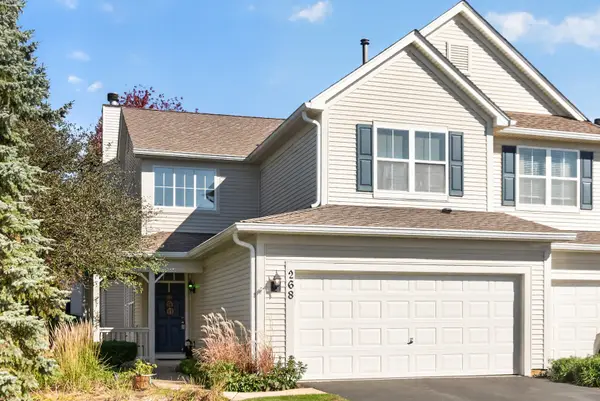 $348,000Active2 beds 3 baths1,868 sq. ft.
268 Grand Ridge Road, St. Charles, IL 60175
MLS# 12798065Listed by: AMY PECORARO AND ASSOCIATES - New
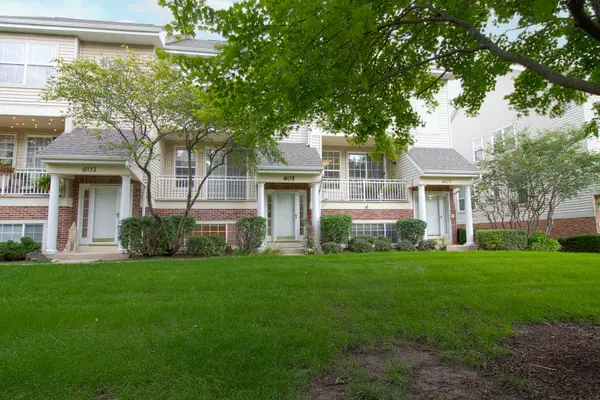 $349,900Active3 beds 4 baths1,521 sq. ft.
605 Pheasant Trail, St. Charles, IL 60174
MLS# 12797761Listed by: DREAM REALTY SERVICES - New
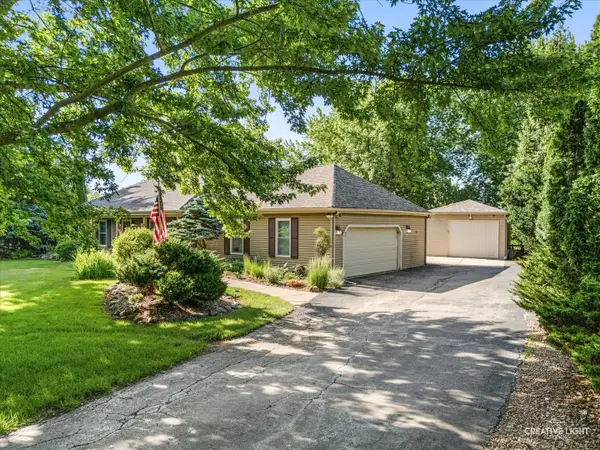 $475,000Active3 beds 3 baths1,828 sq. ft.
44W043 Fox Wilds Drive, St. Charles, IL 60175
MLS# 12797473Listed by: SIWY REAL ESTATE, INC. - New
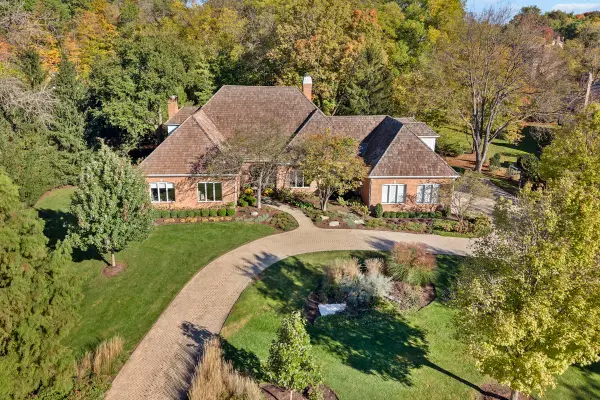 $1,450,000Active4 beds 5 baths5,644 sq. ft.
602 Fox Glen Drive, St. Charles, IL 60174
MLS# 12786555Listed by: EXP REALTY - ST. CHARLES - New
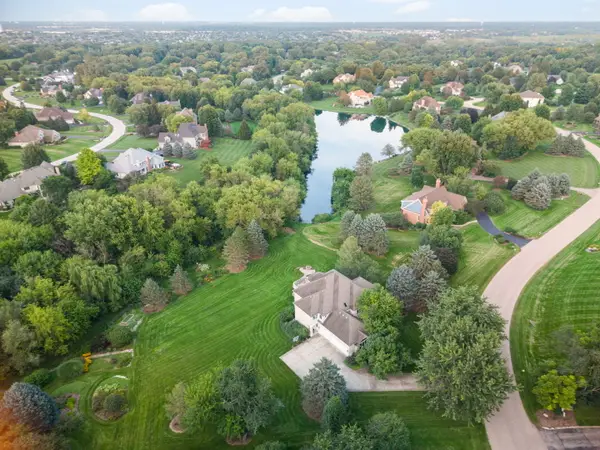 $950,000Active5 beds 5 baths3,651 sq. ft.
38W590 Barb Hill Drive, St. Charles, IL 60175
MLS# 12797112Listed by: BERKSHIRE HATHAWAY HOMESERVICES STARCK REAL ESTATE - New
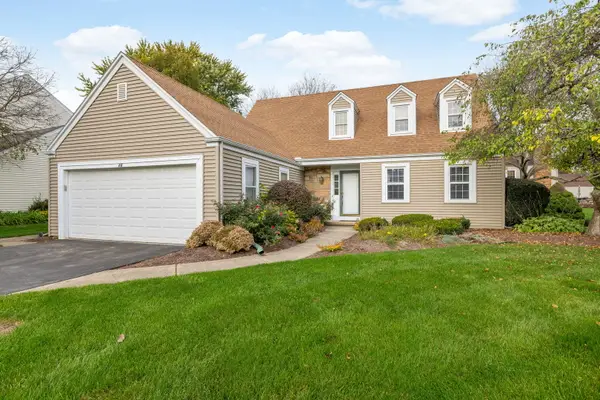 $399,000Active3 beds 3 baths1,892 sq. ft.
26 Southgate Course, St. Charles, IL 60174
MLS# 12789448Listed by: COLDWELL BANKER REALTY - New
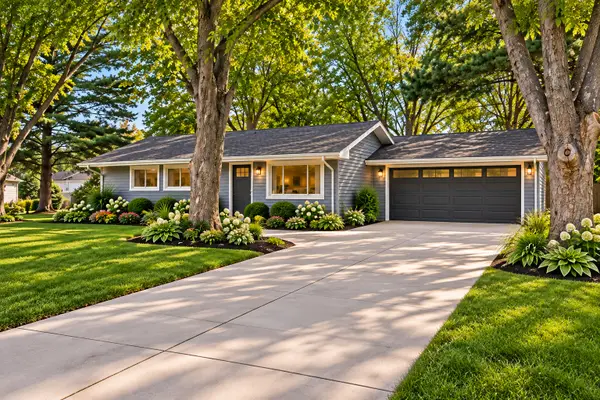 $375,000Active3 beds 2 baths1,235 sq. ft.
34W784 Skyline Drive, St. Charles, IL 60174
MLS# 12792277Listed by: RE/MAX SUBURBAN - New
 $899,999Active5 beds 4 baths2,903 sq. ft.
39W632 Bolcum Road, St. Charles, IL 60175
MLS# 12796373Listed by: KELLER WILLIAMS INSPIRE - GENEVA


Protect your home and budget from life's surprises with an Assurant Home Warranty, backed by a partner that supports you through every step of homeownership. Explore Plans.
©2026 Century 21 Real Estate LLC. All rights reserved. CENTURY 21®, the CENTURY 21 Logo and C21® are service marks owned by Century 21 Real Estate LLC. Century 21 Real Estate LLC fully supports the principles of the Fair Housing Act and the Equal Opportunity Act. Each office is independently owned and operated. Listing information is deemed reliable but not guaranteed accurate.