
36W540 Hunters Gate Road, Saint Charles, IL 60175
Local realty services provided by:CENTURY 21 North East
36W540 Hunters Gate Road,St. Charles, IL 60175
$1,495,000
- 4 Beds
- 7 Baths
- 5,172 sq. ft.
- Single family
- Active
Listed by: jay rodgers
Office: exp realty - st. charles
MLS#:12767247
Source:MLSNI
Price summary
- Price:$1,495,000
- Price per sq. ft.:$289.06
- Monthly HOA dues:$295.17
About this home
Impeccable one owner estate home in Crane Road Estates! Enjoy the mature, professionally landscaped private home site on 1.3+ acres. This home was custom built by John Hall Custom Homes & features incredible millwork & detailing throughout. Elegant curved staircase in the 2-Story Foyer. Great room sizes & open layout. Gourmet kitchen with extensive cabinetry, large center island with breakfast bar counter, outfitted with Sub-Zero refrigerator & Wolf SS appliances. Great views of the secluded backyard. Bright & open Family Room with floor to ceiling brick fireplace & double stacked windows. The 1st Floor Office/Library offers custom built-in bookshelves & access to a Private flagstone patio. The spacious Primary Suite offers a wood burning fireplace, generous walk-in closet & volume ceilings. All bedrooms are en suite, & the 2nd Floor Bonus Room could offer a 5th Bedroom option, or could easily be used for children's play room, hobby space, exercise room, or other options. The deep pour basement has a spacious Family/Rec Room & full bathroom with ample additional space for finishing if desired. Enjoy outdoor entertaining on the large Flagstone Patio with Pergola, outdoor fireplace & fountain water feature. This is a must see for buyers who desire quality, condition, and value - just minutes to downtown St. Charles, St. Charles Schools, shopping, etc. 57+ Page eBrochure....
Contact an agent
Home facts
- Year built:1994
- Subdivision & Development:Crane Road Estates
- Listing ID #:12767247
- Updated:November 03, 2026 at 12:36 PM
Rooms and interior
- Bedrooms:4
- Total bathrooms:7
- Full bathrooms:5
- Half bathrooms:2
- Rooms Total:11
- Bathrooms Description:Double Sinks, Separate Shower, Whirlpool
- Basement Description:Full, Partially Finished
- Living area:5,172 sq. ft.
Heating and cooling
- Cooling:Central Air, Zoned
- Heating:Gas
- Central air:Yes
Structure and exterior
- Roof:Shake
- Year built:1994
- Building area:5,172 sq. ft.
- Lot area:1.34 Acres
- Lot Features:Corner Lot, Landscaped
- Architectural Style:Traditional
- Foundation Description:Concrete Perimeter
- Levels:2 Story
Schools
- High school:St Charles North High School
- Middle school:Wredling Middle School
- Elementary school:Wild Rose Elementary School
Finances and disclosures
- Price:$1,495,000
- Price per sq. ft.:$289.06
- Tax amount:$21,588 (2025)
Features and amenities
- Amenities:Ceiling Fan(s), Central Vacuum, Security System, Water-Softener Owned
Parking
- Total parking spaces:4
- Parking description:Asphalt, Attached Garage, Garage
- Garage:Yes
- Garage spaces:4
 Copyright 2026 Midwest Real Estate Data LLC. All rights reserved. The data relating to real estate for sale on this web site comes in part from the Broker Reciprocity Program of the Midwest Real Estate Data LLC. Listing information is deemed reliable but not guaranteed. MLSNI Member Broker: Nate Brown
New listings near 36W540 Hunters Gate Road
- Open Sun, 12 to 2:30pmNew
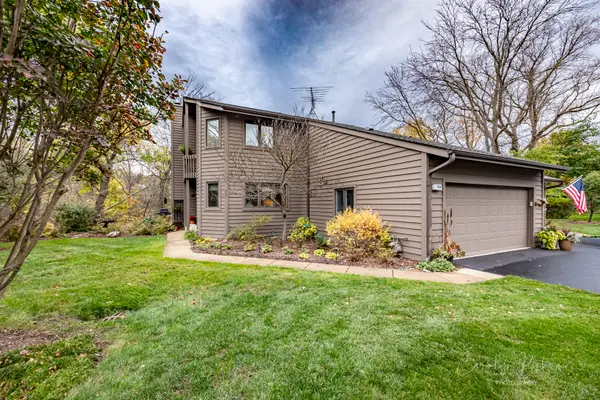 $549,900Active3 beds 4 baths2,286 sq. ft.
108 Shoreline Court, St. Charles, IL 60174
MLS# 12798383Listed by: REAL PEOPLE REALTY - New
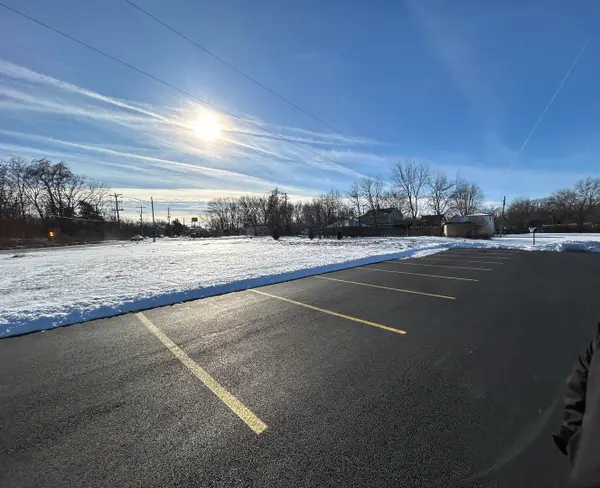 $200,000Active0.73 Acres
6N614 Courier Avenue, St. Charles, IL 60174
MLS# 12797001Listed by: KELLER WILLIAMS INSPIRE - GENEVA - New
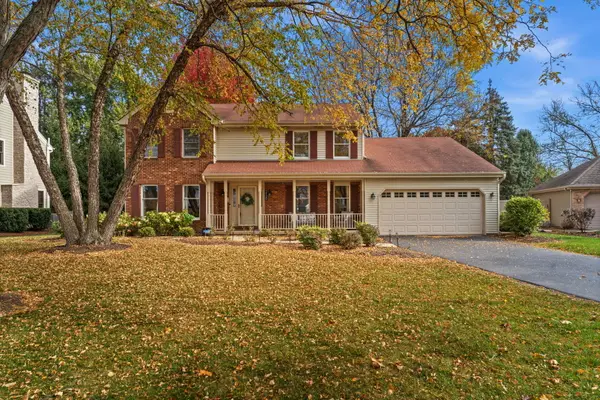 $595,000Active5 beds 3 baths2,647 sq. ft.
2120 Forest Ridge Road, St. Charles, IL 60174
MLS# 12798095Listed by: ONE SOURCE REALTY - New
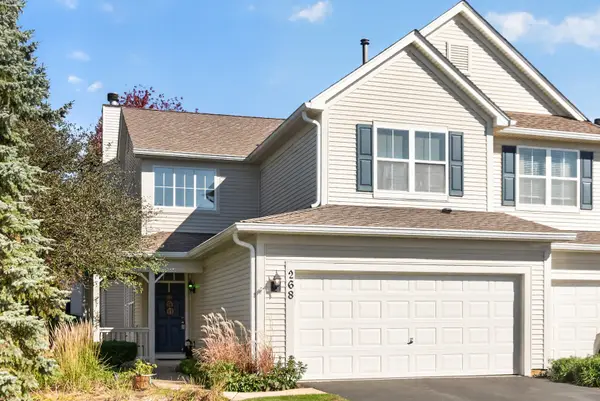 $348,000Active2 beds 3 baths1,868 sq. ft.
268 Grand Ridge Road, St. Charles, IL 60175
MLS# 12798065Listed by: AMY PECORARO AND ASSOCIATES - New
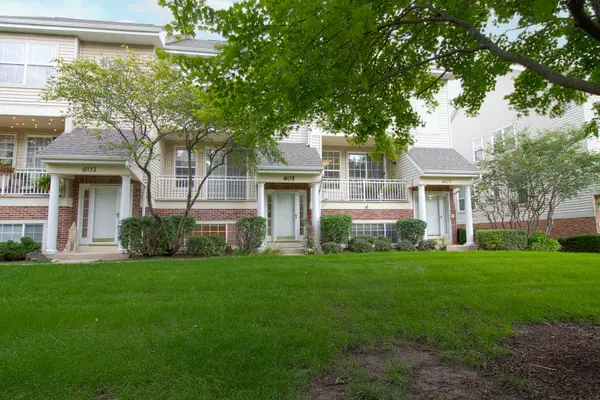 $349,900Active3 beds 4 baths1,521 sq. ft.
605 Pheasant Trail, St. Charles, IL 60174
MLS# 12797761Listed by: DREAM REALTY SERVICES - New
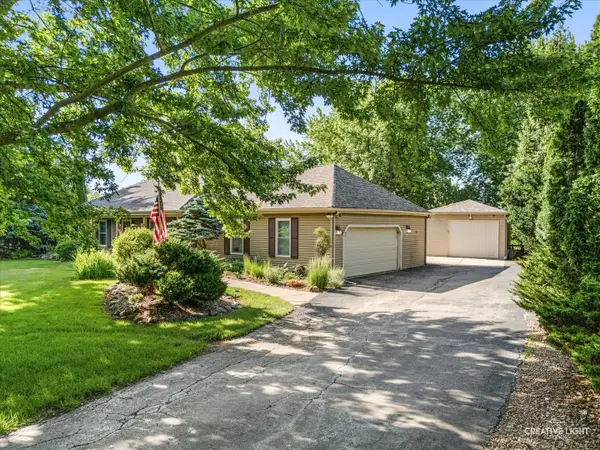 $475,000Active3 beds 3 baths1,828 sq. ft.
44W043 Fox Wilds Drive, St. Charles, IL 60175
MLS# 12797473Listed by: SIWY REAL ESTATE, INC. - New
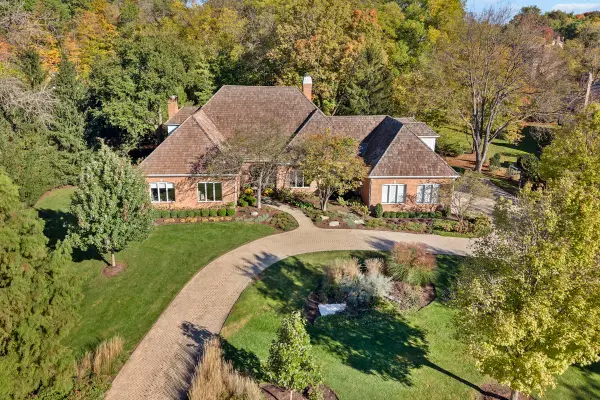 $1,450,000Active4 beds 5 baths5,644 sq. ft.
602 Fox Glen Drive, St. Charles, IL 60174
MLS# 12786555Listed by: EXP REALTY - ST. CHARLES - Open Sun, 1 to 3pmNew
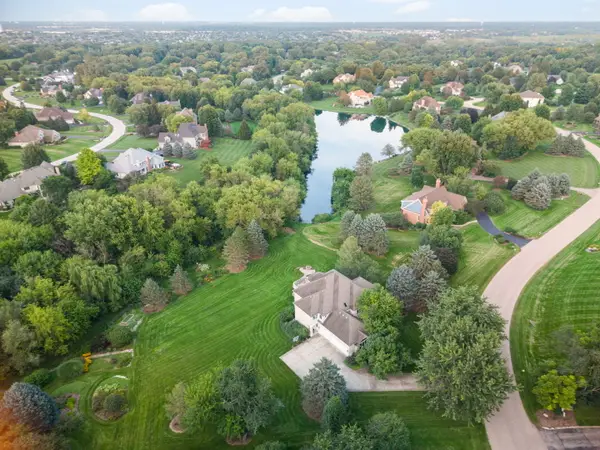 $950,000Active5 beds 5 baths3,651 sq. ft.
38W590 Barb Hill Drive, St. Charles, IL 60175
MLS# 12797112Listed by: BERKSHIRE HATHAWAY HOMESERVICES STARCK REAL ESTATE 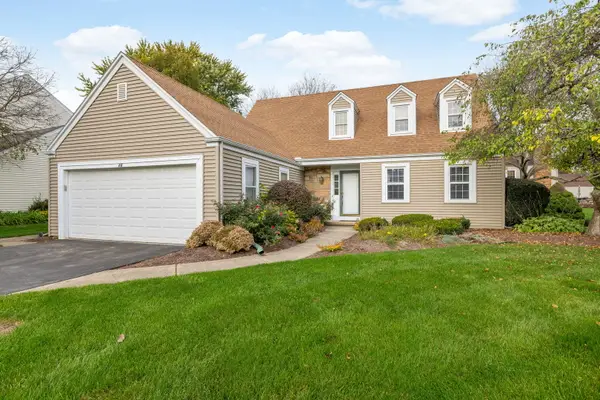 $399,000Pending3 beds 3 baths1,892 sq. ft.
26 Southgate Course, St. Charles, IL 60174
MLS# 12789448Listed by: COLDWELL BANKER REALTY


Protect your home and budget from life's surprises with an Assurant Home Warranty, backed by a partner that supports you through every step of homeownership. Explore Plans.
©2026 Century 21 Real Estate LLC. All rights reserved. CENTURY 21®, the CENTURY 21 Logo and C21® are service marks owned by Century 21 Real Estate LLC. Century 21 Real Estate LLC fully supports the principles of the Fair Housing Act and the Equal Opportunity Act. Each office is independently owned and operated. Listing information is deemed reliable but not guaranteed accurate.