
4N057 Thornapple Road, Saint Charles, IL 60174
Local realty services provided by:CENTURY 21 Affiliated
Upcoming open houses
- Sun, Oct 2511:00 am - 01:00 pm
Listed by: laura stebbins, debra cuchna
Office: keller williams premiere properties
MLS#:12764724
Source:MLSNI
Price summary
- Price:$629,000
- Price per sq. ft.:$249.01
About this home
Classic Colonial charm, a private wooded setting and nearly 1/2 acre in desirable Wild Rose - this one just feels like home. Tucked among mature trees, this beautiful property has the space, privacy and personality that make this St. Charles neighborhood so special. Lovingly maintained by long-time owners, this two-story residence features hardwood floors on both levels, spacious rooms, classic architectural details and plenty of room to make it your own. The inviting kitchen has been refreshed with Corian countertops, backsplash and a large pantry that holds it all, while the comfortable family room is ready for everything from casual nights in to entertaining a crowd. A fireplace converted to gas logs adds warmth and ambiance. Bookshelves, crown molding and ceiling fans add to the home's character and comfort. All bedrooms are conveniently located upstairs. The almost-finished basement expands the living space with room for an office, workout area, playroom or hangout space, plus plenty of storage - including a cedar closet for keeping special treasures & clothes tucked away. Outside, the private-like backyard is your own little escape, surrounded by greenery and mature trees. The patio has plenty of room for a dining table and BBQ, making summer entertaining a breeze. A horseshoe driveway adds convenience and plenty of parking. More recent updates include: roof & gutters (2018), HVAC (2019), humidifier (2019), water heater (2021), vinyl siding (2015), kitchen refresh (2020), family room carpeting (2020), garbage disposal (2020), fireplace converted to gas logs (2021) and stair carpet runner (2025). Driveway resealed (2026) Bonus for cord-cutters: an exterior-mounted digital TV antenna pulls in local channels for free, so go ahead and ditch the cable bill without missing game day, the evening news or your favorite shows! And then there's Wild Rose - an established St. Charles neighborhood known for its mature trees, larger lots, winding streets and custom homes. Enjoy a peaceful, almost country-like setting just minutes from downtown St. Charles, with its shopping and dining, plus the wonderful Pottawatomie Park, other nearby parks and trails, Ferson Creek and the Fox River. Wild Rose Elementary is only two blocks away. It's a timeless home with room to grow and space to breathe. What's not to love? Welcome home!...
Contact an agent
Home facts
- Year built:1968
- Subdivision & Development:Wild Rose
- Listing ID #:12764724
- Updated:October 25, 2026 at 10:55 AM
Rooms and interior
- Bedrooms:4
- Total bathrooms:3
- Full bathrooms:2
- Half bathrooms:1
- Rooms Total:9
- Dining Description:Separate Dining Room
- Kitchen Description:Dishwasher, Disposal, Microwave, Range, Refrigerator
- Basement Description:Full, Partially Finished
- Living area:2,526 sq. ft.
Heating and cooling
- Cooling:Central Air
- Heating:Forced Air, Gas
- Central air:Yes
Structure and exterior
- Roof:Asphalt
- Year built:1968
- Building area:2,526 sq. ft.
- Lot area:0.48 Acres
- Lot Features:Mature Trees
- Architectural Style:Colonial, Georgian
- Foundation Description:Concrete Perimeter
- Levels:2 Story
Schools
- High school:St Charles North High School
- Middle school:Thompson Middle School
- Elementary school:Wild Rose Elementary School
Utilities
- Water:Public
- Sewer:Public Sewer
Finances and disclosures
- Price:$629,000
- Price per sq. ft.:$249.01
- Tax amount:$9,653 (2025)
Features and amenities
- Laundry features:Dryer, Washer
- Amenities:CO Detectors, Ceiling Fan(s), Sump Pump
Parking
- Total parking spaces:2
- Parking description:Asphalt, Attached Garage, Garage
- Garage:Yes
- Garage spaces:2
 Copyright 2026 Midwest Real Estate Data LLC. All rights reserved. The data relating to real estate for sale on this web site comes in part from the Broker Reciprocity Program of the Midwest Real Estate Data LLC. Listing information is deemed reliable but not guaranteed. MLSNI Member Broker: David Try
New listings near 4N057 Thornapple Road
- Open Sun, 1 to 3pmNew
 $360,000Active2 beds 3 baths1,868 sq. ft.
268 Grand Ridge Road, St. Charles, IL 60175
MLS# 12787324Listed by: AMY PECORARO AND ASSOCIATES - New
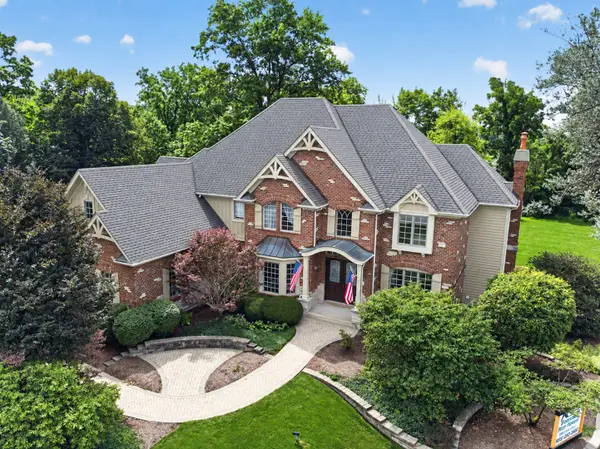 $1,297,000Active4 beds 5 baths5,493 sq. ft.
36W995 Red Gate Road, St. Charles, IL 60175
MLS# 12708690Listed by: GRANDVIEW REALTY, LLC - New
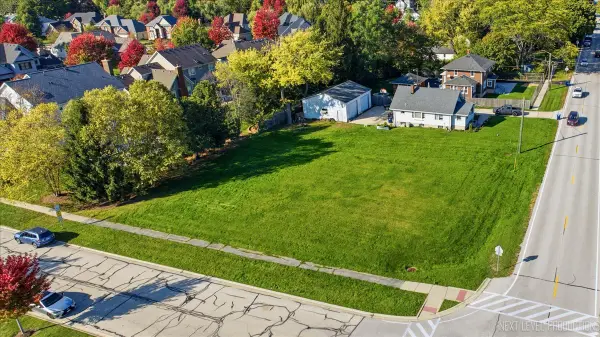 $150,000Active0.39 Acres
Lot 6 Old Lafox Road, St. Charles, IL 60175
MLS# 12792998Listed by: RE/MAX SUBURBAN - New
 $699,900Active4 beds 4 baths4,262 sq. ft.
4N012 Thornly Road, St. Charles, IL 60174
MLS# 12786319Listed by: RE/MAX SUBURBAN - New
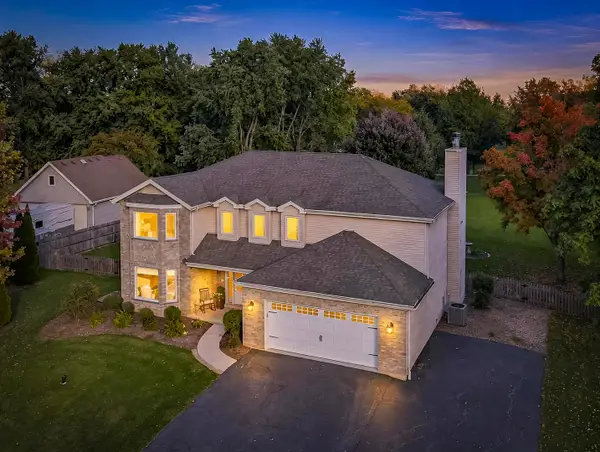 $659,000Active4 beds 3 baths2,841 sq. ft.
4N563 Arrowhead Drive, St. Charles, IL 60175
MLS# 12786883Listed by: G REAL ESTATE CO.  $165,000Pending0.37 Acres
39W711 Walt Whitman Road, St. Charles, IL 60175
MLS# 12718329Listed by: BEST U.S. REALTY- Open Sun, 11am to 1pmNew
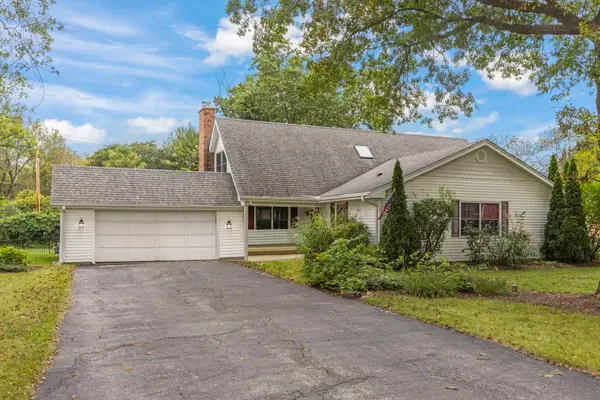 $550,000Active4 beds 3 baths2,531 sq. ft.
5N104 Meadow Drive, St. Charles, IL 60175
MLS# 12731159Listed by: KELLER WILLIAMS PREMIERE PROPERTIES - Open Sun, 1am to 3pmNew
 $750,000Active5 beds 3 baths2,157 sq. ft.
38W201 Hawkins Lane, St. Charles, IL 60175
MLS# 12789686Listed by: COMPASS - New
 $575,000Active4 beds 3 baths2,088 sq. ft.
6N286 Creekside Drive, St. Charles, IL 60175
MLS# 12791641Listed by: KELLER WILLIAMS NORTH SHORE WEST - New
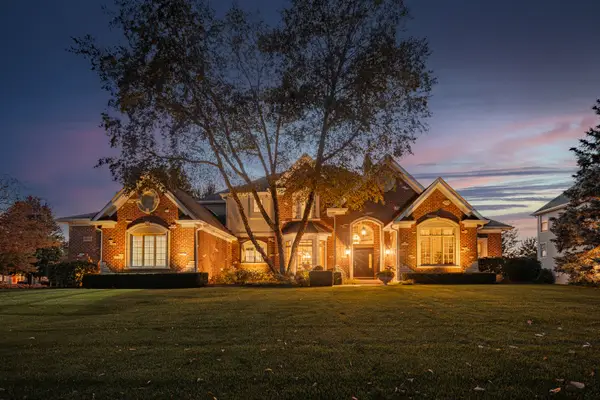 $1,650,000Active4 beds 5 baths6,236 sq. ft.
4015 Prairie Crossing Drive, St. Charles, IL 60175
MLS# 12774807Listed by: REAL BROKER LLC


Protect your home and budget from life's surprises with an Assurant Home Warranty, backed by a partner that supports you through every step of homeownership. Explore Plans.
©2026 Century 21 Real Estate LLC. All rights reserved. CENTURY 21®, the CENTURY 21 Logo and C21® are service marks owned by Century 21 Real Estate LLC. Century 21 Real Estate LLC fully supports the principles of the Fair Housing Act and the Equal Opportunity Act. Each office is independently owned and operated. Listing information is deemed reliable but not guaranteed accurate.