
6N584 Juniper Court, Saint Charles, IL 60175
Local realty services provided by:CENTURY 21 All Pro Real Estate
6N584 Juniper Court,St. Charles, IL 60175
$574,999
- 4 Beds
- 3 Baths
- 3,270 sq. ft.
- Single family
- Active
Listed by: carie holzl, stacy schoester
Office: keller williams infinity
MLS#:12701815
Source:MLSNI
Price summary
- Price:$574,999
- Price per sq. ft.:$175.84
About this home
Looking for more room without giving up convenience? This beautifully updated 4-bedroom, 2.1-bath home sits on approximately one acre and offers space, flexibility and location. Nicely updated kitchen with eat-in table space and an open connection to the family room featuring a corner fireplace-an inviting setup for both everyday living and entertaining. Step outside to the expansive deck, perfect for outdoor dining, relaxing or enjoying the surrounding property. The sunroom adds another standout space for morning coffee, quiet evenings or taking in the views. A main-floor flex room provides even more versatility as a home office, playroom, hobby space or potential fifth bedroom. Upstairs, the spacious primary bedroom features a private ensuite bath and plenty of room to create a true retreat, along with three additional bedrooms. Enjoy a peaceful setting just minutes from shopping, dining and everyday amenities, all within St. Charles Community Unit School District 303.
Contact an agent
Home facts
- Year built:1988
- Subdivision & Development:Hedgerow Farms
- Listing ID #:12701815
- Updated:August 06, 2026 at 06:43 PM
Rooms and interior
- Bedrooms:4
- Total bathrooms:3
- Full bathrooms:2
- Half bathrooms:1
- Rooms Total:10
- Dining Description:Eating Area, Separate Dining Room
- Kitchen Description:Dishwasher, Microwave, Range, Refrigerator
- Basement Description:Full, Unfinished
- Living area:3,270 sq. ft.
Heating and cooling
- Cooling:Central Air
- Heating:Forced Air, Natural Gas
- Central air:Yes
Structure and exterior
- Roof:Asphalt
- Year built:1988
- Building area:3,270 sq. ft.
- Lot area:0.96 Acres
- Architectural Style:Traditional
- Foundation Description:Concrete Perimeter
- Levels:2 Story
Schools
- High school:St Charles North High School
- Middle school:Thompson Middle School
- Elementary school:Wasco Elementary School
Finances and disclosures
- Price:$574,999
- Price per sq. ft.:$175.84
- Tax amount:$10,806 (2025)
Features and amenities
- Laundry features:Dryer, Washer
- Amenities:Backup Sump Pump, Ceiling Fan(s), Sump Pump, Water-Softener Owned
Parking
- Total parking spaces:4
- Parking description:Asphalt, Attached Garage, Detached Garage, Garage
- Garage:Yes
- Garage spaces:4
 Copyright 2026 Midwest Real Estate Data LLC. All rights reserved. The data relating to real estate for sale on this web site comes in part from the Broker Reciprocity Program of the Midwest Real Estate Data LLC. Listing information is deemed reliable but not guaranteed. MLSNI Member Broker: Lisa McKinney
New listings near 6N584 Juniper Court
- Open Sat, 11am to 1pmNew
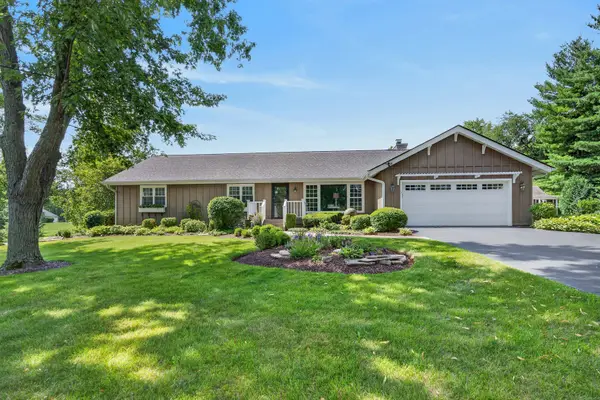 $624,900Active3 beds 3 baths1,934 sq. ft.
40W755 Bridle Creek Drive, St. Charles, IL 60175
MLS# 12716396Listed by: REDFIN CORPORATION - New
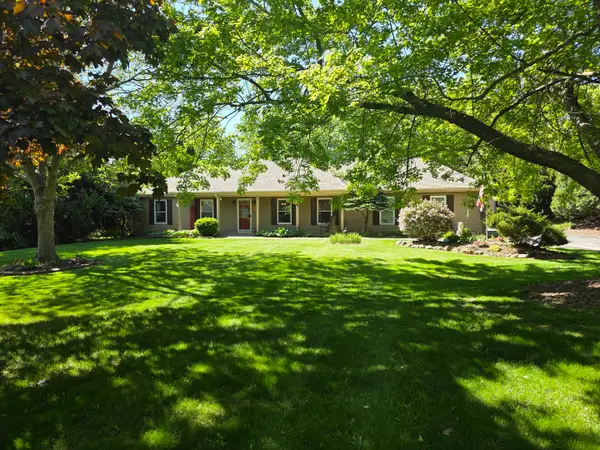 $515,000Active3 beds 3 baths1,828 sq. ft.
44W043 Fox Wilds Drive, St. Charles, IL 60175
MLS# 12725970Listed by: SIWY REAL ESTATE, INC. - New
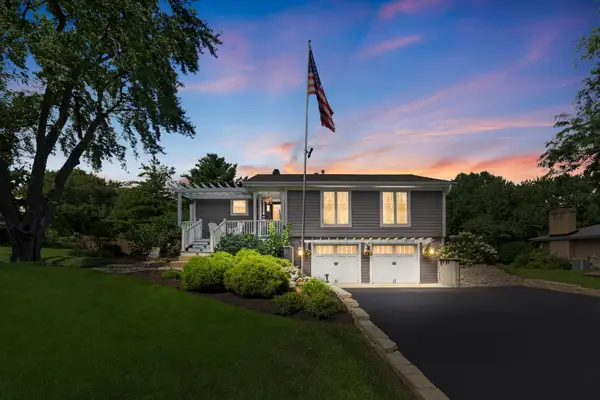 $599,900Active3 beds 3 baths1,569 sq. ft.
38W274 Bernice Drive, St. Charles, IL 60174
MLS# 12706625Listed by: COLDWELL BANKER REALTY - Open Sat, 12 to 2pmNew
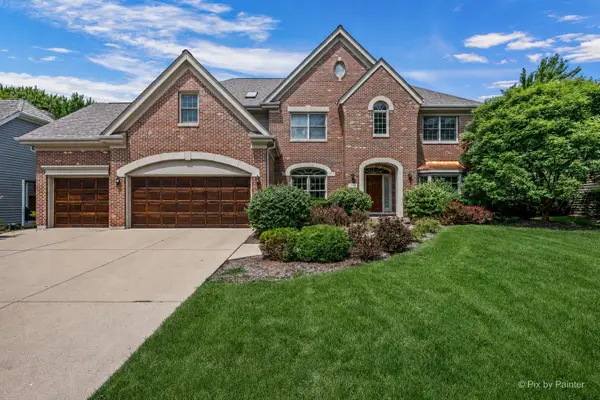 $859,900Active4 beds 4 baths3,458 sq. ft.
1105 Thoroughbred Circle, St. Charles, IL 60174
MLS# 12725737Listed by: COMPASS - New
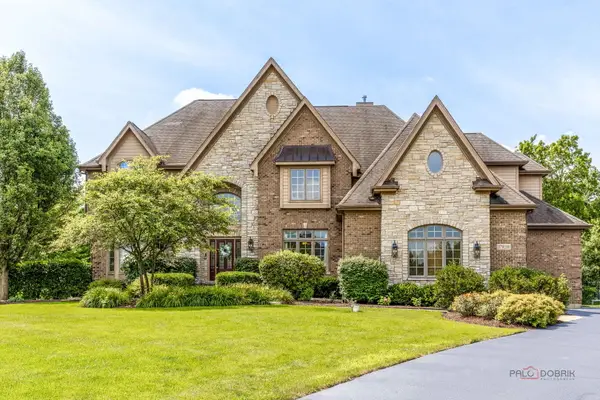 $1,649,000Active4 beds 6 baths6,895 sq. ft.
37W209 Deer Pond Court, St. Charles, IL 60175
MLS# 12724714Listed by: CORNERSTONE REALTY - New
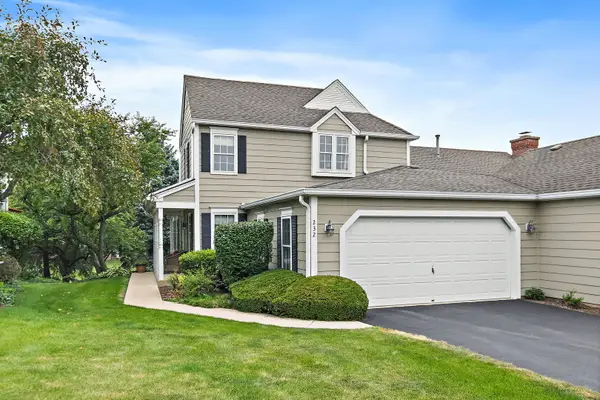 $439,000Active3 beds 3 baths2,521 sq. ft.
232 Sedgewick Circle, St. Charles, IL 60174
MLS# 12725156Listed by: COMPASS - New
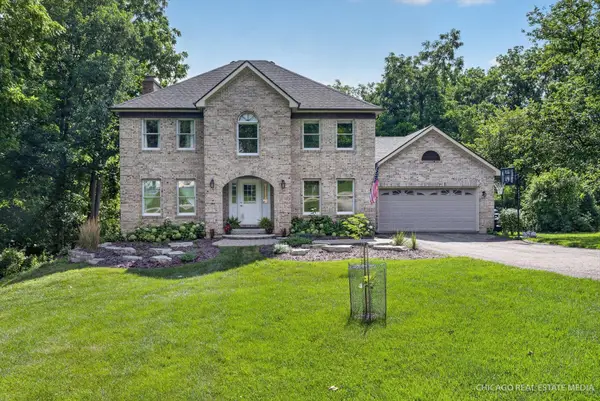 $564,900Active4 beds 3 baths2,556 sq. ft.
5N791 Ravine Drive, St. Charles, IL 60175
MLS# 12724565Listed by: CHARLES RUTENBERG REALTY OF IL - New
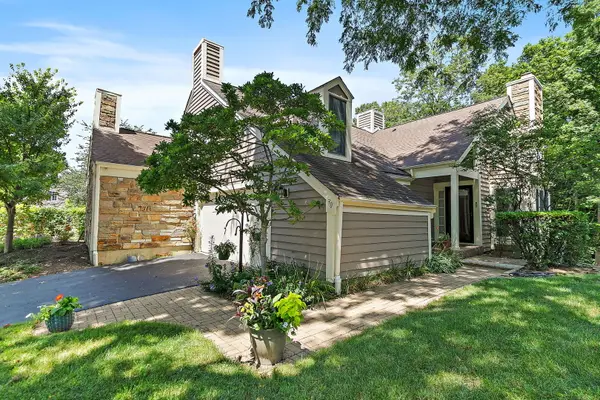 $389,000Active3 beds 4 baths1,841 sq. ft.
30 Whittington Crse, St. Charles, IL 60174
MLS# 12723736Listed by: BERKSHIRE HATHAWAY HOMESERVICES STARCK REAL ESTATE - Open Fri, 4 to 6pmNew
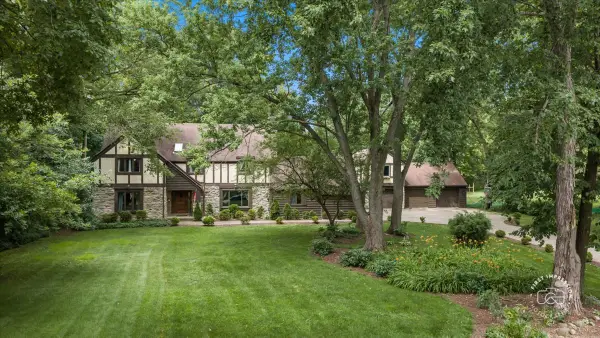 $865,000Active7 beds 5 baths5,321 sq. ft.
5N284 Oak Road, St. Charles, IL 60175
MLS# 12703029Listed by: BAIRD & WARNER FOX VALLEY - GENEVA - Open Sat, 11am to 2pmNew
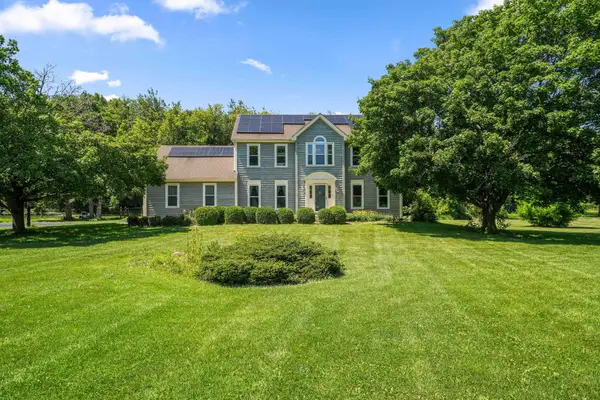 $649,000Active4 beds 3 baths2,718 sq. ft.
5N512 Buckskin Trail, St. Charles, IL 60175
MLS# 12706654Listed by: COLDWELL BANKER REALTY


Protect your home and budget from life's surprises with an Assurant Home Warranty, backed by a partner that supports you through every step of homeownership. Explore Plans.
©2026 Century 21 Real Estate LLC. All rights reserved. CENTURY 21®, the CENTURY 21 Logo and C21® are service marks owned by Century 21 Real Estate LLC. Century 21 Real Estate LLC fully supports the principles of the Fair Housing Act and the Equal Opportunity Act. Each office is independently owned and operated. Listing information is deemed reliable but not guaranteed accurate.