
935 N 3rd Avenue, Saint Charles, IL 60174
Local realty services provided by:CENTURY 21 New Heritage
Listed by: cory jones
Office: exp realty - st. charles
MLS#:12762421
Source:MLSNI
Price summary
- Price:$1,950,000
- Price per sq. ft.:$280.29
About this home
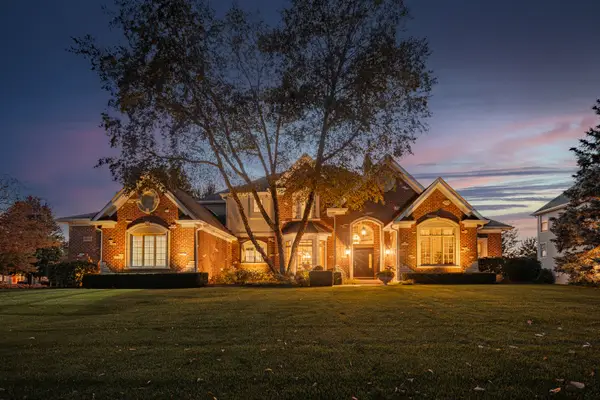
Exceptional custom home in one of St. Charles' most desirable in-town locations. Set on approximately half an acre, this beautifully designed residence offers almost 7,000 square feet of living space, including a highly sought-after first-floor primary suite. Impressive curb appeal and mature landscaping, along with a three-car garage, introduce a spacious interior filled with natural light, generous room sizes and quality craftsmanship throughout.The outdoor living spaces are equally impressive, featuring an expansive brick-paver patio, pergola, built-in grilling area and elevated deck overlooking the beautifully landscaped backyard - the perfect setting for entertaining or relaxing. A new roof in 2023 adds valuable peace of mind. Located just blocks from Pottawatomie Park, Swanson Pool, the Fox River and right on the Fox River Trail, with easy access to golf, boating, swimming, pickleball, playgrounds, and scenic walking and biking paths. Downtown St. Charles restaurants, shopping and entertainment are just minutes away, while the Geneva Metra station is approximately a 10-minute drive for convenient commuting to Chicago. Served by highly regarded St. Charles District 303 schools, this remarkable home offers an ideal combination of space, quality, and an outstanding St. Charles lifestyle....
Contact an agent
Home facts
- Year built:2006
- Listing ID #:12762421
- Updated:October 25, 2026 at 10:55 AM
Rooms and interior
- Bedrooms:5
- Total bathrooms:5
- Full bathrooms:4
- Half bathrooms:1
- Rooms Total:14
- Dining Description:Separate Dining Room
- Bathrooms Description:Double Sinks, Separate Shower, Whirlpool
- Kitchen Description:Bar Fridge, Dishwasher, Disposal, Double Oven, High End Refrigerator, Microwave, Range Hood, Stainless Steel Appliance(s), Wine Refrigerator
- Basement Description:Finished, Full
- Living area:6,957 sq. ft.
Heating and cooling
- Cooling:Central Air
- Heating:Forced Air, Gas
- Central air:Yes
Structure and exterior
- Year built:2006
- Building area:6,957 sq. ft.
- Exterior Features:Fire Pit, Outdoor Grill
- Foundation Description:Concrete Perimeter
- Levels:2 Story
Utilities
- Water:Public
- Sewer:Public Sewer
Finances and disclosures
- Price:$1,950,000
- Price per sq. ft.:$280.29
- Tax amount:$32,802 (2025)
Features and amenities
- Laundry features:Dryer, Washer
- Amenities:CO Detectors, Ceiling Fan(s), Radon Mitigation System, Sump Pump, Water-Softener Rented
Parking
- Total parking spaces:3
- Parking description:Attached Garage, Concrete, Garage
- Garage:Yes
- Garage spaces:3
 Copyright 2026 Midwest Real Estate Data LLC. All rights reserved. The data relating to real estate for sale on this web site comes in part from the Broker Reciprocity Program of the Midwest Real Estate Data LLC. Listing information is deemed reliable but not guaranteed. MLSNI Member Broker: Lisa Rossow
New listings near 935 N 3rd Avenue
- Open Sun, 1 to 3pmNew
 $360,000Active2 beds 3 baths1,868 sq. ft.
268 Grand Ridge Road, St. Charles, IL 60175
MLS# 12787324Listed by: AMY PECORARO AND ASSOCIATES - New
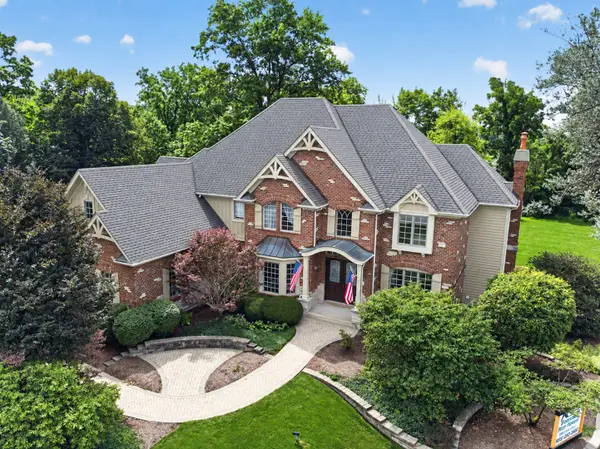 $1,297,000Active4 beds 5 baths5,493 sq. ft.
36W995 Red Gate Road, St. Charles, IL 60175
MLS# 12708690Listed by: GRANDVIEW REALTY, LLC - New
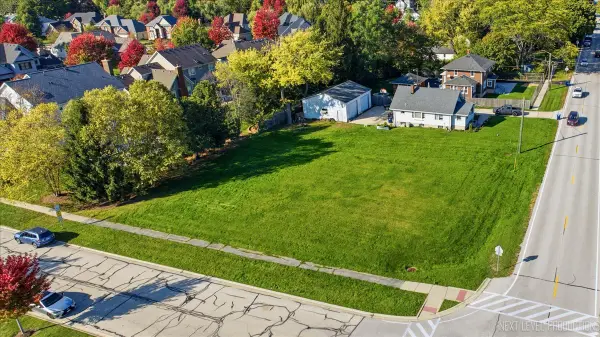 $150,000Active0.39 Acres
Lot 6 Old Lafox Road, St. Charles, IL 60175
MLS# 12792998Listed by: RE/MAX SUBURBAN - New
 $699,900Active4 beds 4 baths4,262 sq. ft.
4N012 Thornly Road, St. Charles, IL 60174
MLS# 12786319Listed by: RE/MAX SUBURBAN - New
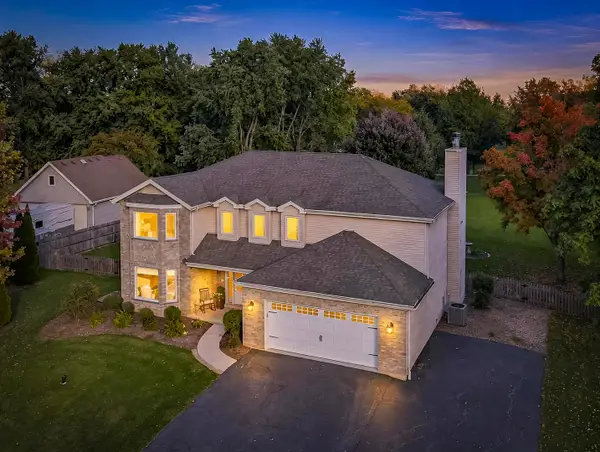 $659,000Active4 beds 3 baths2,841 sq. ft.
4N563 Arrowhead Drive, St. Charles, IL 60175
MLS# 12786883Listed by: G REAL ESTATE CO.  $165,000Pending0.37 Acres
39W711 Walt Whitman Road, St. Charles, IL 60175
MLS# 12718329Listed by: BEST U.S. REALTY- Open Sun, 11am to 1pmNew
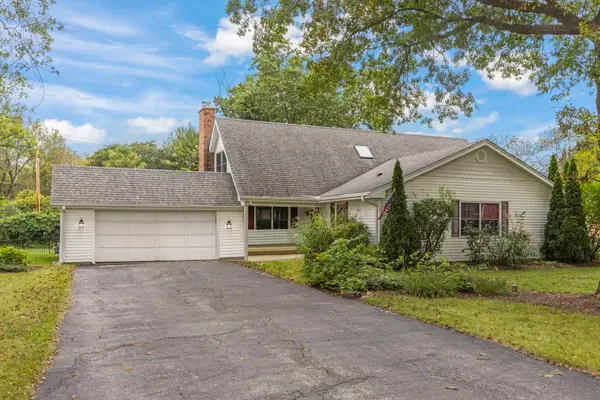 $550,000Active4 beds 3 baths2,531 sq. ft.
5N104 Meadow Drive, St. Charles, IL 60175
MLS# 12731159Listed by: KELLER WILLIAMS PREMIERE PROPERTIES - Open Sun, 1am to 3pmNew
 $750,000Active5 beds 3 baths2,157 sq. ft.
38W201 Hawkins Lane, St. Charles, IL 60175
MLS# 12789686Listed by: COMPASS - New
 $575,000Active4 beds 3 baths2,088 sq. ft.
6N286 Creekside Drive, St. Charles, IL 60175
MLS# 12791641Listed by: KELLER WILLIAMS NORTH SHORE WEST - New
 $1,650,000Active4 beds 5 baths6,236 sq. ft.
4015 Prairie Crossing Drive, St. Charles, IL 60175
MLS# 12774807Listed by: REAL BROKER LLC


Protect your home and budget from life's surprises with an Assurant Home Warranty, backed by a partner that supports you through every step of homeownership. Explore Plans.
©2026 Century 21 Real Estate LLC. All rights reserved. CENTURY 21®, the CENTURY 21 Logo and C21® are service marks owned by Century 21 Real Estate LLC. Century 21 Real Estate LLC fully supports the principles of the Fair Housing Act and the Equal Opportunity Act. Each office is independently owned and operated. Listing information is deemed reliable but not guaranteed accurate.