
6089 S Willow Road, Stockton, IL 61085
Local realty services provided by:CENTURY 21 Affiliated
6089 S Willow Road,Stockton, IL 61085
$330,000
- 3 Beds
- 2 Baths
- 2,032 sq. ft.
- Single family
- Pending
Listed by: joan welt
Office: choice realty of freeport llc.
MLS#:202604279
Source:IL_RAAR
Price summary
- Price:$330,000
- Price per sq. ft.:$162.4
About this home
Escape to the tranquility of country living on this beautiful 8.58-acre rural property featuring a charming early 1900s stone home full of timeless character. Inside, you'll find a classic brick fireplace with a pizza oven that creates a warm, inviting atmosphere, while the updated kitchen with marble countertops and remodeled bathrooms provide the modern conveniences today's buyers appreciate. The scenic landscape is equally impressive, with majestic bur oak and white oak trees spread across rolling savanna prairie hillsides, offering exceptional beauty and privacy. A thriving pollinator habitat filled with native wildflowers and established elderberry bushes attracts butterflies, bees, and songbirds throughout the seasons. Numerous out buildings including a potting shed and a completely renovated barn with stalls, concrete flooring and electricity. A creek meanders through the property. Whether you're relaxing by the fireplace, enjoying the views from the property, or exploring the native prairie, this unique property offers the perfect combination of historic charm, modern updates, and a peaceful rural retreat....
Contact an agent
Home facts
- Listing ID #:202604279
- Added:47 day(s) ago
- Updated:August 31, 2026 at 12:44 AM
Rooms and interior
- Bedrooms:3
- Total bathrooms:2
- Full bathrooms:2
- Dining Description:On Main Level
- Kitchen Description:Dishwasher, Gas Range, Microwave, Refrigerator, Stove/Cooktop, Water Softener
- Bedroom Description:Master Bedroom On Upper Level
- Basement Description:Basement Entrance, Partial
- Living area:2,032 sq. ft.
Heating and cooling
- Cooling:Central Air
- Heating:Forced Air, Propane, Radiant, Wood
- Central air:Yes
Structure and exterior
- Roof:Shingle
- Building area:2,032 sq. ft.
- Lot area:8.58 Acres
- Construction Materials:Brick/Stone
- Exterior Features:Deck, Garden Shed, Horses Allowed, Out Building(S), Patio, Porch 4 Season, Porch Covered
- Levels:2 Story
Schools
- High school:Stockton
- Middle school:Stockton
- Elementary school:Stockton
Utilities
- Water:Well
- Sewer:Septic
Finances and disclosures
- Price:$330,000
- Price per sq. ft.:$162.4
Features and amenities
- Appliances:Dishwasher, LP Gas Tank Rented, Microwave, Refrigerator, Stove/Cooktop, Water Softener
- Laundry features:Dryer, Laundry 1St Floor
- Amenities:Basement Entrance, County Taxes, Deck, Garden Shed, Generator, Horses Allowed, Laundry 1St Floor, Out Building(S)
Parking
- Garage spaces:2
New listings near 6089 S Willow Road
- New
 $350,000Active5 beds 7 baths3,766 sq. ft.
3114 S Rush Creek Road, Stockton, IL 61085
MLS# 12742520Listed by: EXP REALTY
 $210,253Pending22.73 Acres
TBD E Townsend Road, STOCKTON, IL 61085
MLS# 202605322Listed by: JIM SULLIVAN REALTY $245,000Pending2 beds 3 baths2,694 sq. ft.
607 Hudson Street, STOCKTON, IL 61085
MLS# 202605156Listed by: JIM SULLIVAN REALTY $275,000Active3 beds 2 baths2,060 sq. ft.
9002 E Center Road, STOCKTON, IL 61085
MLS# 202605050Listed by: JIM SULLIVAN REALTY $101,000Pending4 beds 2 baths1,680 sq. ft.
2733 S CURTISS, STOCKTON, IL 61085
MLS# 202604614Listed by: MEL FOSTER CO. $469,000Active4 beds 1 baths2,210 sq. ft.
11385 US Route 20 East, STOCKTON, IL 61085
MLS# 202604160Listed by: JIM SULLIVAN REALTY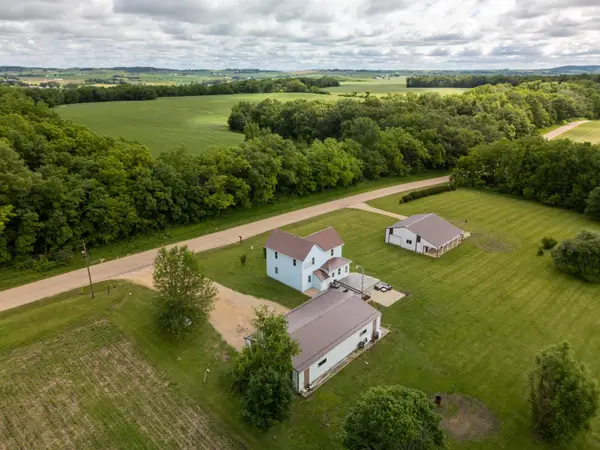 $265,000Pending3 beds 1 baths1,450 sq. ft.
3655 S Massbach Road, STOCKTON, IL 61085
MLS# 202603713Listed by: JIM SULLIVAN REALTY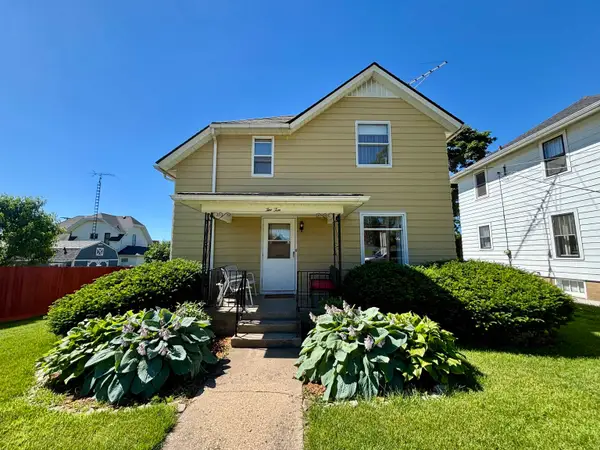 $120,000Pending3 beds 2 baths1,424 sq. ft.
210 W Benton Avenue, STOCKTON, IL 61085
MLS# 202603693Listed by: JIM SULLIVAN REALTY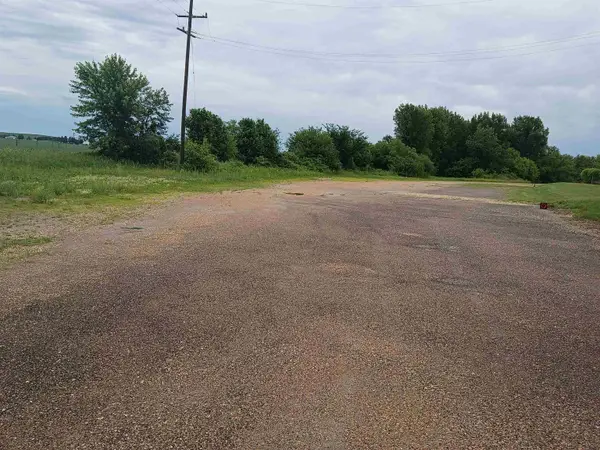 $21,900Active1.53 Acres
TBD Simmons Street, STOCKTON, IL 61085
MLS# 202603440Listed by: JIM SULLIVAN REALTY


Protect your home and budget from life's surprises with an Assurant Home Warranty, backed by a partner that supports you through every step of homeownership. Explore Plans.
©2026 Century 21 Real Estate LLC. All rights reserved. CENTURY 21®, the CENTURY 21 Logo and C21® are service marks owned by Century 21 Real Estate LLC. Century 21 Real Estate LLC fully supports the principles of the Fair Housing Act and the Equal Opportunity Act. Each office is independently owned and operated. Listing information is deemed reliable but not guaranteed accurate.