
9002 E Center Road, Stockton, IL 61085
Local realty services provided by:CENTURY 21 Affiliated
9002 E Center Road,Stockton, IL 61085
$275,000
- 3 Beds
- 2 Baths
- 2,060 sq. ft.
- Single family
- Pending
Listed by: katie mcpeek
Office: jim sullivan realty
MLS#:202605050
Source:IL_RAAR
Price summary
- Price:$275,000
- Price per sq. ft.:$133.5
About this home
Location, location, location! This country property is conveniently located on a hard surface road just a few miles outside of city limits and sits on 1.5 acres. The home has been lovingly improved since its original structure--the Stockton Center School house. The main level of the home has an abundance of space and includes an eat-in kitchen, formal dining room and a living room with space for everybody! Not to be missed are the main floor laundry and half bath, the "mud room" and a wonderful 4 seasons room that exits to a deck surrounded by lush landscaping. The upper level of the home includes a full bath and 3 bedrooms. The upper level is also home to a family room that has vaulted ceilings and patio doors with a balcony. This room provides an opportunity to customize the space as needed. Outside the walls of the home are a40x24 shed with concrete floor and electric. The shed has one overhead door and one sliding door and make a fine fit on this country property. The house is surrounded with mature trees and bushes and mature landscaping that provides a park-like feel. This property provides an excellent opportunity to enjoy country living and a great home in which to make your own....
Contact an agent
Home facts
- Listing ID #:202605050
- Added:29 day(s) ago
- Updated:September 13, 2026 at 04:48 AM
Rooms and interior
- Bedrooms:3
- Total bathrooms:2
- Full bathrooms:1
- Half bathrooms:1
- Dining Description:On Main Level
- Kitchen Description:Electric Range, Stove/Cooktop, Sump Pump, Water Softener
- Bedroom Description:Master Bedroom On Upper Level
- Basement Description:Partial
- Living area:2,060 sq. ft.
Heating and cooling
- Cooling:Wall Unit
- Heating:Baseboard, Electric
Structure and exterior
- Roof:Metal
- Building area:2,060 sq. ft.
- Lot area:1.5 Acres
- Construction Materials:Vinyl
- Exterior Features:Deck, Out Building(S), Porch 4 Season
- Levels:1.5 Story
Schools
- High school:Stockton
- Middle school:Stockton
- Elementary school:Stockton
Utilities
- Water:Well
- Sewer:Septic
Finances and disclosures
- Price:$275,000
- Price per sq. ft.:$133.5
Features and amenities
- Appliances:Stove/Cooktop, Sump Pump, Water Softener
- Laundry features:Laundry 1St Floor
- Amenities:Deck, Electric Water Heater, Laundry 1St Floor, Out Building(S)
Parking
- Garage spaces:2
New listings near 9002 E Center Road
- New
 $450,000Active2 beds 2 baths1,400 sq. ft.
325 IL RTE 78, STOCKTON, IL 61085
MLS# 202605768Listed by: JIM SULLIVAN REALTY - Open Sun, 10am to 12pmNew
 $160,000Active4 beds 2 baths1,886 sq. ft.
133 E High Avenue, STOCKTON, IL 61085
MLS# 202605701Listed by: DC RISE REAL ESTATE  $270,000Active4 beds 3 baths1,949 sq. ft.
400 W Hilltop Terrace, STOCKTON, IL 61085
MLS# 202605541Listed by: JIM SULLIVAN REALTY $350,000Active5 beds 7 baths3,766 sq. ft.
3114 S Rush Creek Road, Stockton, IL 61085
MLS# 12742520Listed by: EXP REALTY
 $210,253Pending22.73 Acres
TBD E Townsend Road, STOCKTON, IL 61085
MLS# 202605322Listed by: JIM SULLIVAN REALTY $245,000Pending2 beds 3 baths2,694 sq. ft.
607 Hudson Street, STOCKTON, IL 61085
MLS# 202605156Listed by: JIM SULLIVAN REALTY $330,000Pending3 beds 2 baths2,032 sq. ft.
6089 S Willow Road, STOCKTON, IL 61085
MLS# 202604279Listed by: CHOICE REALTY OF FREEPORT LLC $469,000Active4 beds 1 baths2,210 sq. ft.
11385 US Route 20 East, STOCKTON, IL 61085
MLS# 202604160Listed by: JIM SULLIVAN REALTY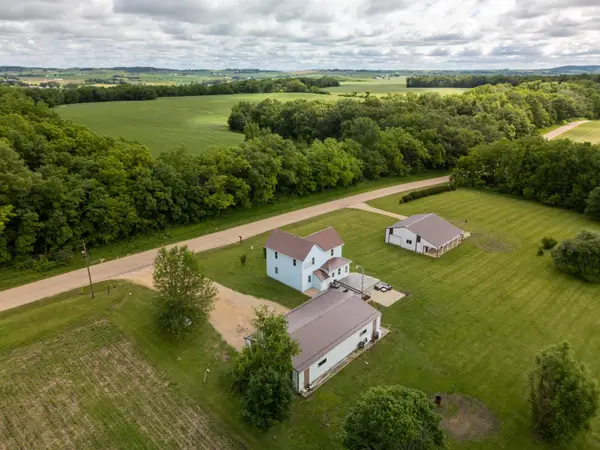 $265,000Pending3 beds 1 baths1,450 sq. ft.
3655 S Massbach Road, STOCKTON, IL 61085
MLS# 202603713Listed by: JIM SULLIVAN REALTY


Protect your home and budget from life's surprises with an Assurant Home Warranty, backed by a partner that supports you through every step of homeownership. Explore Plans.
©2026 Century 21 Real Estate LLC. All rights reserved. CENTURY 21®, the CENTURY 21 Logo and C21® are service marks owned by Century 21 Real Estate LLC. Century 21 Real Estate LLC fully supports the principles of the Fair Housing Act and the Equal Opportunity Act. Each office is independently owned and operated. Listing information is deemed reliable but not guaranteed accurate.