
11385 US Route 20 East, Stockton, IL 61085
Local realty services provided by:CENTURY 21 Affiliated
11385 US Route 20 East,Stockton, IL 61085
$469,000
- 4 Beds
- 1 Baths
- 2,210 sq. ft.
- Single family
- Active
Listed by: todd chambers, brandon beyer
Office: jim sullivan realty
MLS#:202604160
Source:IL_RAAR
Price summary
- Price:$469,000
- Price per sq. ft.:$212.22
About this home
Prime 6-acre commercial property with a residence on the edge of Stockton with frontage along US Rt. 20 and an average daily traffic count over 6,000 vehicles . Property includes a 2,800 sq ft retail shop with radiant floor heat, a 2,400 sq ft attached open-air greenhouse, and an attached garage. Seven poly houses (~9,000 sq ft) with heat and electric are available separately (not included in base price). Second floor of the shop offers about 1,000 sq ft of storage. Also on site: a 1,326 sq ft 2 story home (LR/DR, bath, two tandem upstairs bedrooms, lower-level storage/office); recent updates: furnace & water heater 2018, deck 2019, AC 2020, doors/windows 2020, siding 2021. The business is locally owned and operated; inventory and multiple pieces of equipment available and negotiable. Seller may split off ~2-acreparcel (approx. 150' x 800') with road frontage also — call for details. This is an excellent opportunity to take over an existing thriving retail nursery or start a new retail business in a high visibility location with a great proximity to three nearby lake communities and Galena!...
Contact an agent
Home facts
- Listing ID #:202604160
- Added:66 day(s) ago
- Updated:September 14, 2026 at 12:50 AM
Rooms and interior
- Bedrooms:4
- Total bathrooms:1
- Full bathrooms:1
- Dining Description:On Main Level
- Kitchen Description:Dishwasher, Electric Range
- Bedroom Description:Master Bedroom On Upper Level
- Basement Description:Full
- Living area:2,210 sq. ft.
Heating and cooling
- Cooling:Central Air
- Heating:Forced Air, Propane
- Central air:Yes
Structure and exterior
- Roof:Shingle
- Building area:2,210 sq. ft.
- Lot area:6 Acres
- Construction Materials:Siding, Vinyl
- Exterior Features:Deck-Leveled, Patio-Brick Paver
- Levels:2 Story
Schools
- High school:Stockton
- Middle school:Stockton
- Elementary school:Stockton
Utilities
- Water:Well
- Sewer:Septic
Finances and disclosures
- Price:$469,000
- Price per sq. ft.:$212.22
Features and amenities
- Appliances:Dishwasher, LP Gas Tank Rented, Washer, Water Softener Rented
- Laundry features:Dryer, Laundry Basement, Washer
- Amenities:Electric Water Heater, Fire-Pit/Fireplace
Parking
- Garage spaces:1
New listings near 11385 US Route 20 East
- New
 $450,000Active2 beds 2 baths1,400 sq. ft.
325 IL RTE 78, STOCKTON, IL 61085
MLS# 202605768Listed by: JIM SULLIVAN REALTY - New
 $160,000Active4 beds 2 baths1,886 sq. ft.
133 E High Avenue, STOCKTON, IL 61085
MLS# 202605701Listed by: DC RISE REAL ESTATE  $270,000Active4 beds 3 baths1,949 sq. ft.
400 W Hilltop Terrace, STOCKTON, IL 61085
MLS# 202605541Listed by: JIM SULLIVAN REALTY $350,000Active5 beds 7 baths3,766 sq. ft.
3114 S Rush Creek Road, Stockton, IL 61085
MLS# 12742520Listed by: EXP REALTY
 $210,253Pending22.73 Acres
TBD E Townsend Road, STOCKTON, IL 61085
MLS# 202605322Listed by: JIM SULLIVAN REALTY $245,000Pending2 beds 3 baths2,694 sq. ft.
607 Hudson Street, STOCKTON, IL 61085
MLS# 202605156Listed by: JIM SULLIVAN REALTY $275,000Pending3 beds 2 baths2,060 sq. ft.
9002 E Center Road, STOCKTON, IL 61085
MLS# 202605050Listed by: JIM SULLIVAN REALTY $330,000Pending3 beds 2 baths2,032 sq. ft.
6089 S Willow Road, STOCKTON, IL 61085
MLS# 202604279Listed by: CHOICE REALTY OF FREEPORT LLC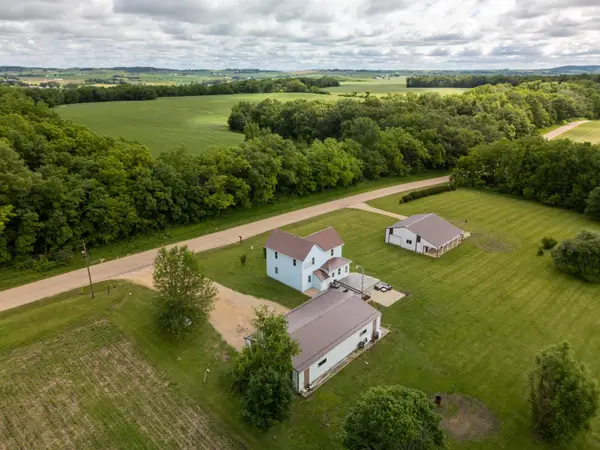 $265,000Pending3 beds 1 baths1,450 sq. ft.
3655 S Massbach Road, STOCKTON, IL 61085
MLS# 202603713Listed by: JIM SULLIVAN REALTY


Protect your home and budget from life's surprises with an Assurant Home Warranty, backed by a partner that supports you through every step of homeownership. Explore Plans.
©2026 Century 21 Real Estate LLC. All rights reserved. CENTURY 21®, the CENTURY 21 Logo and C21® are service marks owned by Century 21 Real Estate LLC. Century 21 Real Estate LLC fully supports the principles of the Fair Housing Act and the Equal Opportunity Act. Each office is independently owned and operated. Listing information is deemed reliable but not guaranteed accurate.