310 N Strasburg Street, Strasburg, IL 62465
Local realty services provided by:CENTURY 21 KIMA Properties
310 N Strasburg Street,Strasburg, IL 62465
$215,000
- 3 Beds
- 3 Baths
- 2,200 sq. ft.
- Single family
- Active
Listed by: hannah goralski
Office: glenda sphar realty
MLS#:6259786
Source:IL_CIBOR
Price summary
- Price:$215,000
- Price per sq. ft.:$97.73
About this home
Welcome home to this cozy 3-bedroom, 2.5-bath traditional home tucked away at the end of a quiet cul-de-sac! Step inside through the charming front porch to find a welcoming foyer, comfortable living room, formal dining area, and a spacious kitchen featuring countertop bar seating. Sliding glass doors off the dining area lead to the back patio and large backyard, complete with a garden shed and plenty of space to enjoy the outdoors. Upstairs, you’ll find generously sized bedrooms, walk-in closets, and a huge bonus room offering endless possibilities for a second living area, home office, playroom, or hobby space. Convenient bathrooms on both levels, an attached 2-car garage, and many updates throughout add to the functionality of this inviting home. Major updates include a new A/C in 2021 and water heater in 2025. With plenty of space inside and out, this home is ready for its next owners!
Contact an agent
Home facts
- Year built:1998
- Subdivision & Development:Webners Add
- Listing ID #:6259786
- Added:47 day(s) ago
- Updated:October 04, 2026 at 03:10 PM
Rooms and interior
- Bedrooms:3
- Total bathrooms:3
- Full bathrooms:2
- Half bathrooms:1
- Rooms Total:7
- Kitchen Description:Dishwasher, Disposal, Freezer, Range, Refrigerator, Water Softener
- Basement:Yes
- Basement Description:Crawl Space
- Living area:2,200 sq. ft.
Heating and cooling
- Cooling:Central Air
- Heating:Forced Air, Gas
- Central air:Yes
Structure and exterior
- Year built:1998
- Building area:2,200 sq. ft.
- Lot area:0.28 Acres
- Architectural Style:Traditional
- Construction Materials:Vinyl Siding
- Exterior Features:Front Porch, Patio, Shed, Workshop
- Levels:2 Stories
Utilities
- Water:Public
- Sewer:Public Sewer
Finances and disclosures
- Price:$215,000
- Price per sq. ft.:$97.73
- Tax amount:$3,311 (2025)
Features and amenities
- Appliances:Dishwasher, Disposal, Freezer, Gas Water Heater, Range, Refrigerator, Water Softener
- Laundry features:Laundry Main Level
- Amenities:Walk In Closets
Parking
- Parking description:2 Car Garage, Attached, Garage
- Garage:Yes
- Garage spaces:2
New listings near 310 N Strasburg Street
- New
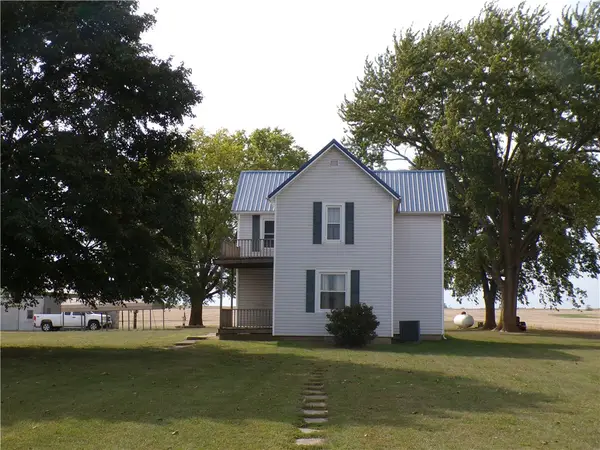 $164,900Active4 beds 2 baths1,968 sq. ft.
1175 N 2550 East Road, Strasburg, IL 62465
MLS# 6261161Listed by: SHELBY REALTY SERVICES 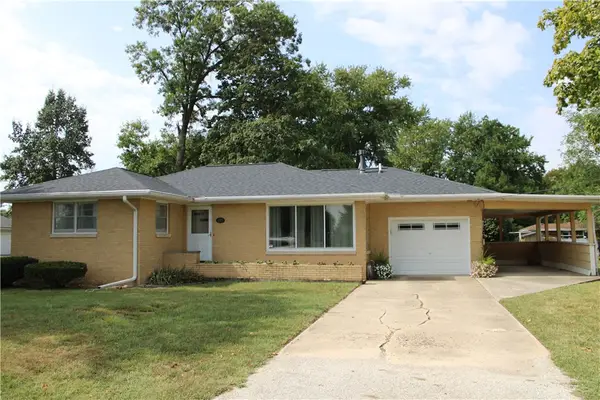 $154,500Active3 beds 1 baths1,208 sq. ft.
207 S Chestnut Street, Strasburg, IL 62465
MLS# 6260997Listed by: GLENDA SPHAR REALTY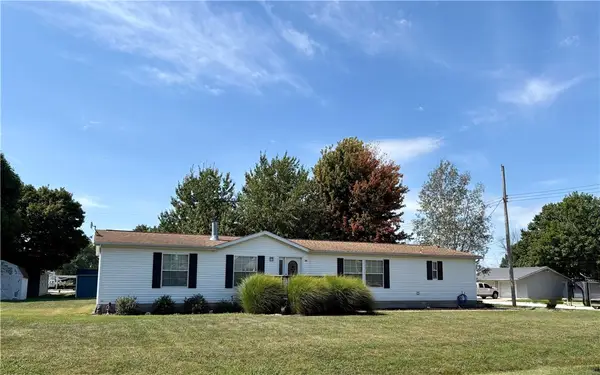 $139,900Active3 beds 2 baths1,836 sq. ft.
309 Chestnut Street, Strasburg, IL 62465
MLS# 6260884Listed by: SHELBY REALTY SERVICES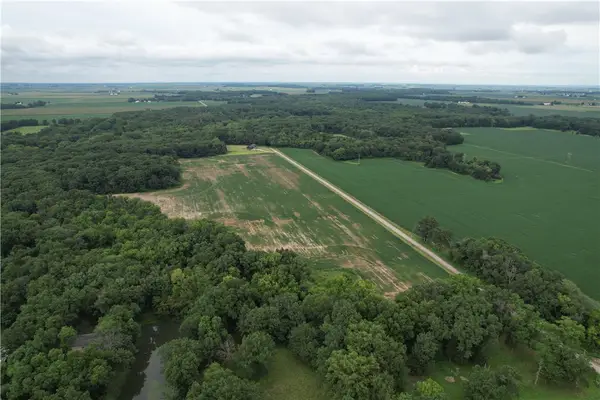 $452,400Active34.8 Acres
E 700 North Road, Strasburg, IL 62465
MLS# 6260192Listed by: MOSSY OAK PROPERTIES ILLINOIS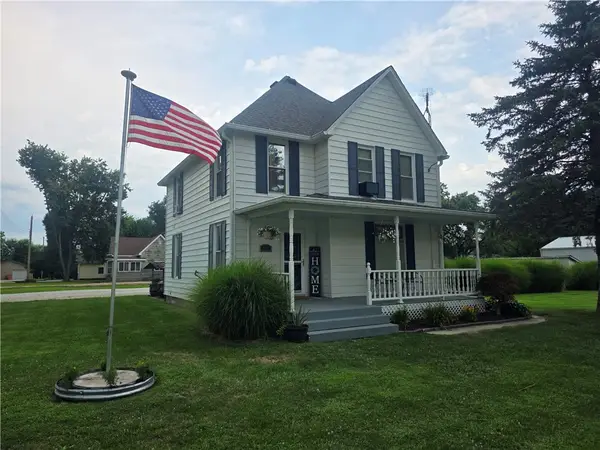 $219,900Pending3 beds 2 baths1,803 sq. ft.
105 S Elizabeth Street, Strasburg, IL 62465
MLS# 6260256Listed by: SHELBY REALTY SERVICES
 $93,900Active3 beds 2 baths931 sq. ft.
308 W North Second Street, Strasburg, IL 62465
MLS# 6259331Listed by: C21 REALTY CONCEPTS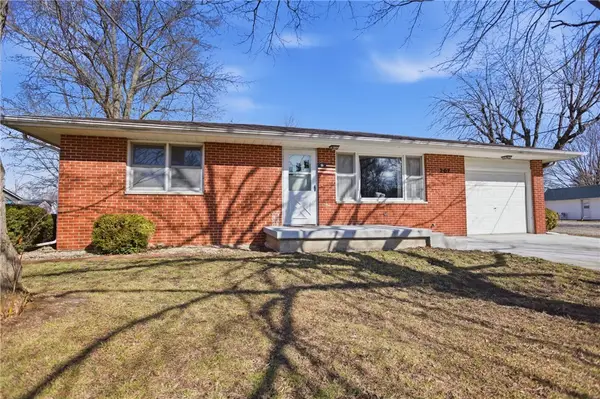 $139,900Pending2 beds 1 baths1,140 sq. ft.
207 W Commercial Street, Strasburg, IL 62465
MLS# 6257242Listed by: KELLER WILLIAMS-TREC $289,900Pending4 beds 2 baths2,900 sq. ft.
917 2600 East Road, Strasburg, IL 62465
MLS# 6256723Listed by: SHELBY REALTY SERVICES


Protect your home and budget from life's surprises with an Assurant Home Warranty, backed by a partner that supports you through every step of homeownership. Explore Plans.
©2026 Century 21 Real Estate LLC. All rights reserved. CENTURY 21®, the CENTURY 21 Logo and C21® are service marks owned by Century 21 Real Estate LLC. Century 21 Real Estate LLC fully supports the principles of the Fair Housing Act and the Equal Opportunity Act. Each office is independently owned and operated. Listing information is deemed reliable but not guaranteed accurate.