
256 Meadows Drive, Sugar Grove, IL 60554
Local realty services provided by:CENTURY 21 New Heritage
256 Meadows Drive,Sugar Grove, IL 60554
$400,000
- 4 Beds
- 3 Baths
- 3,800 sq. ft.
- Single family
- Active
Upcoming open houses
- Sat, Sep 1911:00 am - 01:00 pm
Listed by: benjamin tregoning
Office: redfin corporation
MLS#:12757482
Source:MLSNI
Price summary
- Price:$400,000
- Price per sq. ft.:$105.26
About this home
Spacious 4-Bed/3-Bth raised ranch with an attached 2-car garage in a wonderful location and friendly neighborhood! With approximately 3,800 square feet of finished living space between the main level and lower level, there's plenty of room for everyone to spread out and make themselves at home! The main level features an eat-in kitchen with granite countertops, tile backsplash, hardwood floors, ample cabinetry and workspace, and included appliances. The kitchen opens to spacious living room with vaulted ceilings, creating a comfortable space to relax or entertain. The primary bedroom includes a private full bath, with two additional bedrooms and a full guest bath completing the main level. Downstairs, the finished lower level offers tons of flexibility and a potential in law suite, plenty of additional living space with a large family room, bar area, fourth bedroom, third full bath, workout space, utility area, and storage. Outside, enjoy a fenced yard with mature landscaping, a storage shed, and a large deck that's perfect for summer gatherings. Recent updates include a newer furnace, air conditioning, and siding. Conveniently located near an elementary school and just 2 minutes from I-88 and Route 30!...
Contact an agent
Home facts
- Year built:1990
- Subdivision & Development:Sugar Creek
- Listing ID #:12757482
- Updated:September 18, 2026 at 11:32 AM
Rooms and interior
- Bedrooms:4
- Total bathrooms:3
- Full bathrooms:3
- Rooms Total:9
- Dining Description:Combined With Living Room
- Kitchen Description:Bar Fridge, Dishwasher, Range, Refrigerator
- Basement Description:Finished, Full
- Living area:3,800 sq. ft.
Heating and cooling
- Cooling:Central Air
- Heating:Forced Air, Natural Gas
- Central air:Yes
Structure and exterior
- Roof:Asphalt
- Year built:1990
- Building area:3,800 sq. ft.
- Lot area:0.26 Acres
- Lot Features:Mature Trees
- Architectural Style:Bi-level
- Exterior Features:Fire Pit
- Foundation Description:Concrete Perimeter
Schools
- High school:Kaneland High School
- Middle school:Harter Middle School
- Elementary school:John Shields Elementary School
Utilities
- Water:Public
- Sewer:Public Sewer
Finances and disclosures
- Price:$400,000
- Price per sq. ft.:$105.26
- Tax amount:$8,106 (2025)
Features and amenities
- Laundry features:Dryer, Washer
- Amenities:CO Detectors, Ceiling Fan(s)
Parking
- Total parking spaces:2
- Parking description:Attached Garage, Concrete, Garage
- Garage:Yes
- Garage spaces:2
 Copyright 2026 Midwest Real Estate Data LLC. All rights reserved. The data relating to real estate for sale on this web site comes in part from the Broker Reciprocity Program of the Midwest Real Estate Data LLC. Listing information is deemed reliable but not guaranteed. MLSNI Member Broker: Lisa Rossow
New listings near 256 Meadows Drive
- Open Sat, 11am to 1pmNew
 $529,000Active4 beds 4 baths2,975 sq. ft.
4S170 Hazelcrest Drive, Sugar Grove, IL 60554
MLS# 12762608Listed by: KELLER WILLIAMS INSPIRE - GENEVA - Open Sun, 1 to 3pmNew
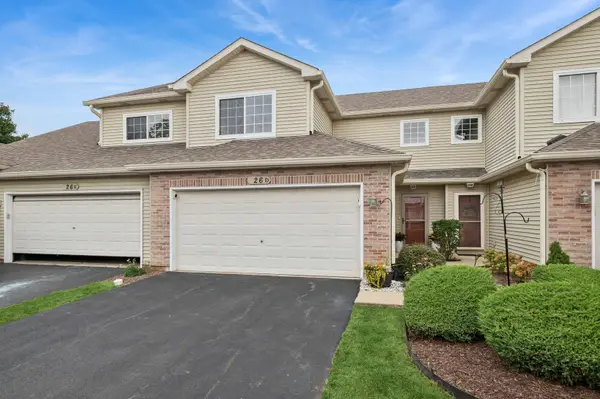 $315,000Active2 beds 2 baths1,303 sq. ft.
26 Rolling Oaks Road #D, Sugar Grove, IL 60554
MLS# 12745114Listed by: BAIRD & WARNER FOX VALLEY - GENEVA - New
 $300,000Active2 beds 2 baths1,322 sq. ft.
275 Capitol Drive #B, Sugar Grove, IL 60554
MLS# 12694695Listed by: COLDWELL BANKER REAL ESTATE GROUP - New
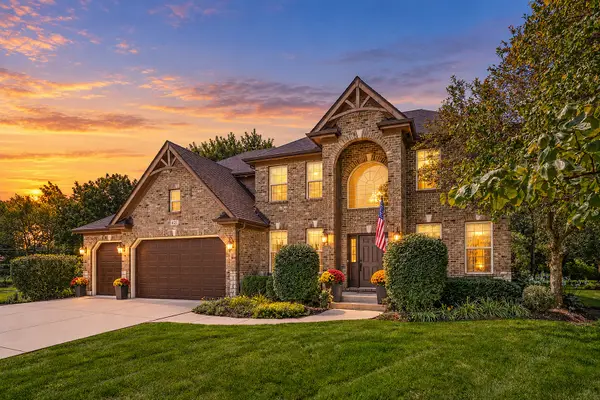 $559,900Active4 beds 3 baths2,702 sq. ft.
621 Sheffield Circle, Sugar Grove, IL 60554
MLS# 12757366Listed by: KELLER WILLIAMS INNOVATE - AURORA - New
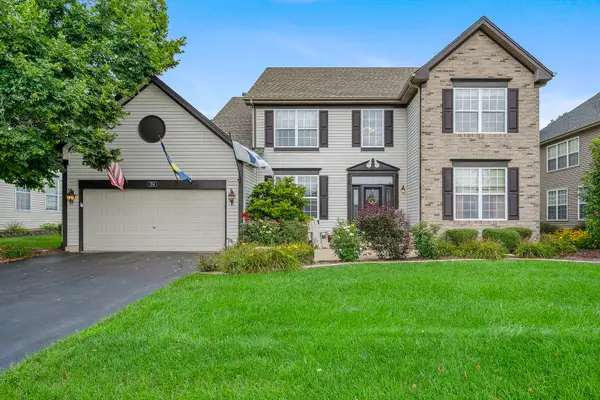 $469,000Active4 beds 3 baths2,750 sq. ft.
254 E Park Avenue, Sugar Grove, IL 60554
MLS# 12742020Listed by: @PROPERTIES CHRISTIES INTERNATIONAL REAL ESTATE - New
 $698,000Active4 beds 5 baths4,500 sq. ft.
130 N Buckingham Drive, Sugar Grove, IL 60554
MLS# 12756124Listed by: COLDWELL BANKER REALTY - New
 $395,000Active5 beds 4 baths2,605 sq. ft.
320 Hampstead Drive, Sugar Grove, IL 60554
MLS# 12740937Listed by: BAIRD & WARNER FOX VALLEY - GENEVA - New
 $397,500Active3 beds 2 baths1,753 sq. ft.
2S557 Bliss Road, Sugar Grove, IL 60554
MLS# 12758896Listed by: KELLER WILLIAMS INFINITY - New
 $825,000Active5 beds 3 baths3,619 sq. ft.
919 Abbey Court, Sugar Grove, IL 60554
MLS# 12753942Listed by: KELLER WILLIAMS INFINITY


Protect your home and budget from life's surprises with an Assurant Home Warranty, backed by a partner that supports you through every step of homeownership. Explore Plans.
©2026 Century 21 Real Estate LLC. All rights reserved. CENTURY 21®, the CENTURY 21 Logo and C21® are service marks owned by Century 21 Real Estate LLC. Century 21 Real Estate LLC fully supports the principles of the Fair Housing Act and the Equal Opportunity Act. Each office is independently owned and operated. Listing information is deemed reliable but not guaranteed accurate.