62 Lakeside Villa, Sullivan, IL 61951
Local realty services provided by:CENTURY 21 Elite
62 Lakeside Villa,Sullivan, IL 61951
$389,900
- 4 Beds
- 3 Baths
- 2,388 sq. ft.
- Single family
- Pending
Listed by: william highland
Office: highland real estate
MLS#:6259898
Source:IL_CIBOR
Price summary
- Price:$389,900
- Price per sq. ft.:$163.27
About this home
THIS IS THE ONE YOU HAVE BEEN LOOKING FOR! ATTRACTIVE 4 BEDROOM, 3 BATH, 2 STORY (2388 SQ FT) HOME LOCATED ON 2 LOTS (1.4 ACRES) IN DESIREABLE LAKESIDE VILLA SUBDIVISION! IT COMBINES A NEIGHBORHOOD SETTING WITH PRIVACY AND THE PEACE OF LIVING IN THE COUNTRY! THE HOME IS PERFECT FOR ENTERTAINING AND FAMILY GATHERINGS! THE KITCHEN IS A CHEF'S DREAM, CUSTOM MONARCH, ALDER WOOD CABINETS, NEWER STAINLESS STEEL APPLIANCES, A GAS RANGE, MICROWAVE & EXTRA BUILT IN OVEN! PLENTY OF CABINETS, PANTRY & COUNTERTOP AREA! THERE IS A FORMAL DINING ROOM & AN EATING AREA IN THE KITCHEN! RELAX & UNWIND AROUND THE STONE FIREPLACE IN THE SPACIOUS FAMILY ROOM! NEXT IS A CONVENIENT FULL BATH W/JETTED TUB, HEATED FLOORS & UTILITY ROOM W/CABINETS, SINK, STORAGE, WASHER & DRYER! AN OPTIONAL TV/MEDIA, BEDROOM, OFFICE IS ON MAIN! UPSTAIRS IS THE MASTER BEDROOM, 2 REMODELED FULL BATHS & 3 MORE BEDROOMS! 2 CAR (22X28) ATTACHED HEATED GARAGE, A DETACHED GARAGE & STORAGE SHED! PLUS SPACE WITH THE EXTRA LOT TO BUILD AN ADDITIONAL GARAGE OR SHED FOR YOUR BOAT, CAMPER, TRUCK & TOYS! ENJOY THE OUTDOORS WITH THE DECK, STONE PATIO, PLAY GROUND AREA & FIREPIT! HOME IS CLOSE TO LAKE SHELBYVILLE, AN 11,000 ACRE CORP OF ENGINEER MANAGED LAKE, THAT PROVIDES NUMEROUS RECREATIONAL ACTIVITIES FOR THE WHOLE FAMILY! ALSO CLOSE TO TIMBERLAKE AND EAGLE CREEK GOLF COURSES! CALL FOR A PERSONAL SHOWING!...
Contact an agent
Home facts
- Year built:1979
- Subdivision & Development:Lakeside Villa Sub
- Listing ID #:6259898
- Added:50 day(s) ago
- Updated:September 11, 2026 at 10:21 AM
Rooms and interior
- Bedrooms:4
- Total bathrooms:3
- Full bathrooms:3
- Rooms Total:9
- Kitchen Description:Dishwasher, Disposal, Microwave, Oven, Range, Refrigerator
- Basement:Yes
- Basement Description:Crawl Space
- Living area:2,388 sq. ft.
Heating and cooling
- Cooling:Central Air
- Heating:Forced Air, Gas
- Central air:Yes
Structure and exterior
- Year built:1979
- Building area:2,388 sq. ft.
- Lot area:1.4 Acres
- Architectural Style:Traditional
- Construction Materials:Brick, Vinyl Siding
- Exterior Features:Deck, Front Porch, Patio, Shed
- Levels:2 Stories
Utilities
- Water:Public
- Sewer:Septic Tank
Finances and disclosures
- Price:$389,900
- Price per sq. ft.:$163.27
- Tax amount:$4,996 (2025)
Features and amenities
- Appliances:Dishwasher, Disposal, Dryer, Electric Water Heater, Microwave, Oven, Range, Refrigerator, Washer
- Laundry features:Dryer, Laundry Main Level, Washer
- Amenities:Breakfast Area
Parking
- Parking description:2 Car Garage, Attached, Garage
- Garage:Yes
- Garage spaces:2
New listings near 62 Lakeside Villa
- New
 $249,897Active3 beds 3 baths2,285 sq. ft.
311 S Polk Street, Sullivan, IL 61951
MLS# 6260780Listed by: RE/MAX EXECUTIVES PLUS - New
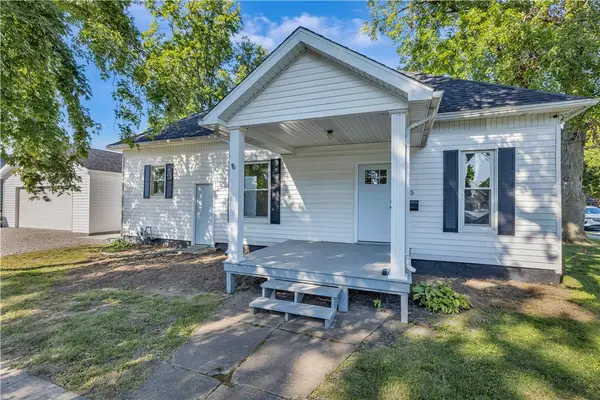 $164,900Active2 beds 1 baths1,092 sq. ft.
315 N Graham Street, Sullivan, IL 61951
MLS# 6260639Listed by: MAIN PLACE REAL ESTATE - New
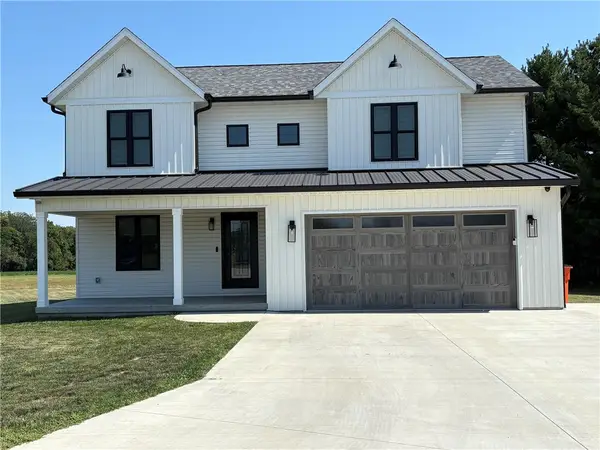
 $494,900Active4 beds 3 baths2,657 sq. ft.
8 Sunrise Circle, Sullivan, IL 61951
MLS# 6260657Listed by: C21 REALTY CONCEPTS 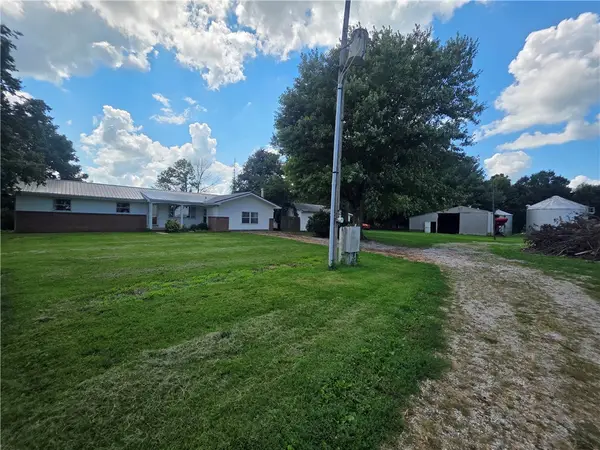 $380,000Active3 beds 2 baths1,716 sq. ft.
728 Cr 1675e, Sullivan, IL 61951
MLS# 6260489Listed by: SHELBY REALTY SERVICES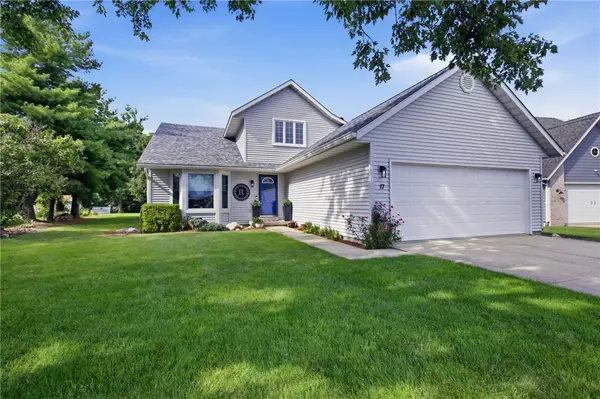 $349,000Active4 beds 3 baths2,890 sq. ft.
17 Country Club Estates, Sullivan, IL 61951
MLS# 6260561Listed by: CENTURY 21 KIMA PROPERTIES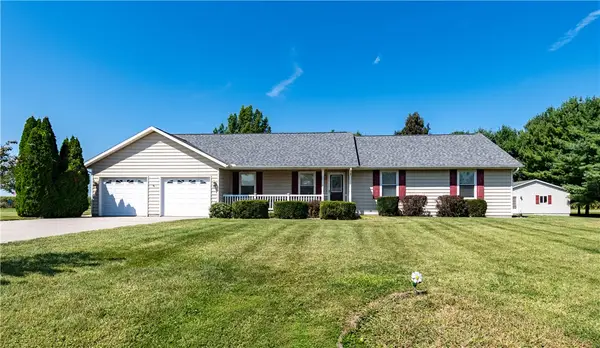 $325,000Active3 beds 2 baths2,080 sq. ft.
7 Tanglewood Estates, Sullivan, IL 61951
MLS# 6260540Listed by: GLENDA WILLIAMSON REALTY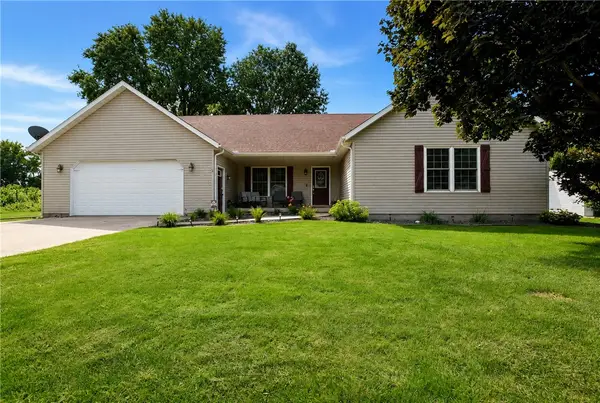 $269,900Pending4 beds 3 baths2,251 sq. ft.
1117 S Washington Street, Sullivan, IL 61951
MLS# 6260492Listed by: HAPP REALTY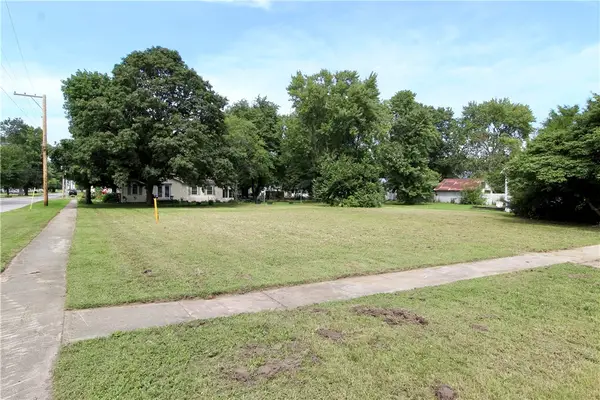 $20,000Active0.23 Acres
824 Blackwood Street, Sullivan, IL 61951
MLS# 6260318Listed by: GLENDA SPHAR REALTY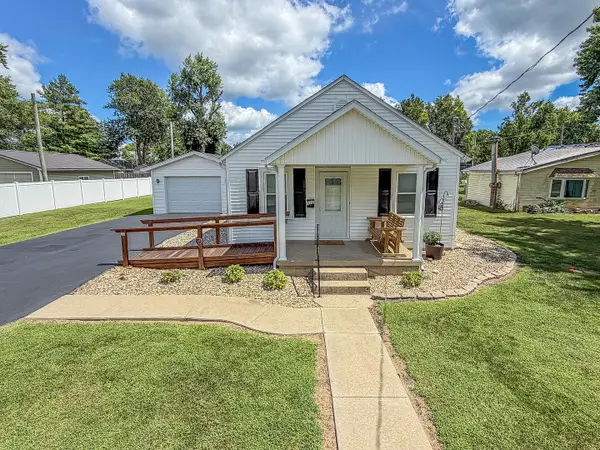 $99,900Pending2 beds 1 baths624 sq. ft.
520 S 5th Street, Sullivan, IL 61951
MLS# 12732286Listed by: RYAN DALLAS REAL ESTATE
- Open Sun, 1 to 2pm
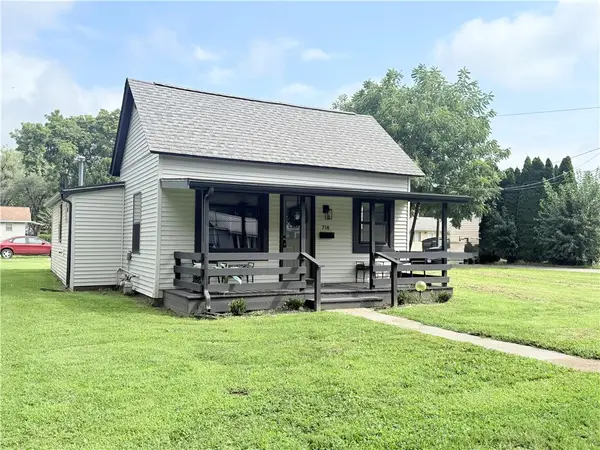 $134,900Active3 beds 2 baths1,114 sq. ft.
718 Roane Street, Sullivan, IL 61951
MLS# 6260402Listed by: BECK REALTORS, INC.


Protect your home and budget from life's surprises with an Assurant Home Warranty, backed by a partner that supports you through every step of homeownership. Explore Plans.
©2026 Century 21 Real Estate LLC. All rights reserved. CENTURY 21®, the CENTURY 21 Logo and C21® are service marks owned by Century 21 Real Estate LLC. Century 21 Real Estate LLC fully supports the principles of the Fair Housing Act and the Equal Opportunity Act. Each office is independently owned and operated. Listing information is deemed reliable but not guaranteed accurate.