1534 Chesterfield Court, Swansea, IL 62226
Local realty services provided by:CENTURY 21 Premiere Realty
1534 Chesterfield Court,Swansea, IL 62226
$579,900
- 3 Beds
- 3 Baths
- 3,245 sq. ft.
- Single family
- Active
Listed by: brooke mitchell
Office: keller williams pinnacle
MLS#:26044947
Source:MO_MARIS
Price summary
- Price:$579,900
- Price per sq. ft.:$178.71
- Monthly HOA dues:$13.75
About this home
Welcome to 1534 Chesterfield Court in Swansea, where exceptional indoor living meets your own private backyard retreat on a beautifully landscaped 1.16-acre lot. Nestled on a quiet cul-de-sac, this stunning walkout ranch offers the perfect blend of luxury, comfort, and functionality.
From the moment you arrive, you’ll appreciate the mature trees, manicured landscaping, and inviting curb appeal. Inside, soaring vaulted ceilings, abundant natural light, and beautifully refinished hardwood floors (2024) create a warm and welcoming atmosphere. Fresh interior paint completed just one year ago gives the home a bright, move-in-ready feel.
At the heart of the home is a beautifully updated kitchen designed to impress both everyday cooks and avid entertainers. Featuring an abundance of custom cabinetry, elegant hard surface countertops, a stylish tile backsplash, glass-front display cabinets, under-cabinet lighting, a spacious center island with seating, double wall ovens, and an electric cooktop, this space blends timeless style with exceptional functionality. Whether you’re preparing weeknight dinners or hosting holiday gatherings, you’ll appreciate the generous workspace, abundant storage, and seamless flow into the breakfast area and vaulted great room with a cozy fireplace.
The spacious main-level primary suite offers a relaxing retreat with a large walk-in closet and private ensuite bath featuring a dual vanity, jetted soaking tub, and separate shower. Two additional bedrooms, formal dining room, main-floor laundry, and an enclosed sunroom overlooking the backyard complete the thoughtfully designed main level.
The finished walkout lower level expands your living space with a spacious recreation room, billiard area, walk-behind dry bar, additional bonus room, full bath, and ample storage—perfect for entertaining, overnight guests, or multi-generational living. A lower-level garage and workshop provide exceptional flexibility for hobbies, lawn equipment, or additional storage.
Step outside and discover the backyard you’ve been dreaming of. Designed for both entertaining and relaxation, this private outdoor oasis features an in-ground saltwater pool with a new liner installed in 2020, expansive concrete decking, vinyl fencing, and a spacious poolside pavilion that’s perfect for hosting summer gatherings or enjoying quiet evenings in the shade. The beautifully landscaped 1.16-acre lot provides plenty of room to spread out while maintaining a peaceful, private setting.
One of the property’s most unique features is the separate rear entrance, offering additional gravel parking and direct access to the lower-level garage—ideal for storing recreational vehicles, trailers, boats, lawn equipment, or creating the ultimate workshop.
Offering an exceptional combination of quality updates and versatile living spaces, 1534 Chesterfield Court is a place you’ll love coming home to....
Contact an agent
Home facts
- Year built:2005
- Listing ID #:26044947
- Added:5 day(s) ago
- Updated:July 20, 2026 at 03:13 PM
Rooms and interior
- Bedrooms:3
- Total bathrooms:3
- Full bathrooms:3
- Rooms Total:9
- Kitchen Description:Dishwasher, Double Oven, Electric Cooktop, Microwave, Refrigerator
- Basement:Yes
- Basement Description:Partially Finished, Walk-Out Access
- Living area:3,245 sq. ft.
Heating and cooling
- Cooling:Central Air
- Heating:Forced Air
- Central air:Yes
Structure and exterior
- Year built:2005
- Building area:3,245 sq. ft.
- Lot area:1.16 Acres
- Architectural Style:Ranch
- Construction Materials:Brick, Concrete, Vinyl Siding
- Levels:1 Story
Schools
- High school:Belleville High School-East
- Middle school:WOLF BRANCH DIST 113
- Elementary school:WOLF BRANCH DIST 113
Utilities
- Water:Public
- Sewer:Public Sewer
Finances and disclosures
- Price:$579,900
- Price per sq. ft.:$178.71
- Tax amount:$9,012 (2024)
Parking
- Garage:Yes
- Garage spaces:4
 Copyright 2026 Mid-America Regional Information Systems. All rights reserved. Listings courtesy of Mid-America Regional Information Systems as distributed by MLS GRID <Last Updated July 20, 2026. Mid-America Regional Information Systems provides content displayed here (“provided content”) on an “as is” basis and makes no representations or warranties regarding the provided content, including, but not limited to those of non-infringement, timeliness, accuracy, or completeness. Individuals and companies using information presented are responsible for verification and validation of information they utilize and present to their customers and clients. Mid-America Regional Information Systems will not be liable for any damage or loss resulting from use of the provided content or the products available through Portals, IDX, VOW, and/or Syndication. Recipients of this information shall not resell, redistribute, reproduce, modify, or otherwise copy any portion thereof without the expressed written consent of Mid-America Regional Information Systems.
New listings near 1534 Chesterfield Court
- New
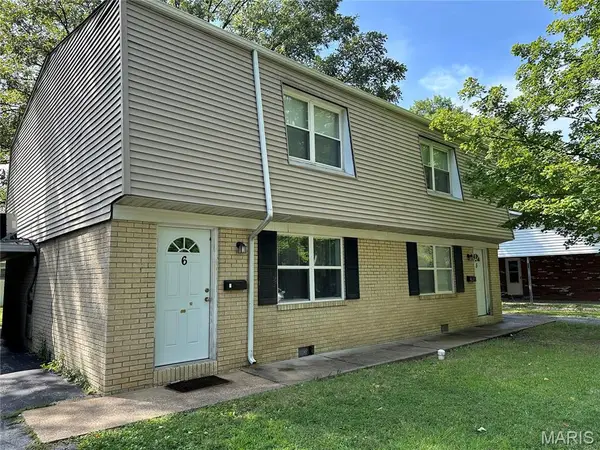 $215,000Active-- beds -- baths1,800 sq. ft.
6 Kings Court, Swansea, IL 62226
MLS# 26014328Listed by: BERKSHIRE HATHAWAY HOMESERVICES SELECT PROPERTIES 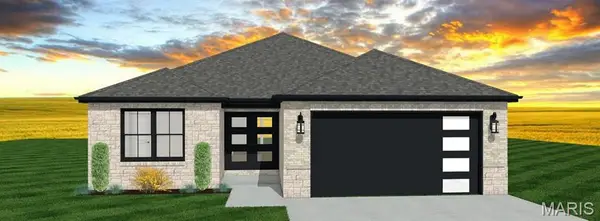 $414,899Pending-- beds -- baths2,291 sq. ft.
4237 Timber Brook Ct., Swansea, IL 62226
MLS# 26045279Listed by: RE/MAX PREFERRED- New
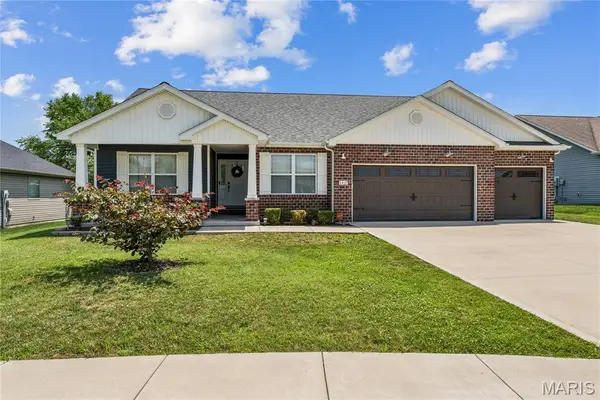 $439,900Active4 beds 3 baths1,980 sq. ft.
1413 Victoria Square Court, O'Fallon, IL 62269
MLS# 26045067Listed by: REAL BROKER LLC - New
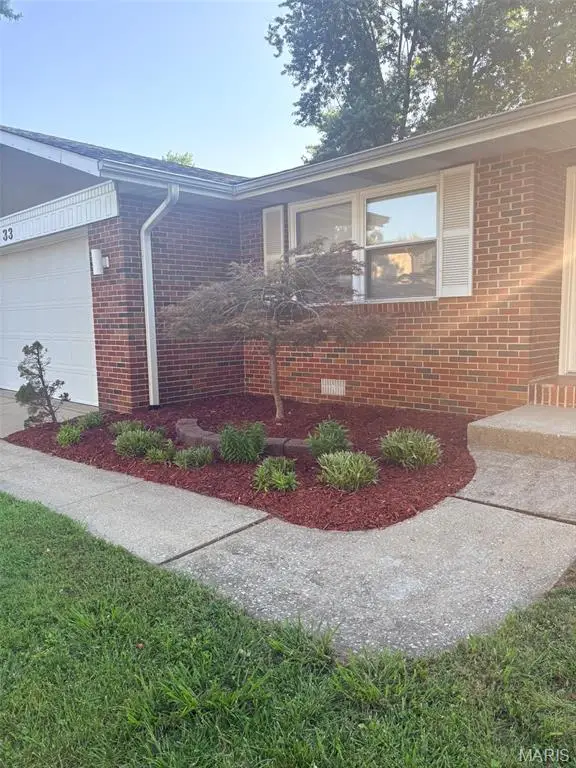
 $250,000Active3 beds 2 baths1,442 sq. ft.
33 Mar Jacques Drive, Swansea, IL 62226
MLS# 26044918Listed by: CENTURY 21 ADVANTAGE - Coming Soon
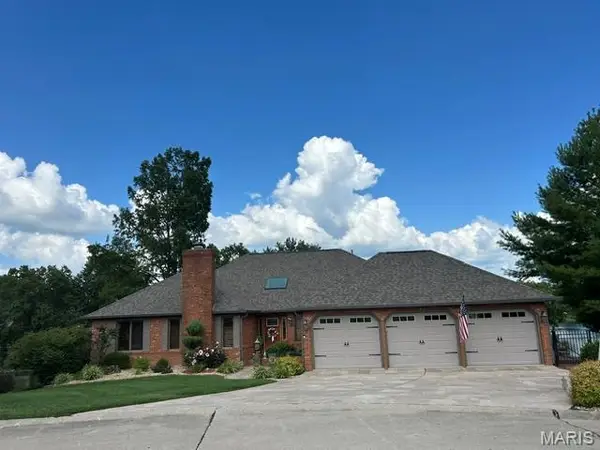 $675,000Coming Soon5 beds 4 baths
13 Timber Waters Court, Swansea, IL 62226
MLS# 26042975Listed by: NESTER REALTY 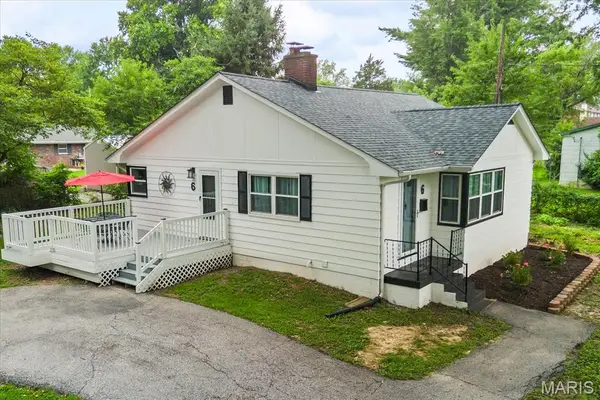 $190,000Pending3 beds 2 baths1,948 sq. ft.
6 Saint Clair Lake Drive, Swansea, IL 62226
MLS# 26043453Listed by: STRANO & ASSOCIATES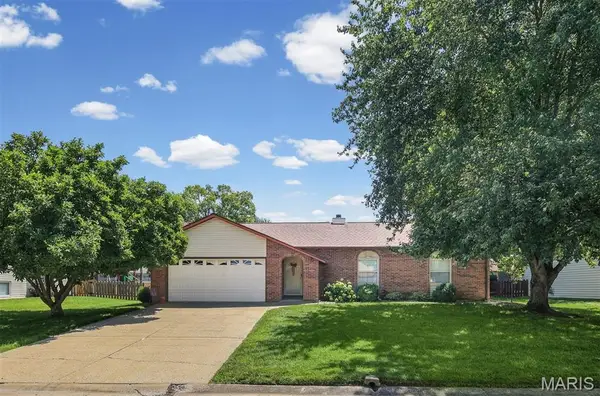 $190,000Pending3 beds 2 baths1,242 sq. ft.
216 Botanical Drive, Belleville, IL 62226
MLS# 26042771Listed by: BERKSHIRE HATHAWAY HOMESERVICES SELECT PROPERTIES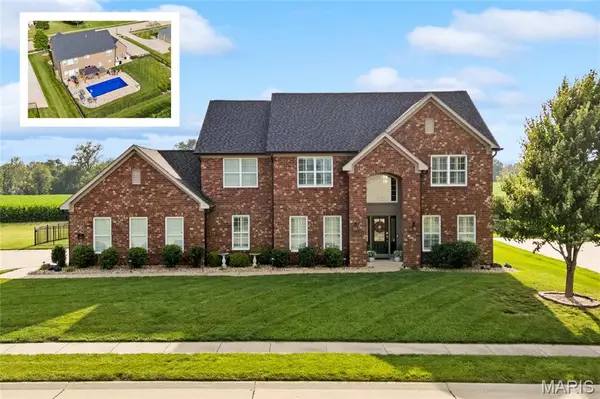 $675,000Active4 beds 5 baths4,573 sq. ft.
3407 Whistling Cove, Swansea, IL 62226
MLS# 26041061Listed by: JUDY DEMPCY HOMES POWERED BY KW PINNACLE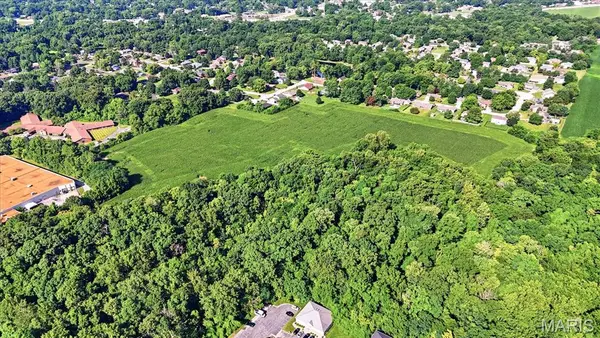 $575,000Active38.25 Acres
3089 N Illinois Street, Swansea, IL 62226
MLS# 26042331Listed by: STRANO & ASSOCIATES


Protect your home and budget from life's surprises with an Assurant Home Warranty, backed by a partner that supports you through every step of homeownership. Explore Plans.
©2026 Century 21 Real Estate LLC. All rights reserved. CENTURY 21®, the CENTURY 21 Logo and C21® are service marks owned by Century 21 Real Estate LLC. Century 21 Real Estate LLC fully supports the principles of the Fair Housing Act and the Equal Opportunity Act. Each office is independently owned and operated. Listing information is deemed reliable but not guaranteed accurate.