
3911 E Lakeshore Drive, Taylorville, IL 62568
Local realty services provided by:CENTURY 21 Signature Real Estate
3911 E Lakeshore Drive,Taylorville, IL 62568
$399,900
- 3 Beds
- 3 Baths
- 2,691 sq. ft.
- Single family
- Active
Listed by: andrew kinney
Office: the real estate group, inc.
MLS#:CA1045345
Source:IL_CAAR
Price summary
- Price:$399,900
- Price per sq. ft.:$279.45
About this home
Recently transformed with today's most sought-after design trends, this custom-built 1973 ranch perfectly blends timeless craftsmanship with modern style & exceptional indoor-outdoor living. Situated on approximately 1.5 acres w/ striking black-painted siding, an inviting in-ground pool, & lakefront ownership on Taylorville Lake, this is a home designed for the way people want to live today. The main level welcomes you w/ light, airy interiors featuring white oak LVP flooring, designer lighting, & a beautifully refreshed kitchen w/ white cabinetry, quartz counters, & a timeless, neutral palette. Three bedrooms & two full bathrooms complete the main floor. Downstairs, the atmosphere shifts to a sophisticated, moody retreat. This expansive walk-out LL offers two finished bonus rooms (currently used as bedrooms), scullery-style second kitchen, impressive wet bar, spacious family room w/ a wood-burning FP (plumbed for gas), game area, 1/2 bath, laundry, & abundant storage—creating endless possibilities for entertaining & flexible living. Outside, enjoy the privacy of a peaceful cove setting w/ kayak access to the lake, while the expansive yard, sparkling in-ground pool, att 2 car garage, & det 2.5-car garage create the perfect balance of recreation, storage, & flexibility. Surrounded by beautiful homes in one of Taylorville's premier neighborhoods, this exceptional property offers a rare combination of established character & designer updates. Preinspected; sold as reported...
Contact an agent
Home facts
- Year built:1973
- Subdivision & Development:None
- Listing ID #:CA1045345
- Added:5 day(s) ago
- Updated:August 09, 2026 at 02:22 AM
Rooms and interior
- Bedrooms:3
- Total bathrooms:3
- Full bathrooms:2
- Half bathrooms:1
- Basement:Yes
- Basement Description:Finished, Full
- Living area:2,691 sq. ft.
Heating and cooling
- Cooling:Central Air
- Central air:Yes
Structure and exterior
- Roof:Shingle
- Year built:1973
- Building area:2,691 sq. ft.
- Construction Materials:Wood Siding
Schools
- High school:Taylorville
Utilities
- Water:Public
Finances and disclosures
- Price:$399,900
- Price per sq. ft.:$279.45
- Tax amount:$6,327 (2025)
Parking
- Parking description:Attached, Detached
- Garage:Yes
- Garage spaces:5
New listings near 3911 E Lakeshore Drive
- New
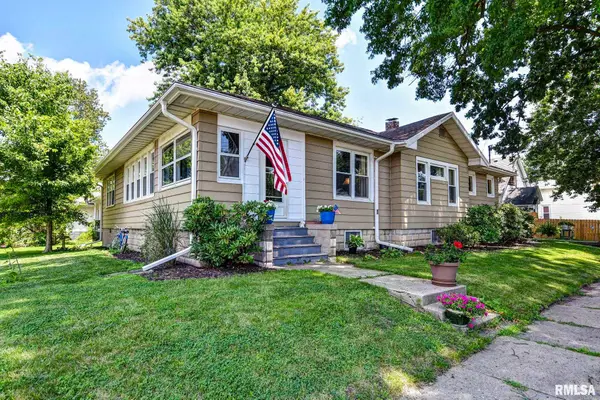 $174,900Active3 beds 2 baths1,652 sq. ft.
602 N Cherokee Street, Taylorville, IL 62568
MLS# CA1044894Listed by: CRAGGS REALTORS, INC. - Open Sun, 1 to 2:30pmNew
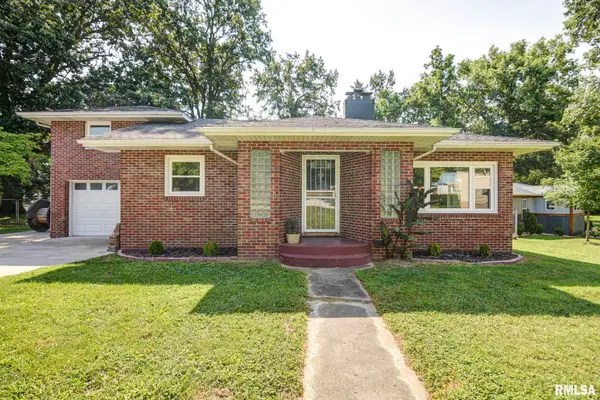 $199,900Active3 beds 1 baths1,422 sq. ft.
226 Summit Avenue, Taylorville, IL 62568
MLS# CA1045628Listed by: CRAGGS REALTORS, INC. - Open Sun, 1 to 2:30pmNew
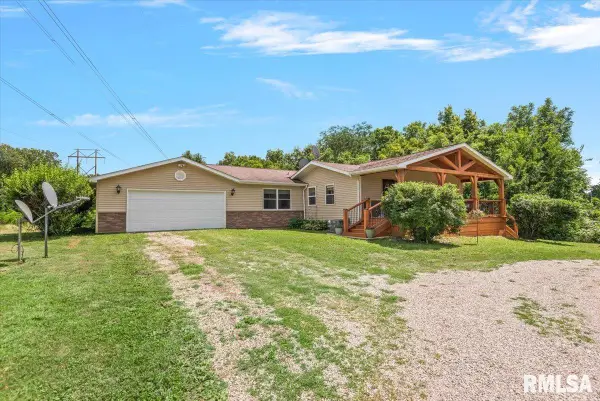 $339,900Active3 beds 2 baths3,165 sq. ft.
940 E 1025 N Road, Taylorville, IL 62568
MLS# CA1045504Listed by: CRAGGS REALTORS, INC. - Open Sun, 1 to 2:30pmNew
 $139,900Active3 beds 2 baths1,616 sq. ft.
318 E Poplar Street, Taylorville, IL 62568
MLS# CA1045494Listed by: CRAGGS REALTORS, INC. 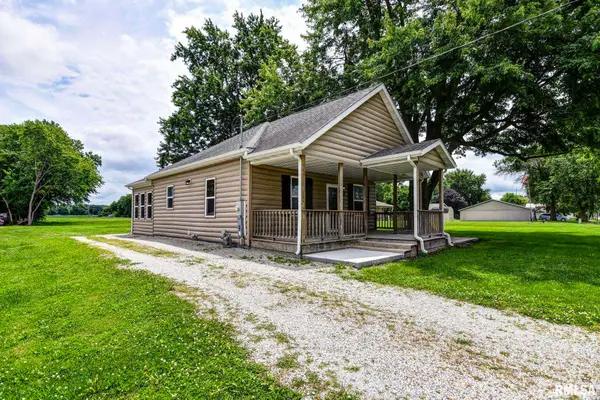 $149,900Active2 beds 1 baths1,040 sq. ft.
912 S Houston Street, Taylorville, IL 62568
MLS# CA1044764Listed by: CRAGGS REALTORS, INC.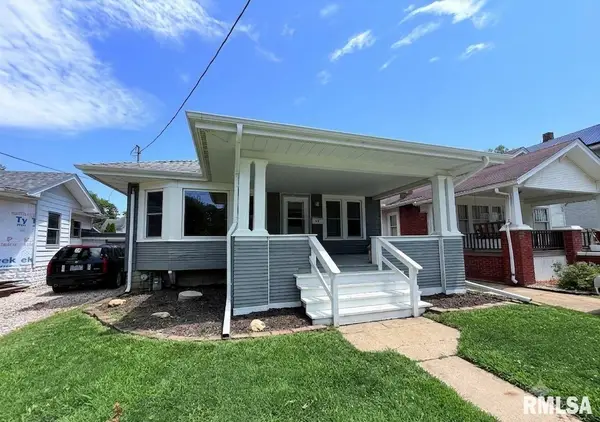 $135,000Active2 beds 2 baths1,166 sq. ft.
514 S Main Street, Taylorville, IL 62568
MLS# CA1045449Listed by: SHOEMAKER REAL ESTATE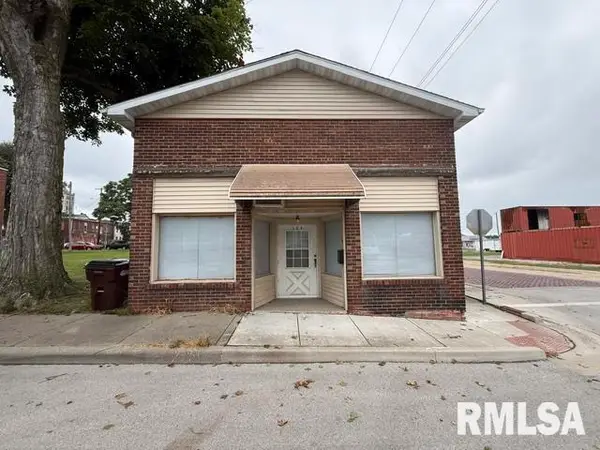 $87,500Active-- beds -- baths1,892 sq. ft.
123 N Walnut Street, Taylorville, IL 62568
MLS# CA1045438Listed by: THE REAL ESTATE GROUP, INC.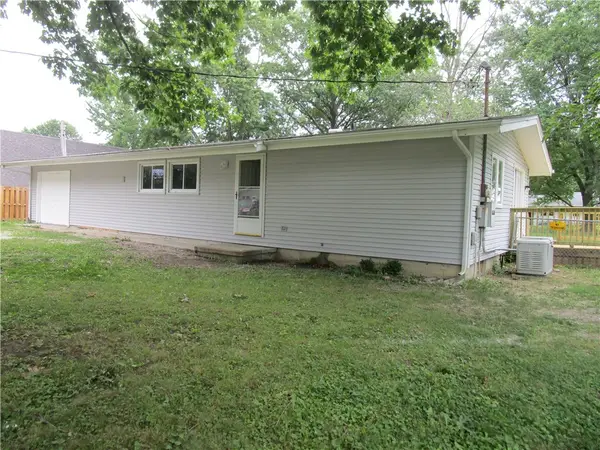 $115,000Active3 beds 1 baths912 sq. ft.
208 S Vollintine Avenue, Taylorville, IL 62568
MLS# 6259964Listed by: PHIL DRESSEN REALTORS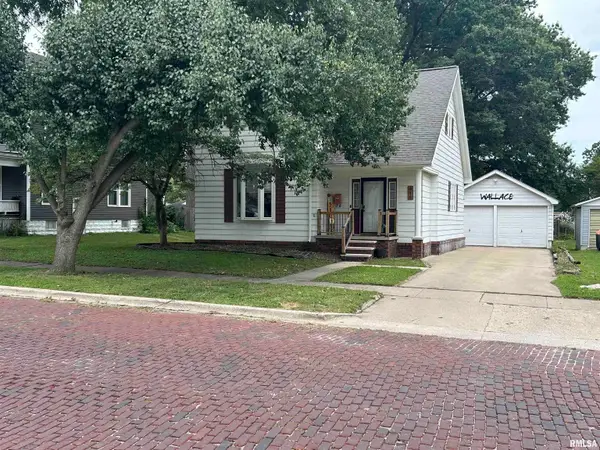 $155,000Active3 beds 2 baths1,759 sq. ft.
416 S Webster Street, Taylorville, IL 62568
MLS# CA1045400Listed by: KENNEDY REAL ESTATE LLC


Protect your home and budget from life's surprises with an Assurant Home Warranty, backed by a partner that supports you through every step of homeownership. Explore Plans.
©2026 Century 21 Real Estate LLC. All rights reserved. CENTURY 21®, the CENTURY 21 Logo and C21® are service marks owned by Century 21 Real Estate LLC. Century 21 Real Estate LLC fully supports the principles of the Fair Housing Act and the Equal Opportunity Act. Each office is independently owned and operated. Listing information is deemed reliable but not guaranteed accurate.