
706 W Elm Street, Taylorville, IL 62568
Local realty services provided by:CENTURY 21 Tucker Swanson
706 W Elm Street,Taylorville, IL 62568
$165,000
- 3 Beds
- 1 Baths
- 1,688 sq. ft.
- Single family
- Active
Listed by: melissa selby
Office: craggs realtors, inc.
MLS#:CA1045763
Source:IL_CAAR
Price summary
- Price:$165,000
- Price per sq. ft.:$97.75
About this home
Storybook Charm Meets Modern Comfort: Your Dream Cottage Awaits! Step into this enchanting 3-bedroom, 1-bathroom home that perfectly captures the warmth and comfort of true cottage-style living. From the moment you arrive, you will be captivated by its inviting ambiance and thoughtful layout. Interior Highlights Spacious Mudroom: Conveniently located right off the garage, keeping your home organized and clutter-free. Large Eat-In Kitchen: The heart of the home, offering abundant space for cooking, dining, and entertaining. Move-In Ready: Peace of mind comes standard, as all appliances stay with the property! Three Cozy Bedrooms: Bright, versatile spaces perfect for a growing family, a home office, or a guest room. Outdoor Oasis Covered Patio & Deck: Dual outdoor living spaces designed for seamless indoor-outdoor entertaining, rain or shine. Fully Fenced Yard: A private, secure haven perfect for pets, children, and gardening enthusiasts. Large Storage Shed: Offers extensive bonus storage for tools, lawn equipment, or outdoor hobby gear. This rare gem blends cozy cottage character with functional everyday features. Do not miss your chance to make it yours—schedule your private tour today!...
Contact an agent
Home facts
- Year built:1950
- Subdivision & Development:None
- Listing ID #:CA1045763
- Added:21 day(s) ago
- Updated:September 11, 2026 at 02:44 PM
Rooms and interior
- Bedrooms:3
- Total bathrooms:1
- Full bathrooms:1
- Kitchen Description:Dishwasher, Refrigerator
- Basement:Yes
- Basement Description:Partial, Unfinished
- Living area:1,688 sq. ft.
Heating and cooling
- Cooling:Central Air
- Heating:Forced Air
- Central air:Yes
Structure and exterior
- Roof:Shingle
- Year built:1950
- Building area:1,688 sq. ft.
- Construction Materials:Frame, Vinyl Siding
- Exterior Features:Shed(s)
- Foundation Description:Block
Schools
- High school:Taylorville
Utilities
- Water:Public
Finances and disclosures
- Price:$165,000
- Price per sq. ft.:$97.75
- Tax amount:$3,451 (2025)
Features and amenities
- Appliances:Dishwasher, Dryer, Refrigerator, Washer
- Laundry features:Dryer, Washer
Parking
- Parking description:Attached
- Garage:Yes
- Garage spaces:1
New listings near 706 W Elm Street
- New
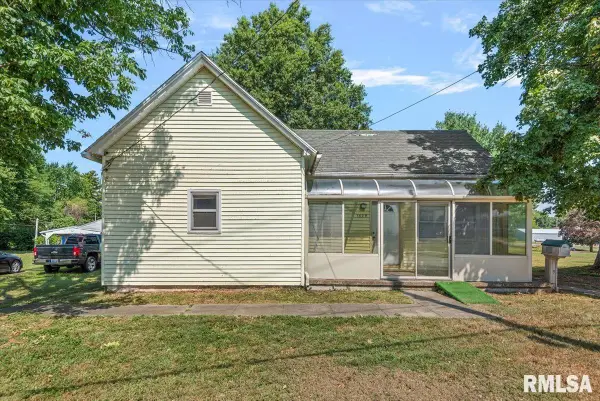 $59,000Active2 beds 1 baths851 sq. ft.
1409 E Main Cross Street, Taylorville, IL 62568
MLS# CA1046421Listed by: THE REAL ESTATE GROUP, INC. - New
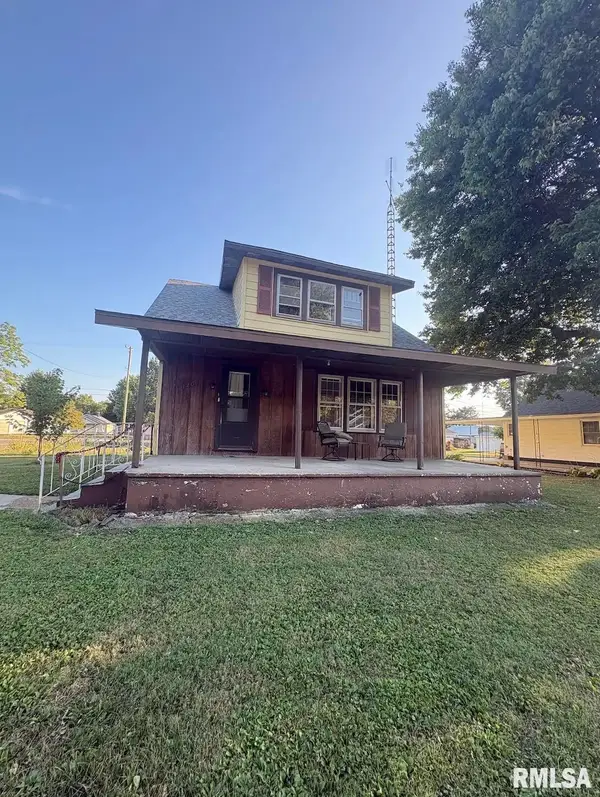 $125,000Active3 beds 2 baths1,664 sq. ft.
1200 W Adams Street, Taylorville, IL 62568
MLS# CA1046414Listed by: KELLER WILLIAMS CAPITAL - New
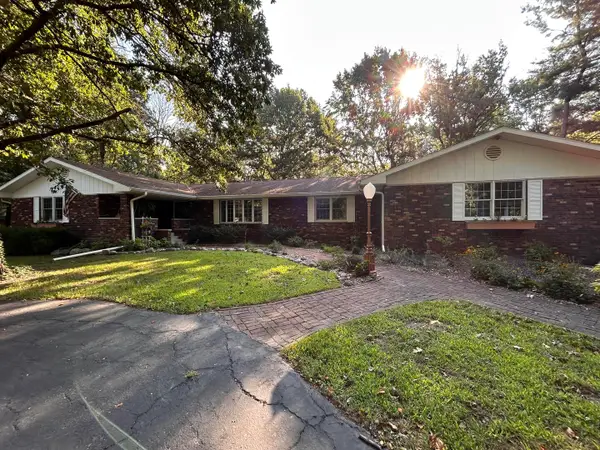 $415,000Active5 beds 4 baths2,941 sq. ft.
1356 N N 1600 East Road, Taylorville, IL 62568
MLS# 12756040Listed by: BEYCOME BROKERAGE REALTY LLC
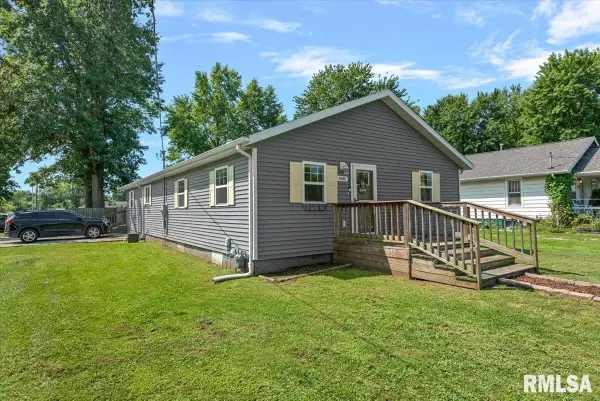 $145,000Pending3 beds 2 baths1,706 sq. ft.
1500 W Gilpin Street, Taylorville, IL 62568
MLS# CA1046134Listed by: THE REAL ESTATE GROUP, INC.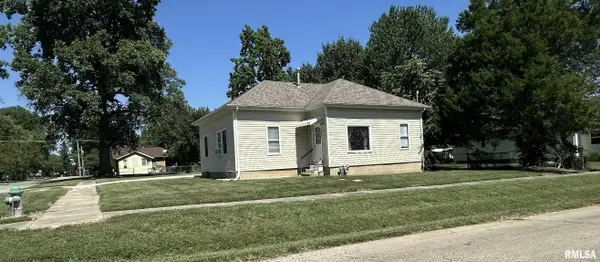 $99,900Pending2 beds 1 baths924 sq. ft.
421 W 3rd Street, Taylorville, IL 62568
MLS# CA1046312Listed by: CRAGGS REALTORS, INC.- New
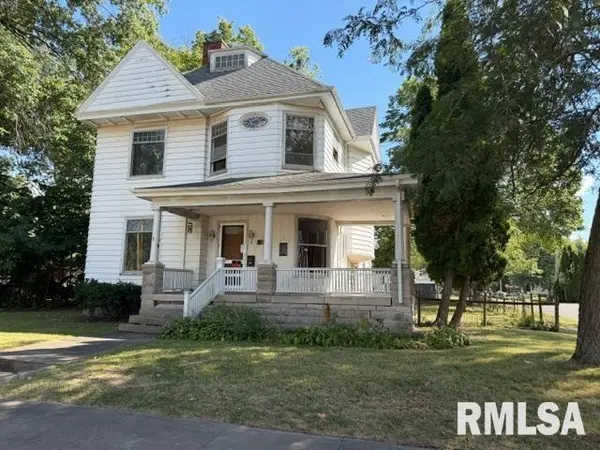 $49,900Active3 beds 2 baths2,490 sq. ft.
302 E Market Street, Taylorville, IL 62568
MLS# CA1046305Listed by: RE/MAX PROFESSIONALS - New
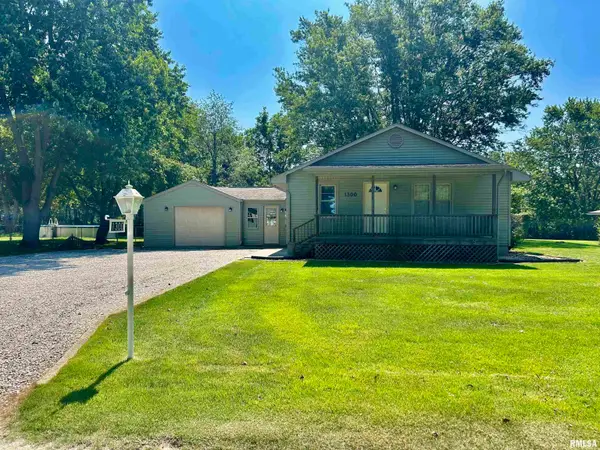 $159,500Active3 beds 1 baths1,120 sq. ft.
1300 E Franklin Street, Taylorville, IL 62568
MLS# CA1046275Listed by: KENNEDY REAL ESTATE LLC 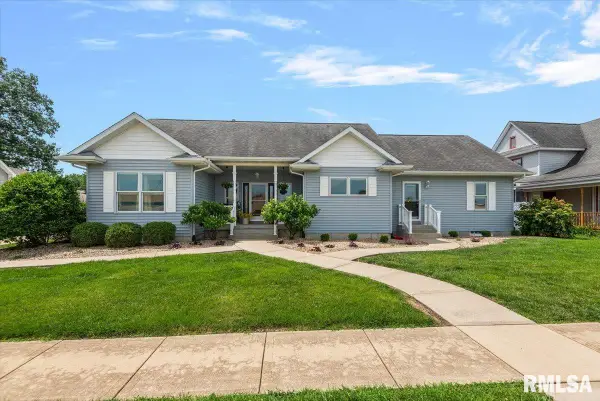 $359,900Pending3 beds 4 baths3,813 sq. ft.
110 E Pleasant Street, Taylorville, IL 62568
MLS# CA1044915Listed by: CRAGGS REALTORS, INC.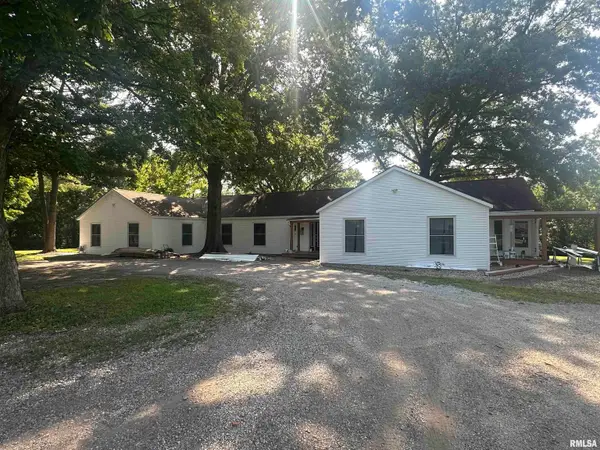 $475,000Pending4 beds 4 baths3,953 sq. ft.
2700 Lincoln Trail, Taylorville, IL 62568
MLS# CA1046172Listed by: CRAGGS REALTORS, INC.- Open Sun, 1 to 3pmNew
 $296,000Active3 beds 2 baths1,415 sq. ft.
609 E Stevenson Street, Taylorville, IL 62568
MLS# CA1046213Listed by: THE REAL ESTATE GROUP, INC.


Protect your home and budget from life's surprises with an Assurant Home Warranty, backed by a partner that supports you through every step of homeownership. Explore Plans.
©2026 Century 21 Real Estate LLC. All rights reserved. CENTURY 21®, the CENTURY 21 Logo and C21® are service marks owned by Century 21 Real Estate LLC. Century 21 Real Estate LLC fully supports the principles of the Fair Housing Act and the Equal Opportunity Act. Each office is independently owned and operated. Listing information is deemed reliable but not guaranteed accurate.