
912 W Adams Street, Taylorville, IL 62568
Local realty services provided by:CENTURY 21 Tucker Swanson
912 W Adams Street,Taylorville, IL 62568
$199,900
- 3 Beds
- 2 Baths
- 1,368 sq. ft.
- Single family
- Active
Listed by: zach lancaster
Office: craggs realtors, inc.
MLS#:CA1046316
Source:IL_CAAR
Price summary
- Price:$199,900
- Price per sq. ft.:$146.13
About this home
Newer Construction Meets Serious Garage Space - A Rare Combo in Taylorville! Looking for a home that's actually move-in ready, not another century-old fixer-upper? Welcome to 912 W. Adams St., a 2005-built ranch that stands out as one of the newest homes in the neighborhood, offering low-maintenance living from day one. Inside, you'll find 3 bedrooms and 2 full bathrooms in a smart, efficient 1,368 sq ft layout that makes every square foot count. The open flow between living, dining, and kitchen spaces makes everyday life easy and effortless entertainment. But here's what truly sets this home apart: not one, but TWO garages. In addition to the attached 2-car garage, you'll get an oversized detached 2-car garage, the kind of space that's nearly impossible to find in this price range. Picture a full workshop, a home business setup, storage for a boat, room for classic cars or hobby projects, or simply more parking and storage than you'll know what to do with. Set on a low-maintenance lot in a convenient Taylorville location, this home is ideal for first-time buyers who want modern bones without the price tag of new construction, downsizers looking for single-level ease, or anyone who's ever said "I just need more garage space." Homes with this combination of age, condition, and garage capacity don't come up often in Taylorville, so schedule your showing before this one's gone....
Contact an agent
Home facts
- Year built:2005
- Subdivision & Development:None
- Listing ID #:CA1046316
- Added:1 day(s) ago
- Updated:September 16, 2026 at 10:17 PM
Rooms and interior
- Bedrooms:3
- Total bathrooms:2
- Full bathrooms:2
- Kitchen Description:Dishwasher, Microwave, Refrigerator
- Basement:Yes
- Basement Description:Crawl Space
- Living area:1,368 sq. ft.
Heating and cooling
- Cooling:Central Air
- Heating:Electric
- Central air:Yes
Structure and exterior
- Roof:Shingle
- Year built:2005
- Building area:1,368 sq. ft.
- Construction Materials:Frame, Vinyl Siding
- Foundation Description:Block
Schools
- High school:Taylorville
Utilities
- Water:Public
Finances and disclosures
- Price:$199,900
- Price per sq. ft.:$146.13
Features and amenities
- Appliances:Dishwasher, Dryer, Microwave, Refrigerator
- Laundry features:Dryer
Parking
- Parking description:Alley Access, Attached, Detached, Paved
- Garage:Yes
- Garage spaces:2
New listings near 912 W Adams Street
- New
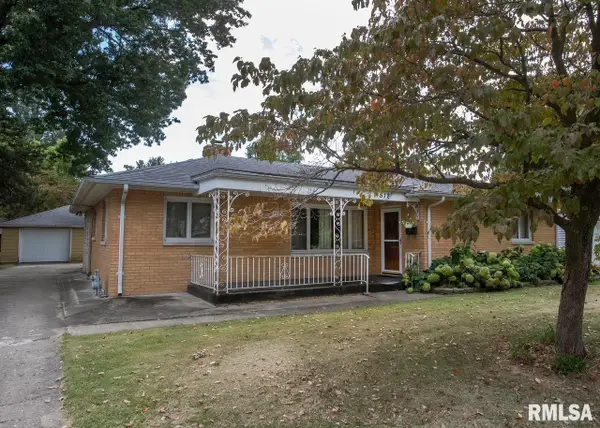 $150,000Active2 beds 1 baths1,313 sq. ft.
512 W Poplar Street, Taylorville, IL 62568
MLS# CA1046470Listed by: THE REAL ESTATE GROUP, INC. - New
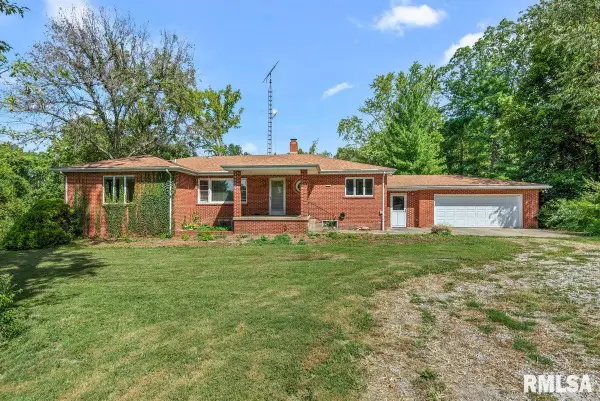 $325,000Active3 beds 2 baths1,680 sq. ft.
4107 Lincoln Trail, Taylorville, IL 62568
MLS# CA1046442Listed by: THE REAL ESTATE GROUP, INC. - New
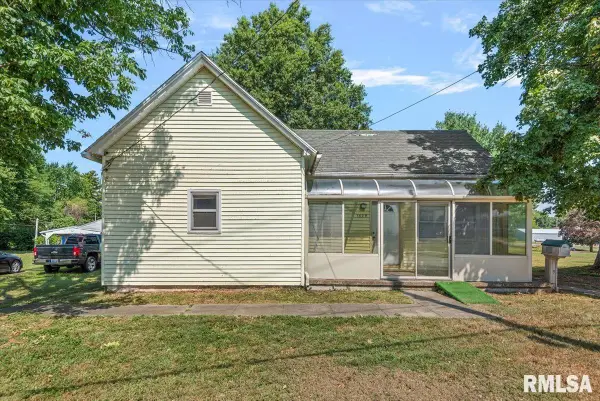 $59,000Active2 beds 1 baths851 sq. ft.
1409 E Main Cross Street, Taylorville, IL 62568
MLS# CA1046421Listed by: THE REAL ESTATE GROUP, INC. - New
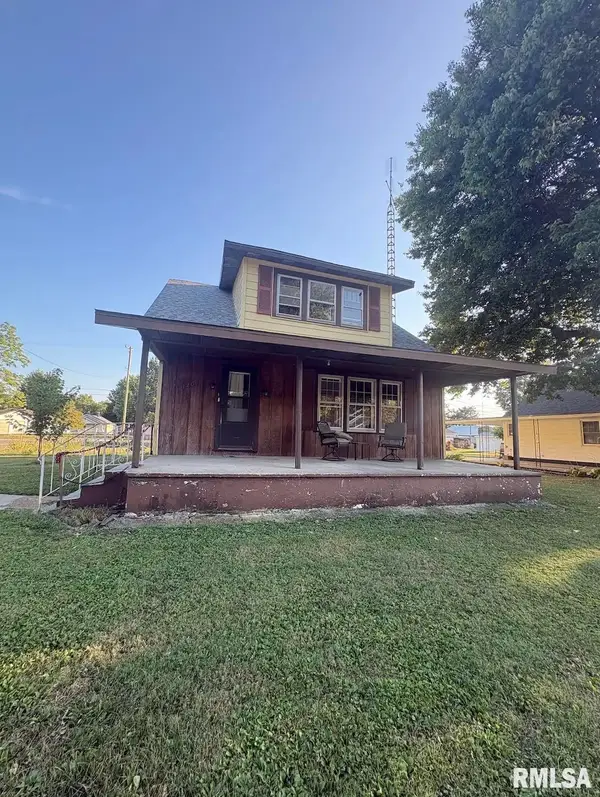 $125,000Active3 beds 2 baths1,664 sq. ft.
1200 W Adams Street, Taylorville, IL 62568
MLS# CA1046414Listed by: KELLER WILLIAMS CAPITAL - New
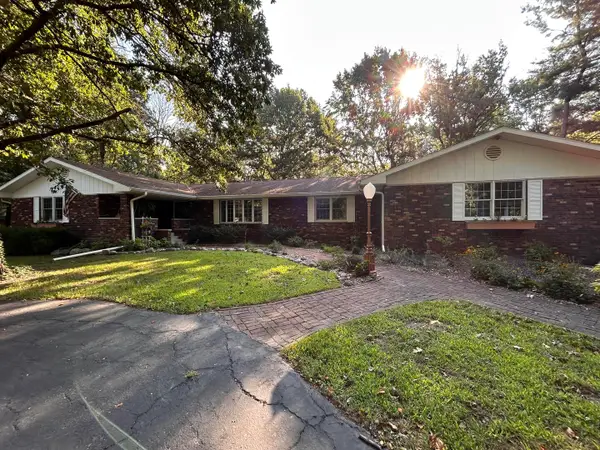 $415,000Active5 beds 4 baths2,941 sq. ft.
1356 N N 1600 East Road, Taylorville, IL 62568
MLS# 12756040Listed by: BEYCOME BROKERAGE REALTY LLC
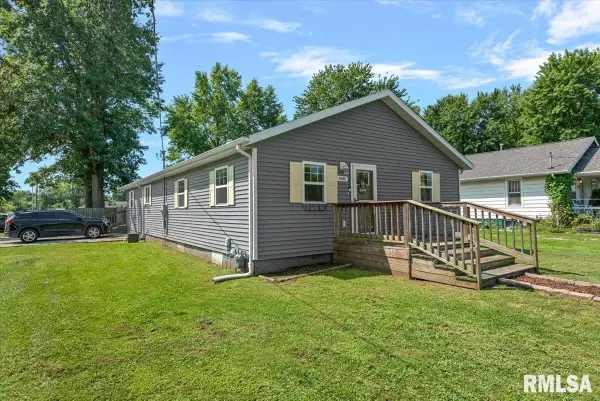 $145,000Pending3 beds 2 baths1,706 sq. ft.
1500 W Gilpin Street, Taylorville, IL 62568
MLS# CA1046134Listed by: THE REAL ESTATE GROUP, INC.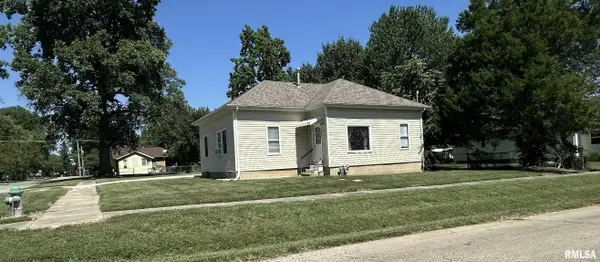 $99,900Pending2 beds 1 baths924 sq. ft.
421 W 3rd Street, Taylorville, IL 62568
MLS# CA1046312Listed by: CRAGGS REALTORS, INC.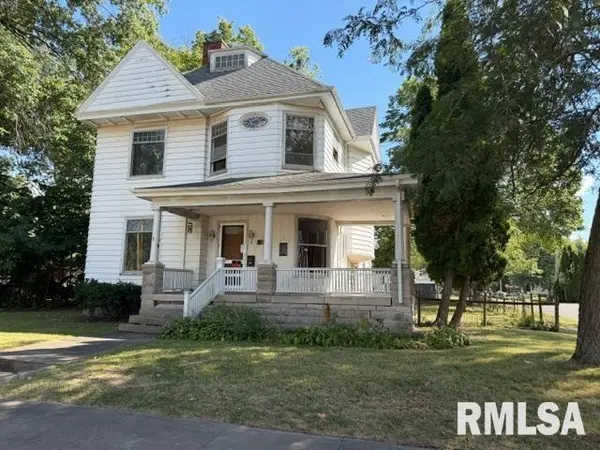 $49,900Active3 beds 2 baths2,490 sq. ft.
302 E Market Street, Taylorville, IL 62568
MLS# CA1046305Listed by: RE/MAX PROFESSIONALS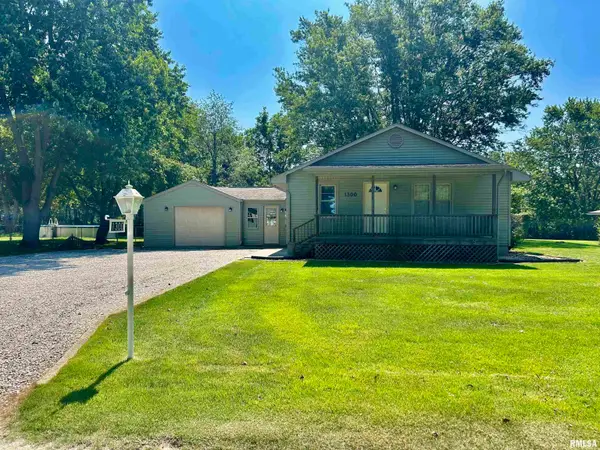 $159,500Pending3 beds 1 baths1,120 sq. ft.
1300 E Franklin Street, Taylorville, IL 62568
MLS# CA1046275Listed by: KENNEDY REAL ESTATE LLC


Protect your home and budget from life's surprises with an Assurant Home Warranty, backed by a partner that supports you through every step of homeownership. Explore Plans.
©2026 Century 21 Real Estate LLC. All rights reserved. CENTURY 21®, the CENTURY 21 Logo and C21® are service marks owned by Century 21 Real Estate LLC. Century 21 Real Estate LLC fully supports the principles of the Fair Housing Act and the Equal Opportunity Act. Each office is independently owned and operated. Listing information is deemed reliable but not guaranteed accurate.