17336 Carlyle Court, Tinley Park, IL 60487
Local realty services provided by:CENTURY 21 New Heritage
17336 Carlyle Court,Tinley Park, IL 60487
$389,808
- 2 Beds
- 3 Baths
- 1,338 sq. ft.
- Townhouse
- Active
Listed by: robert kroll, teresa kroll
Office: 808 realty
MLS#:12764265
Source:MLSNI
Price summary
- Price:$389,808
- Price per sq. ft.:$291.34
- Monthly HOA dues:$295
About this home
Beautiful end-unit ranch townhouse offering an ideal combination of comfortable main-level living and an expansive finished basement, featuring 2 bedrooms, 3 full baths, and a 2-car attached garage. The inviting living room showcases a vaulted ceiling, wood beam, skylights, and a gas fireplace, creating a warm and open gathering space filled with tons of natural light. The formal dining room flows into the eat-in kitchen, which features updated quartz countertops, a glass-tile backsplash, white appliances, pantry closet, and another skylight that brings in even more natural light. The spacious master bedroom features a tray ceiling and walk-in closet, while the updated master bath offers a quartz-topped vanity, whirlpool tub, separate stand-up shower, and skylight. The second bedroom also includes a walk-in closet, and the main level is completed by a second full bath and convenient laundry room. The finished full basement provides even more living space with a large recreation room, wet bar with extra refrigerator, full bath, and separate storage room. With its desirable end-unit location, abundant natural light, versatile floor plan, and extensive finished living space, this townhouse offers exceptional comfort and functionality....
Contact an agent
Home facts
- Year built:1998
- Subdivision & Development:Carlyle Ridge
- Listing ID #:12764265
- Updated:September 19, 2026 at 11:54 AM
Rooms and interior
- Bedrooms:2
- Total bathrooms:3
- Full bathrooms:3
- Rooms Total:6
- Dining Description:Separate Dining Room
- Bathrooms Description:Separate Shower, Whirlpool
- Kitchen Description:Dishwasher, Microwave, Range, Refrigerator
- Basement Description:Finished, Full
- Living area:1,338 sq. ft.
Heating and cooling
- Cooling:Central Air
- Heating:Forced Air, Natural Gas
- Central air:Yes
Structure and exterior
- Roof:Asphalt
- Year built:1998
- Building area:1,338 sq. ft.
- Lot Features:Common Grounds, Landscaped
- Foundation Description:Concrete Perimeter
Schools
- High school:Victor J Andrew High School
Utilities
- Water:Lake Michigan
- Sewer:Public Sewer
Finances and disclosures
- Price:$389,808
- Price per sq. ft.:$291.34
- Tax amount:$6,778 (2025)
Features and amenities
- Laundry features:Dryer, Washer
- Amenities:CO Detectors, Ceiling Fan(s), Sump Pump
Parking
- Total parking spaces:2
- Parking description:Asphalt, Attached Garage, Garage
- Garage:Yes
- Garage spaces:2
 Copyright 2026 Midwest Real Estate Data LLC. All rights reserved. The data relating to real estate for sale on this web site comes in part from the Broker Reciprocity Program of the Midwest Real Estate Data LLC. Listing information is deemed reliable but not guaranteed. MLSNI Member Broker: Lisa Rossow
New listings near 17336 Carlyle Court
- New
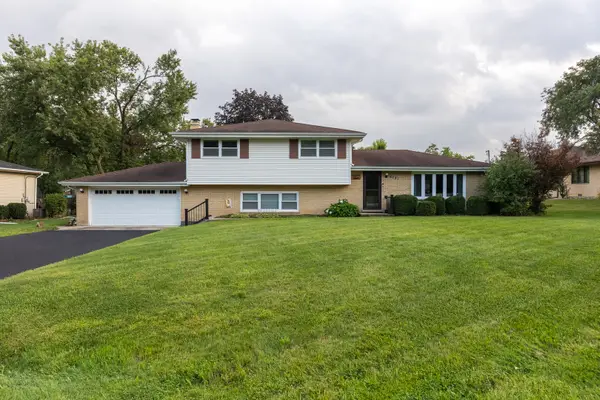 $429,900Active4 beds 2 baths2,554 sq. ft.
6121 James Street, Tinley Park, IL 60477
MLS# 12761363Listed by: MORANDI PROPERTIES, INC - New
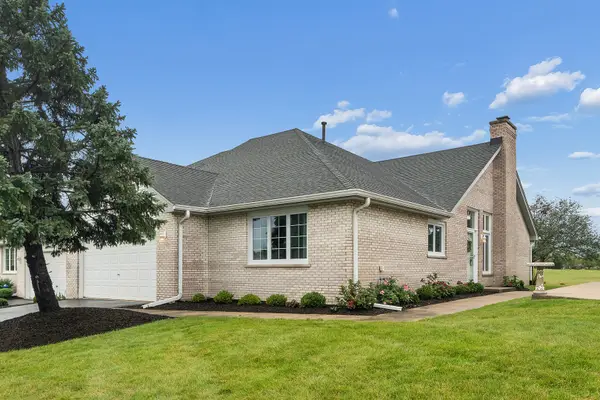 $379,900Active3 beds 2 baths1,898 sq. ft.
18130 Pheasant Lake Drive, Tinley Park, IL 60487
MLS# 12754563Listed by: @PROPERTIES CHRISTIES INTERNATIONAL REAL ESTATE - New
 $325,000Active2 beds 2 baths1,543 sq. ft.
9131 Newcastle Court, Tinley Park, IL 60487
MLS# 12763112Listed by: RE/MAX 1ST SERVICE - New
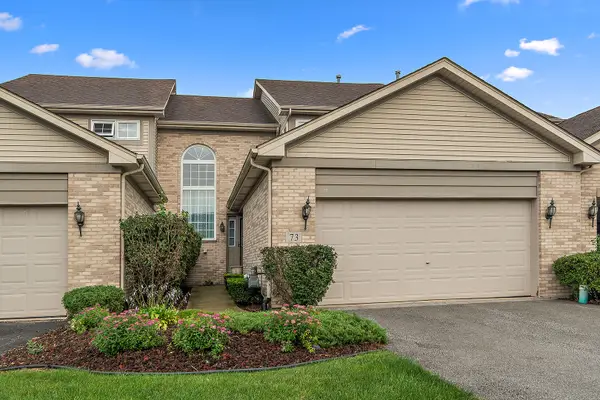
 $325,000Active3 beds 3 baths3,017 sq. ft.
Address Withheld By Seller, Tinley Park, IL 60477
MLS# 12757814Listed by: CENTURY 21 CIRCLE - New
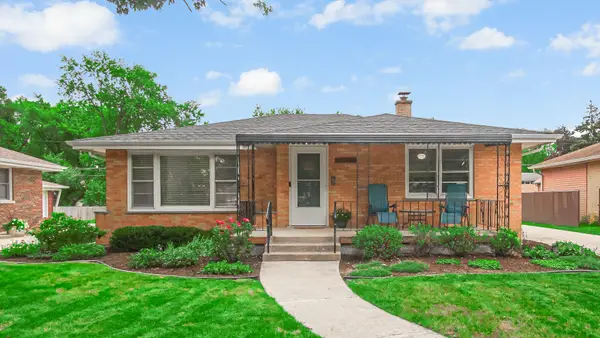 $354,900Active3 beds 1 baths1,212 sq. ft.
17247 69th Avenue, Tinley Park, IL 60477
MLS# 12762897Listed by: HOMESMART REALTY GROUP - New
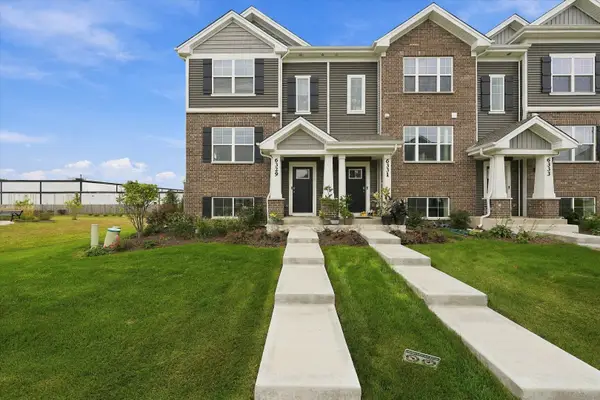 $385,000Active3 beds 3 baths1,756 sq. ft.
6329 Ulster Drive, Tinley Park, IL 60477
MLS# 12758640Listed by: RE/MAX 10 - New
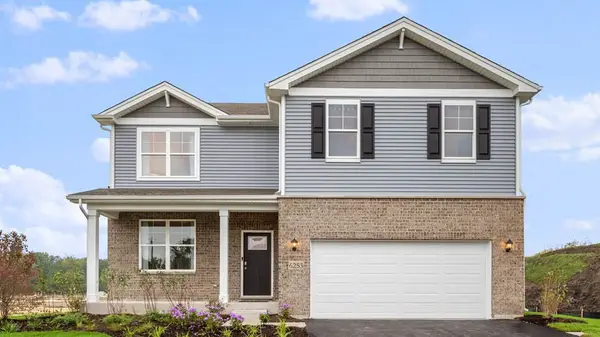 $554,990Active4 beds 3 baths2,600 sq. ft.
6253 Leinster Lane, Tinley Park, IL 60477
MLS# 12762662Listed by: DAYNAE GAUDIO - New
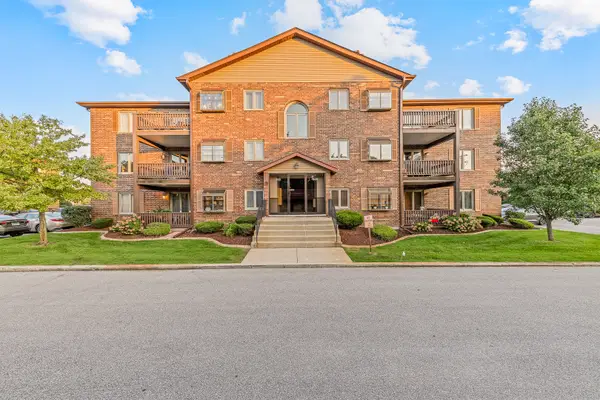 $219,900Active2 beds 2 baths1,200 sq. ft.
6419 Oak Forest Avenue #1N, Tinley Park, IL 60477
MLS# 12762299Listed by: LINCOLN-WAY REALTY, INC - New
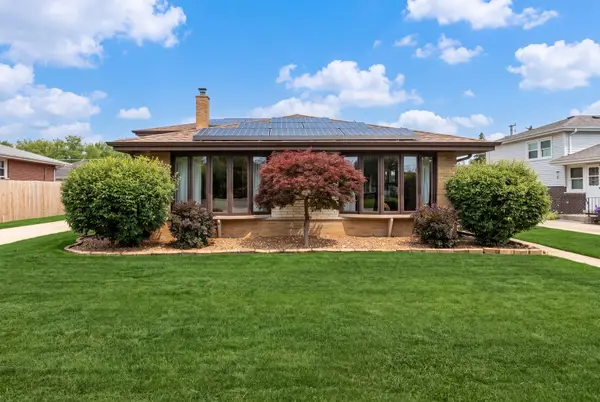 $439,000Active4 beds 3 baths2,085 sq. ft.
7624 173rd Place, Tinley Park, IL 60477
MLS# 12761982Listed by: @PROPERTIES CHRISTIE'S INTERNATIONAL REAL ESTATE


Protect your home and budget from life's surprises with an Assurant Home Warranty, backed by a partner that supports you through every step of homeownership. Explore Plans.
©2026 Century 21 Real Estate LLC. All rights reserved. CENTURY 21®, the CENTURY 21 Logo and C21® are service marks owned by Century 21 Real Estate LLC. Century 21 Real Estate LLC fully supports the principles of the Fair Housing Act and the Equal Opportunity Act. Each office is independently owned and operated. Listing information is deemed reliable but not guaranteed accurate.