
6252 Kallsen Drive #4, Tinley Park, IL 60477
Local realty services provided by:CENTURY 21 North East
6252 Kallsen Drive #4,Tinley Park, IL 60477
$229,873
- 2 Beds
- 2 Baths
- - sq. ft.
- Condominium
- Active
Listed by: thomas domasik
Office: re/max 10 in the park
MLS#:12720581
Source:MLSNI
Price summary
- Price:$229,873
- Monthly HOA dues:$330
About this home
UNCONFINED DESIGN & SOOTHING POND VIEWS MAKE THIS SECURE TOP-FLOOR (2ND FLOOR) CONDO A TERRIFIC BUY! Step inside and discover a softly decorated, move-in-ready interior designed for comfortable everyday living. Bright eat-in kitchen featuring timeless maple cabinetry, stainless steel appliances, and a cheerful breakfast nook with a large window overlooking the tranquil pond. Spacious living and dining room combination highlighted by eye-brow-raising soaring vaulted ceilings that create an open, airy feel. Relax in the generous master suite, also showcasing vaulted ceilings, a walk-in closet, and its own sparkling private bathroom complete with a large soaker tub and separate shower. Enjoy peaceful mornings or unwind at the end of the day on the screened-in balcony overlooking the water, plus a large private storage closet for added convenience. Private attached garage, abundant guest parking, and a well-maintained, professionally managed community. Located in the newest section of the desirable Misty Pines Adult Community (up to 20% of owners/occupants may be between the ages of 18-55; no owners or occupants under 18. The current owner is under 55, so a buyer under 55 should also qualify, subject to association approval.) Vacant, easy to see, easy to buy, and ready for a quick closing. Treat yourself to a private tour before someone else makes it their new home!...
Contact an agent
Home facts
- Year built:2006
- Subdivision & Development:Misty Pines
- Listing ID #:12720581
- Updated:August 05, 2026 at 11:03 AM
Rooms and interior
- Bedrooms:2
- Total bathrooms:2
- Full bathrooms:2
- Rooms Total:5
- Dining Description:L-Shaped
- Bathrooms Description:Separate Shower, Soaking Tub, Whirlpool
- Kitchen Description:Dishwasher, Disposal, Microwave, Range, Refrigerator, Stainless Steel Appliance(s)
Heating and cooling
- Cooling:Central Air
- Heating:Forced Air, Natural Gas
- Central air:Yes
Structure and exterior
- Roof:Asphalt
- Year built:2006
- Lot Features:Common Grounds, Landscaped
- Exterior Features:Balcony
- Foundation Description:Concrete Perimeter
Schools
- Middle school:Colin Powell Middle School
- Elementary school:Marya Yates Elementary School
Utilities
- Water:Lake Michigan
- Sewer:Public Sewer
Finances and disclosures
- Price:$229,873
- Tax amount:$7,067 (2024)
Features and amenities
- Laundry features:Dryer, Washer
- Amenities:CO Detectors, Ceiling Fan(s), Intercom
Parking
- Total parking spaces:1
- Parking description:Asphalt, Attached Garage, Garage
- Garage:Yes
- Garage spaces:1
 Copyright 2026 Midwest Real Estate Data LLC. All rights reserved. The data relating to real estate for sale on this web site comes in part from the Broker Reciprocity Program of the Midwest Real Estate Data LLC. Listing information is deemed reliable but not guaranteed. MLSNI Member Broker: Nate Brown
New listings near 6252 Kallsen Drive #4
- New
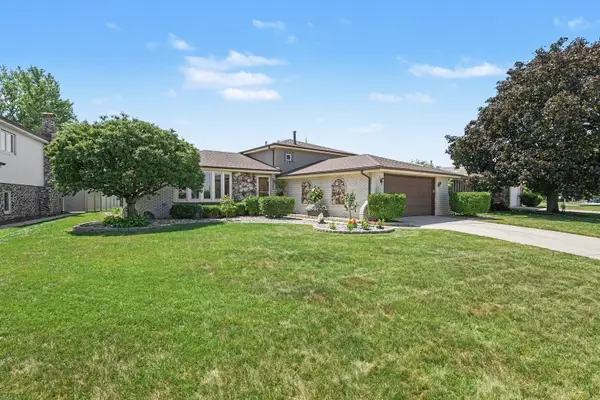 $419,900Active3 beds 2 baths1,300 sq. ft.
8507 167th Street, Tinley Park, IL 60487
MLS# 12724558Listed by: KRG REAL ESTATE - New
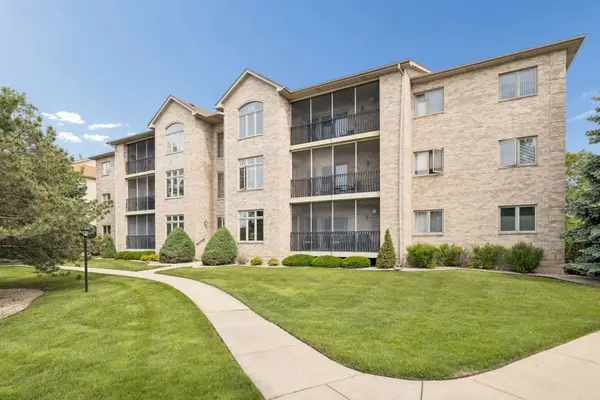 $299,900Active2 beds 2 baths1,711 sq. ft.
6321 Pine Ridge Court #3A, Tinley Park, IL 60477
MLS# 12651896Listed by: COLDWELL BANKER REAL ESTATE GROUP - New
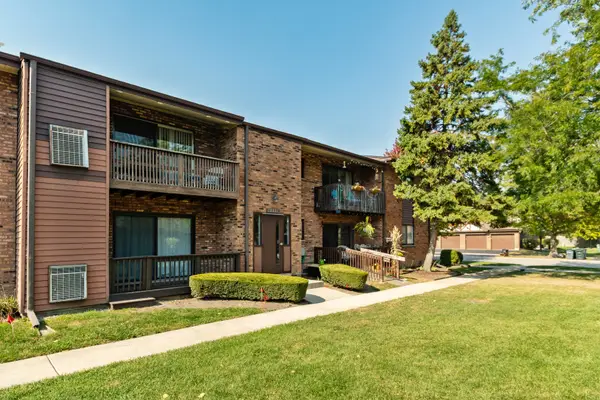 $194,900Active2 beds 2 baths1,000 sq. ft.
18001 Oak Park Avenue #D, Tinley Park, IL 60477
MLS# 12722385Listed by: COLDWELL BANKER REALTY - New
 $231,900Active2 beds 2 baths1,582 sq. ft.
6242 Kallsen Drive #2, Tinley Park, IL 60477
MLS# 12722386Listed by: RE/MAX 10 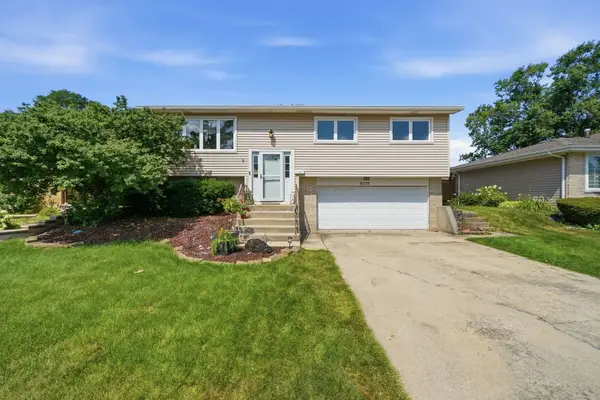 $334,900Pending3 beds 2 baths1,120 sq. ft.
16338 65th Court, Tinley Park, IL 60477
MLS# 12702612Listed by: EXP REALTY- New
 $459,900Active3 beds 2 baths1,312 sq. ft.
17207 Valley Drive, Tinley Park, IL 60487
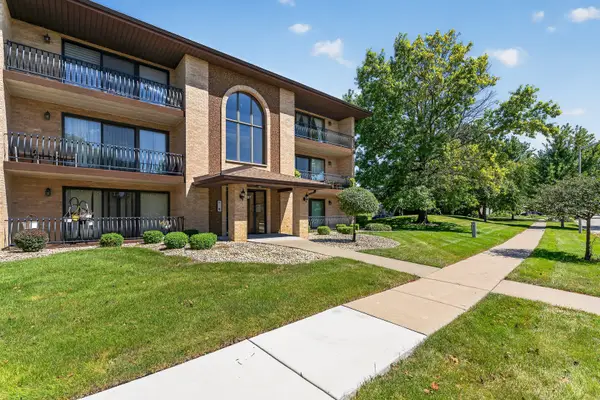
MLS# 12697474Listed by: EXP REALTY 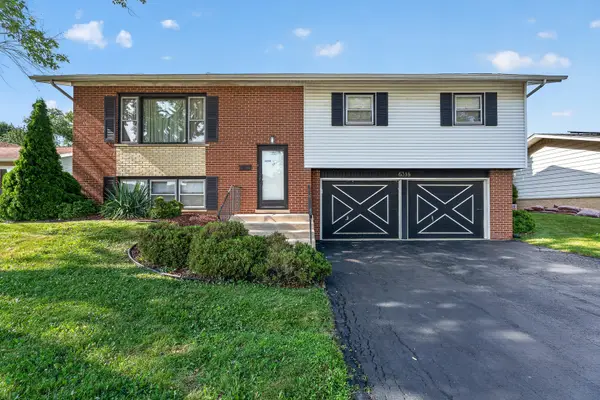 $295,000Pending3 beds 2 baths1,253 sq. ft.
6318 Arcadia Drive, Tinley Park, IL 60477
MLS# 12715876Listed by: WIRTZ REAL ESTATE GROUP INC.- New
 $219,900Active2 beds 2 baths1,200 sq. ft.
16107 Eagle Ridge Drive #3S, Tinley Park, IL 60477
MLS# 12712150Listed by: WIRTZ REAL ESTATE GROUP INC. 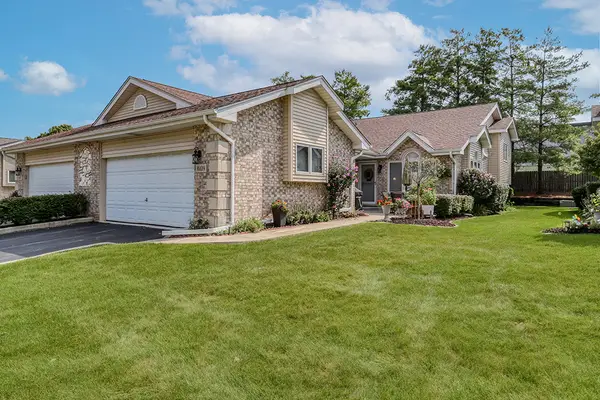 $333,700Pending2 beds 3 baths1,394 sq. ft.
16109 Lake Villa Avenue, Tinley Park, IL 60477
MLS# 12717325Listed by: RE/MAX 10


Protect your home and budget from life's surprises with an Assurant Home Warranty, backed by a partner that supports you through every step of homeownership. Explore Plans.
©2026 Century 21 Real Estate LLC. All rights reserved. CENTURY 21®, the CENTURY 21 Logo and C21® are service marks owned by Century 21 Real Estate LLC. Century 21 Real Estate LLC fully supports the principles of the Fair Housing Act and the Equal Opportunity Act. Each office is independently owned and operated. Listing information is deemed reliable but not guaranteed accurate.