17207 Valley Drive, Tinley Park, IL 60487
Local realty services provided by:CENTURY 21 Broughton Team
17207 Valley Drive,Tinley Park, IL 60487
$454,900
- 3 Beds
- 2 Baths
- 1,312 sq. ft.
- Single family
- Active
Listed by: katie bickham
Office: exp realty
MLS#:12697474
Source:MLSNI
Price summary
- Price:$454,900
- Price per sq. ft.:$346.72
About this home
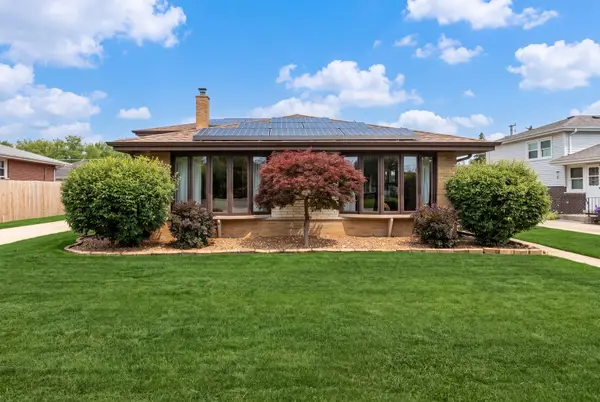
Offered for the first time by its original owners, this beautifully maintained home in sought-after Pheasant Chase is a rare opportunity. Situated on a desirable corner lot, this move-in ready 3-bedroom, 2-bath residence blends quality craftsmanship with stylish, modern updates. Lovingly cared for by a skilled carpenter, the exceptional attention to detail is evident from the moment you step inside. Elegant crown molding, rich hardwood flooring on the main level, luxury vinyl plank flooring, plush carpeting in the bedrooms, solid-core doors, and plantation shutters create a home that feels both refined and welcoming. The renovated bathrooms showcase custom tile work, contemporary fixtures, and designer finishes. The spacious walk-in shower, highlighted by premium tile, offers a relaxing, spa-like retreat. Thoughtful improvements continue behind the scenes, including a newer roof (2024), tankless water heater (2024), HVAC system (2022), and extensive window replacements. The family room, kitchen, and laundry room windows were replaced within the last two years, while the living and dining room windows were updated approximately five to seven years ago. Additional recent updates include carpeting (less than five years old), a dishwasher (2023), refrigerator (2024), and washer and dryer (2019), offering peace of mind for years to come. Located within the highly regarded Christa McAuliffe Elementary, Prairie View Middle School, and Andrew High School boundaries, this turnkey home offers exceptional quality, thoughtful updates, and an outstanding location-ready for its next owners to simply move in and enjoy....
Contact an agent
Home facts
- Year built:1986
- Subdivision & Development:Pheasant Chase
- Listing ID #:12697474
- Updated:September 19, 2026 at 11:01 AM
Rooms and interior
- Bedrooms:3
- Total bathrooms:2
- Full bathrooms:2
- Rooms Total:7
- Kitchen Description:Cooktop, Dishwasher, Gas Cooktop, Gas Oven, Microwave, Range, Range Hood, Refrigerator, Stainless Steel Appliance(s)
- Living area:1,312 sq. ft.
Heating and cooling
- Cooling:Central Air
- Heating:Natural Gas
- Central air:Yes
Structure and exterior
- Roof:Asphalt
- Year built:1986
- Building area:1,312 sq. ft.
- Lot area:0.23 Acres
- Lot Features:Corner Lot
- Architectural Style:Prairie
- Foundation Description:Concrete Perimeter
- Levels:2 Story
Schools
- High school:Victor J Andrew High School
- Middle school:Prairie View Middle School
- Elementary school:Christa Mcauliffe School
Utilities
- Water:Lake Michigan
- Sewer:Public Sewer
Finances and disclosures
- Price:$454,900
- Price per sq. ft.:$346.72
- Tax amount:$3,891 (2024)
Features and amenities
- Laundry features:Dryer, Washer
- Amenities:Ceiling Fan(s), Sump Pump
Parking
- Total parking spaces:2
- Parking description:Asphalt, Attached Garage, Garage
- Garage:Yes
- Garage spaces:2
 Copyright 2026 Midwest Real Estate Data LLC. All rights reserved. The data relating to real estate for sale on this web site comes in part from the Broker Reciprocity Program of the Midwest Real Estate Data LLC. Listing information is deemed reliable but not guaranteed. MLSNI Member Broker: Barbara K. Broughton
New listings near 17207 Valley Drive
- New
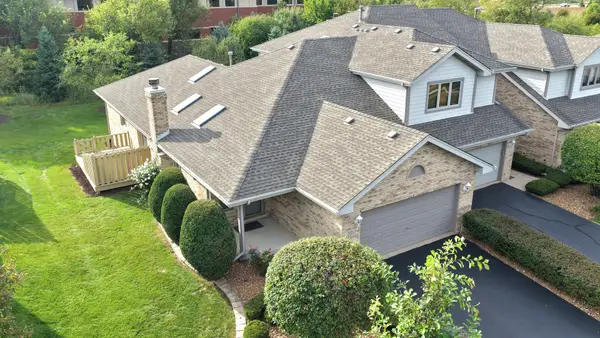 $389,808Active2 beds 3 baths1,338 sq. ft.
17336 Carlyle Court, Tinley Park, IL 60487
MLS# 12764265Listed by: 808 REALTY - New
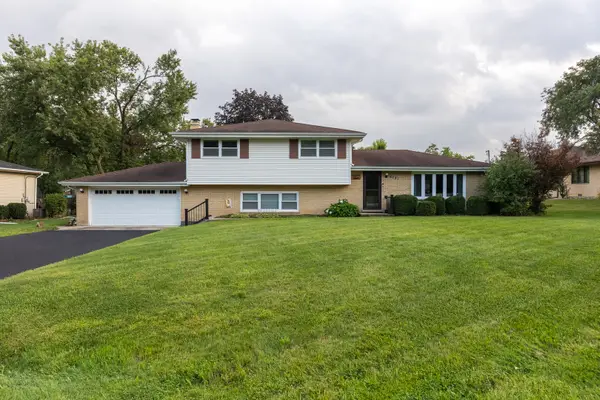 $429,900Active4 beds 2 baths2,554 sq. ft.
6121 James Street, Tinley Park, IL 60477
MLS# 12761363Listed by: MORANDI PROPERTIES, INC - New
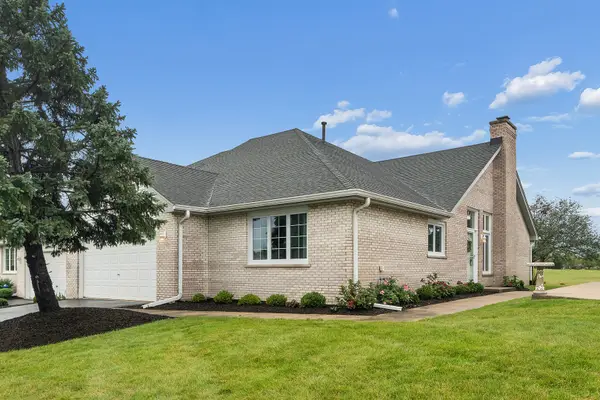 $379,900Active3 beds 2 baths1,898 sq. ft.
18130 Pheasant Lake Drive, Tinley Park, IL 60487
MLS# 12754563Listed by: @PROPERTIES CHRISTIES INTERNATIONAL REAL ESTATE - New
 $325,000Active2 beds 2 baths1,543 sq. ft.
9131 Newcastle Court, Tinley Park, IL 60487
MLS# 12763112Listed by: RE/MAX 1ST SERVICE - New
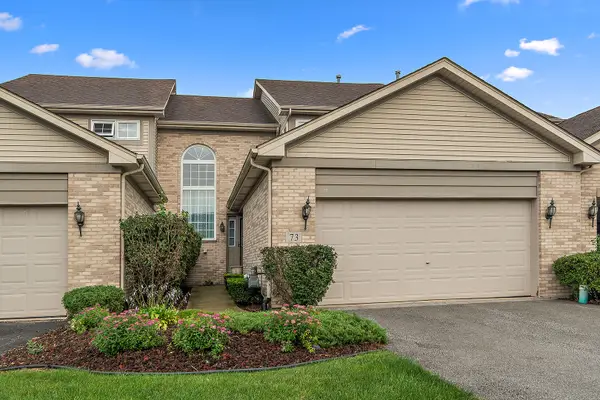
 $325,000Active3 beds 3 baths3,017 sq. ft.
Address Withheld By Seller, Tinley Park, IL 60477
MLS# 12757814Listed by: CENTURY 21 CIRCLE - New
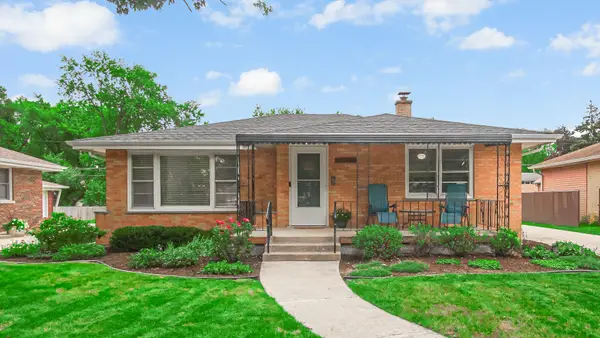 $354,900Active3 beds 1 baths1,212 sq. ft.
17247 69th Avenue, Tinley Park, IL 60477
MLS# 12762897Listed by: HOMESMART REALTY GROUP - New
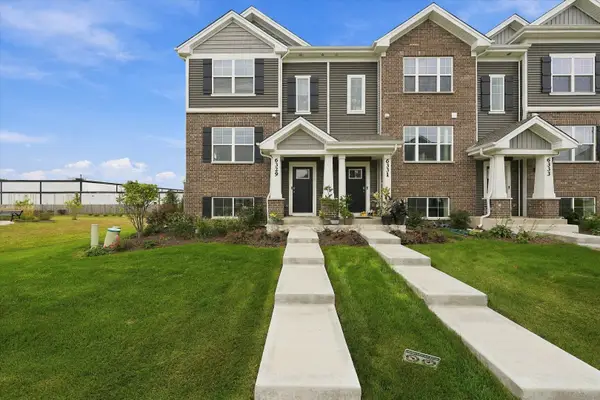 $385,000Active3 beds 3 baths1,756 sq. ft.
6329 Ulster Drive, Tinley Park, IL 60477
MLS# 12758640Listed by: RE/MAX 10 - New
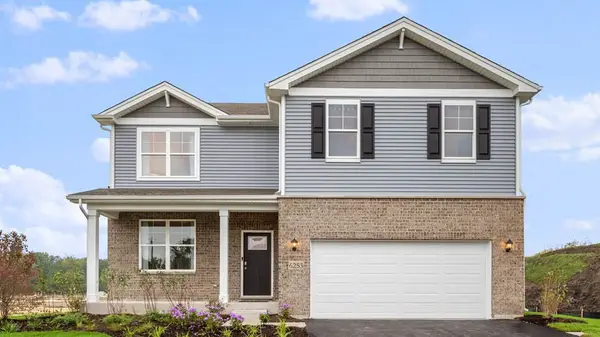 $554,990Active4 beds 3 baths2,600 sq. ft.
6253 Leinster Lane, Tinley Park, IL 60477
MLS# 12762662Listed by: DAYNAE GAUDIO - New
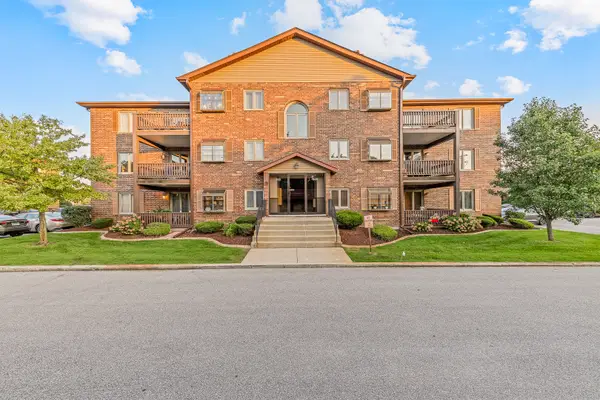 $219,900Active2 beds 2 baths1,200 sq. ft.
6419 Oak Forest Avenue #1N, Tinley Park, IL 60477
MLS# 12762299Listed by: LINCOLN-WAY REALTY, INC - New
 $439,000Active4 beds 3 baths2,085 sq. ft.
7624 173rd Place, Tinley Park, IL 60477
MLS# 12761982Listed by: @PROPERTIES CHRISTIE'S INTERNATIONAL REAL ESTATE


Protect your home and budget from life's surprises with an Assurant Home Warranty, backed by a partner that supports you through every step of homeownership. Explore Plans.
©2026 Century 21 Real Estate LLC. All rights reserved. CENTURY 21®, the CENTURY 21 Logo and C21® are service marks owned by Century 21 Real Estate LLC. Century 21 Real Estate LLC fully supports the principles of the Fair Housing Act and the Equal Opportunity Act. Each office is independently owned and operated. Listing information is deemed reliable but not guaranteed accurate.