
6321 Pine Ridge Court #3A, Tinley Park, IL 60477
Local realty services provided by:CENTURY 21 Circle
6321 Pine Ridge Court #3A,Tinley Park, IL 60477
$299,900
- 2 Beds
- 2 Baths
- 1,711 sq. ft.
- Condominium
- Active
Listed by: jonathan darin, stephanie cohen-darin
Office: coldwell banker real estate group
MLS#:12651896
Source:MLSNI
Price summary
- Price:$299,900
- Price per sq. ft.:$175.28
- Monthly HOA dues:$325
About this home
Check out this beautifully updated 2 bedroom / 2 bathroom penthouse condo in the highly sought-after 55+ Community, The Pines! Step inside and you will immediately notice the open-concept layout featuring vaulted ceilings, a skylight, updated fixtures, a coat closet, and an abundance of natural light throughout. The kitchen offers newer appliances, updated cabinet hardware, ample cabinetry, a pantry cabinet with pull-out drawers, generous counter space, luxury vinyl plank flooring, and a cozy eat-in dining area. From the kitchen, enjoy direct access to the screened-in balcony featuring new carpeting and a convenient storage closet. The dining area flows seamlessly into the spacious living room, creating the perfect space for entertaining or relaxing. The primary suite features a large walk-in closet with custom built-ins and a private ensuite bath with a glass-enclosed walk-in shower with bench seating, a jetted tub, and a linen closet. A second bedroom, the full hall bathroom with a tub/shower combo, and an additional linen closet provide excellent space for guests or a home office. The laundry room includes a washer and dryer, shelving, and mechanicals for added convenience. Additional building amenities include temperature regulated parking on the main level, a private storage unit, and elevator access. Recent updates include flooring throughout, light fixtures, paint, cabinet hardware, and all windows were replaced in 2023 with a lifetime screen warranty. Additional improvements include the washer/dryer (2018), water heater (2014), and more. Conveniently located near restaurants, shopping, interstate access, the train station, and everything downtown Tinley Park has to offer!...
Contact an agent
Home facts
- Year built:2002
- Subdivision & Development:The Pines
- Listing ID #:12651896
- Updated:August 04, 2026 at 02:41 PM
Rooms and interior
- Bedrooms:2
- Total bathrooms:2
- Full bathrooms:2
- Rooms Total:5
- Dining Description:Separate Dining Room
- Bathrooms Description:Separate Shower, Whirlpool
- Kitchen Description:Dishwasher, Microwave, Range, Refrigerator
- Living area:1,711 sq. ft.
Heating and cooling
- Cooling:Central Air
- Heating:Forced Air, Natural Gas
- Central air:Yes
Structure and exterior
- Roof:Asphalt
- Year built:2002
- Building area:1,711 sq. ft.
- Lot Features:Common Grounds
- Exterior Features:Balcony
- Foundation Description:Concrete Perimeter
Utilities
- Water:Lake Michigan, Public
- Sewer:Public Sewer
Finances and disclosures
- Price:$299,900
- Price per sq. ft.:$175.28
- Tax amount:$2,485 (2024)
Features and amenities
- Laundry features:Dryer, Washer
- Amenities:CO Detectors, Ceiling Fan(s), Fire Sprinklers, Security System
Parking
- Total parking spaces:1
- Parking description:Attached Garage, Garage
- Garage:Yes
- Garage spaces:1
 Copyright 2026 Midwest Real Estate Data LLC. All rights reserved. The data relating to real estate for sale on this web site comes in part from the Broker Reciprocity Program of the Midwest Real Estate Data LLC. Listing information is deemed reliable but not guaranteed.
New listings near 6321 Pine Ridge Court #3A
- New
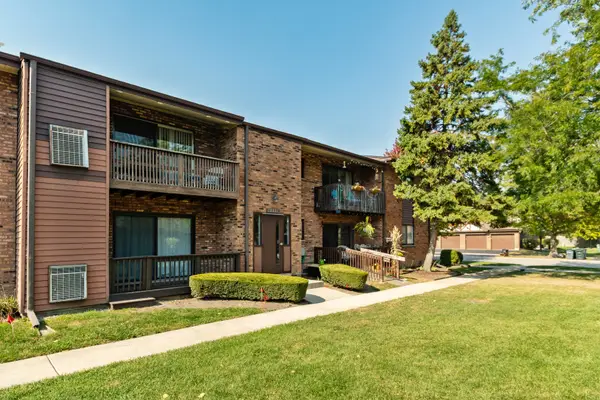 $194,900Active2 beds 2 baths1,000 sq. ft.
18001 Oak Park Avenue #D, Tinley Park, IL 60477
MLS# 12722385Listed by: COLDWELL BANKER REALTY - New
 $231,900Active2 beds 2 baths1,582 sq. ft.
6242 Kallsen Drive #2, Tinley Park, IL 60477
MLS# 12722386Listed by: RE/MAX 10 - New
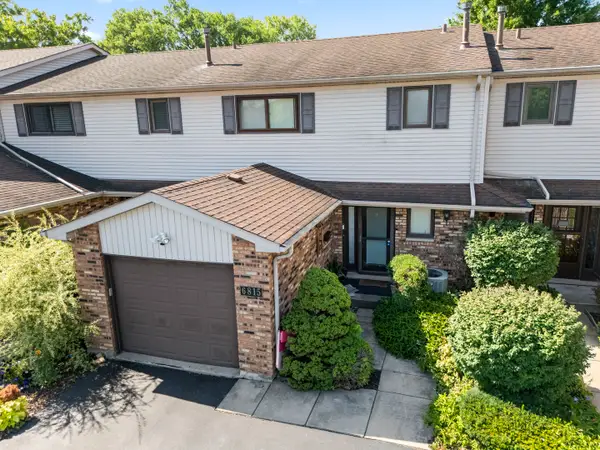 $299,999Active3 beds 4 baths1,700 sq. ft.
6815 Brementowne Drive, Tinley Park, IL 60477
MLS# 12722301Listed by: GREEN HOMES REALTY 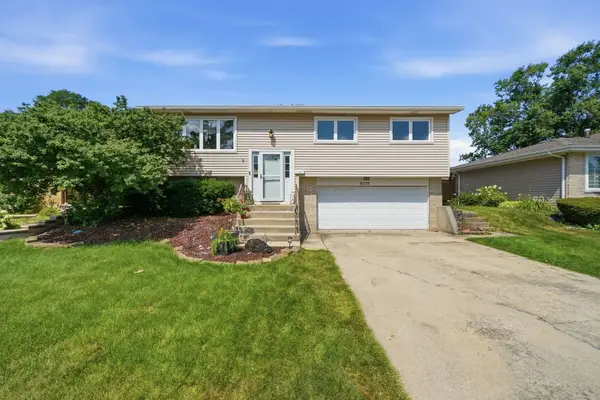 $334,900Pending3 beds 2 baths1,120 sq. ft.
16338 65th Court, Tinley Park, IL 60477
MLS# 12702612Listed by: EXP REALTY- New
 $459,900Active3 beds 2 baths1,312 sq. ft.
17207 Valley Drive, Tinley Park, IL 60487
MLS# 12697474Listed by: EXP REALTY 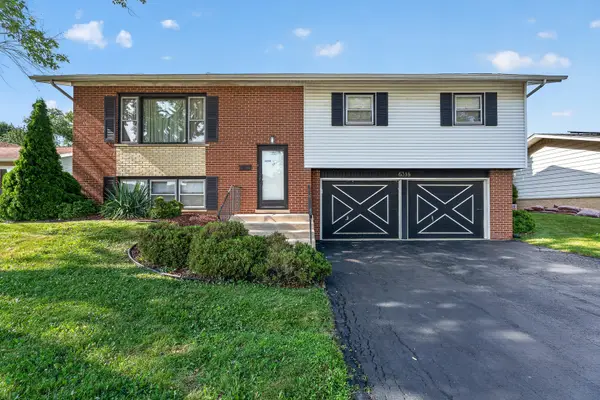 $295,000Pending3 beds 2 baths1,253 sq. ft.
6318 Arcadia Drive, Tinley Park, IL 60477
MLS# 12715876Listed by: WIRTZ REAL ESTATE GROUP INC.- New
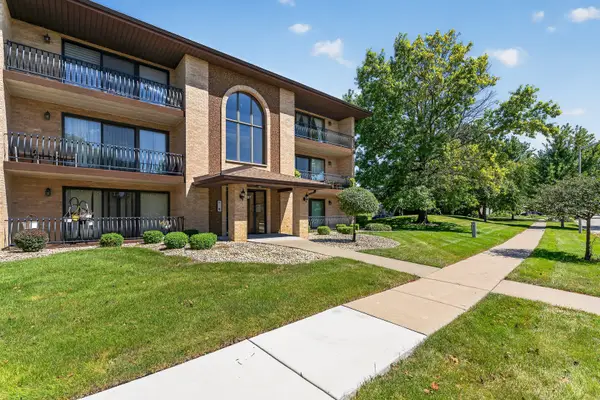 $219,900Active2 beds 2 baths1,200 sq. ft.
16107 Eagle Ridge Drive #3S, Tinley Park, IL 60477
MLS# 12712150Listed by: WIRTZ REAL ESTATE GROUP INC. 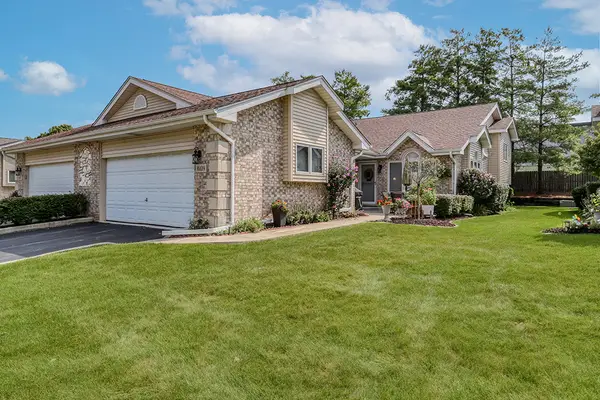 $333,700Pending2 beds 3 baths1,394 sq. ft.
16109 Lake Villa Avenue, Tinley Park, IL 60477
MLS# 12717325Listed by: RE/MAX 10- New
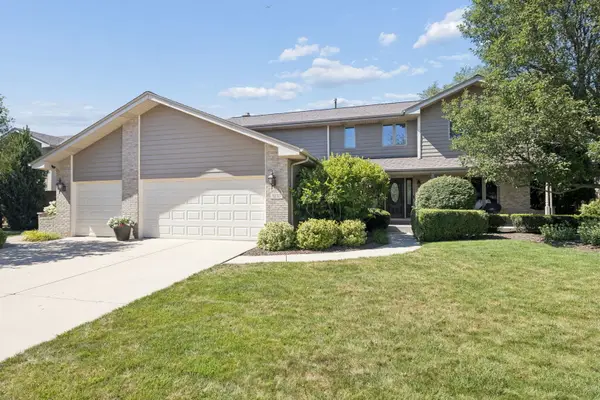 $579,900Active4 beds 4 baths2,874 sq. ft.
8130 Edgebrook Lane, Tinley Park, IL 60487
MLS# 12719572Listed by: BAIRD & WARNER


Protect your home and budget from life's surprises with an Assurant Home Warranty, backed by a partner that supports you through every step of homeownership. Explore Plans.
©2026 Century 21 Real Estate LLC. All rights reserved. CENTURY 21®, the CENTURY 21 Logo and C21® are service marks owned by Century 21 Real Estate LLC. Century 21 Real Estate LLC fully supports the principles of the Fair Housing Act and the Equal Opportunity Act. Each office is independently owned and operated. Listing information is deemed reliable but not guaranteed accurate.