
6301 Ulster Drive, Tinley Park, IL 60477
Local realty services provided by:CENTURY 21 New Beginnings
6301 Ulster Drive,Tinley Park, IL 60477
$394,900
- 3 Beds
- 3 Baths
- 1,756 sq. ft.
- Townhouse
- Active
Listed by: candice wright, kenneth wright
Office: kenneth wright
MLS#:12795811
Source:MLSNI
Price summary
- Price:$394,900
- Price per sq. ft.:$224.89
- Monthly HOA dues:$242
About this home
Welcome to this beautifully upgraded, highly sought-after end-unit townhome offering3 bedrooms, 2.5 bathrooms, and a finished flex room perfect for a home office, den, or playroom. The open-concept main level features a spacious kitchen with white designer cabinetry, quartz countertops, a large island, and pantry, seamlessly connecting the dining and living areas. The home has been thoughtfully enhanced with new vinyl flooring on the main level, a custom decorative accent wall in the living room, updated lighting and ceiling fans, new kitchen cabinet hardware, a stylish kitchen backsplash, and new blinds throughout. Upstairs, the spacious primary suite features a walk-in closet and private bath with an upgraded rainfall showerhead. Two additional bedrooms, a full bathroom, and a convenient laundry room complete the upper level. The desirable end-unit location offers a yard and convenient street parking for guests. This move-in-ready home combines modern upgrades, comfort, and functionality in one beautiful package!...
Contact an agent
Home facts
- Year built:2024
- Listing ID #:12795811
- Updated:October 29, 2026 at 11:35 AM
Rooms and interior
- Bedrooms:3
- Total bathrooms:3
- Full bathrooms:2
- Half bathrooms:1
- Rooms Total:7
- Basement Description:Finished
- Living area:1,756 sq. ft.
Heating and cooling
- Cooling:Central Air
- Heating:Electric, Gas
- Central air:Yes
Structure and exterior
- Roof:Asphalt
- Year built:2024
- Building area:1,756 sq. ft.
Utilities
- Water:Public
- Sewer:Public Sewer
Finances and disclosures
- Price:$394,900
- Price per sq. ft.:$224.89
- Tax amount:$12,401 (2025)
Parking
- Total parking spaces:2
- Parking description:Attached Garage, Garage
- Garage:Yes
- Garage spaces:2
 Copyright 2026 Midwest Real Estate Data LLC. All rights reserved. The data relating to real estate for sale on this web site comes in part from the Broker Reciprocity Program of the Midwest Real Estate Data LLC. Listing information is deemed reliable but not guaranteed. MLSNI Member Broker: Vivian Galarza
New listings near 6301 Ulster Drive
 $399,000Pending3 beds 3 baths1,898 sq. ft.
18218 Pheasant Lake Drive, Tinley Park, IL 60487
MLS# 12794723Listed by: REAL PEOPLE REALTY- New
 $245,900Active2 beds 2 baths1,192 sq. ft.
18433 Pine Cone Drive #2, Tinley Park, IL 60477
MLS# 12793897Listed by: LORENZ REALTY GROUP - New
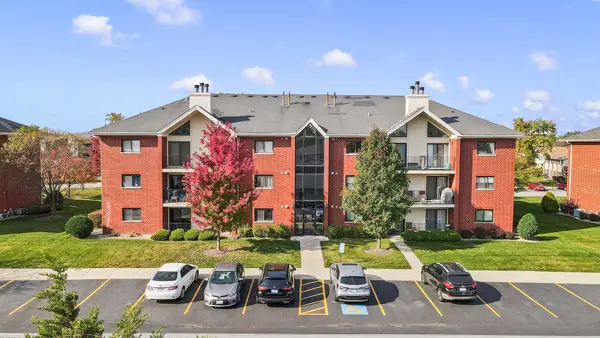 $239,900Active2 beds 2 baths1,350 sq. ft.
18124 Rita Road #1A, Tinley Park, IL 60477
MLS# 12794203Listed by: REALTY EXECUTIVES MIDWEST - New
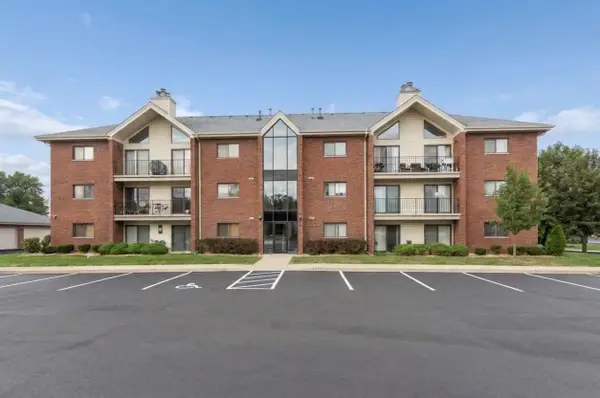 $239,900Active2 beds 2 baths
6612 Martin France Circle #2D, Tinley Park, IL 60477
MLS# 12794776Listed by: BAIRD & WARNER - New
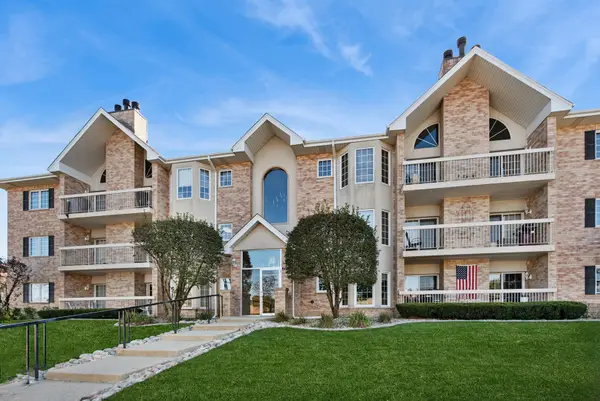 $275,000Active2 beds 2 baths1,500 sq. ft.
7775 Bristol Park Drive #2SE, Tinley Park, IL 60477
MLS# 12790256Listed by: BAIRD & WARNER - New
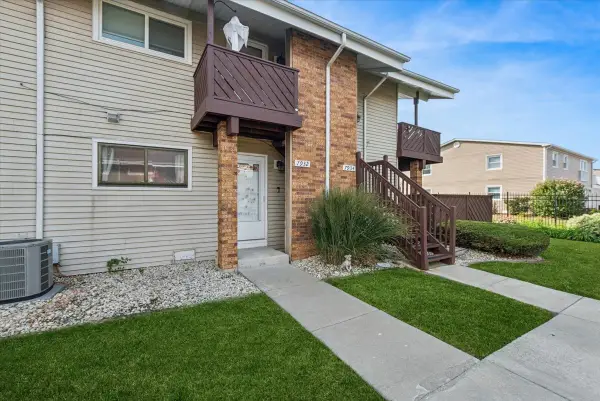 $205,000Active2 beds 1 baths1,000 sq. ft.
7932 164th Court #251, Tinley Park, IL 60477
MLS# 12795205Listed by: BAIRD & WARNER - Open Sun, 12 to 3pmNew
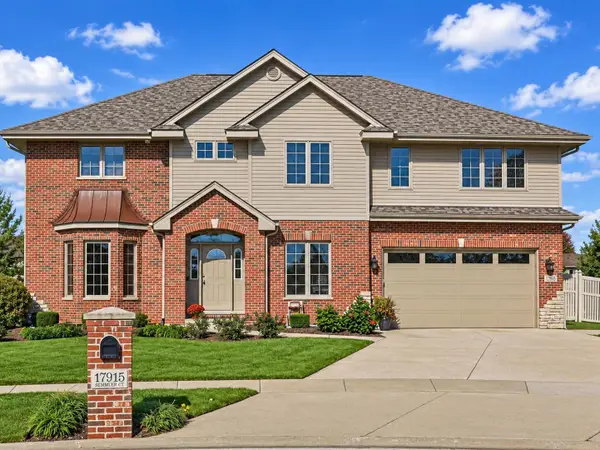 $674,500Active4 beds 3 baths4,100 sq. ft.
17915 Semmler Court, Tinley Park, IL 60487
MLS# 12793908Listed by: REAL BROKER, LLC - New
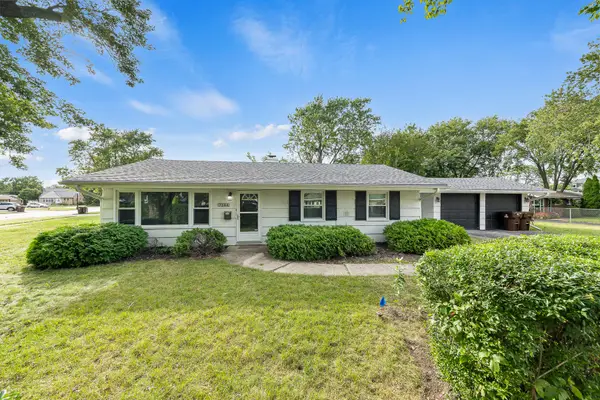 $264,900Active3 beds 1 baths1,100 sq. ft.
7144 173rd Place, Tinley Park, IL 60477
MLS# 12794154Listed by: LINCOLN-WAY REALTY, INC - New
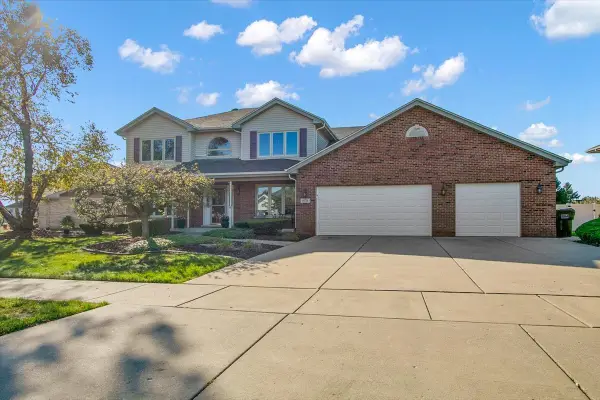 $689,900Active4 beds 4 baths3,245 sq. ft.
8713 Timbers Pointe Drive, Tinley Park, IL 60487
MLS# 12793890Listed by: CIRCLE ONE REALTY


Protect your home and budget from life's surprises with an Assurant Home Warranty, backed by a partner that supports you through every step of homeownership. Explore Plans.
©2026 Century 21 Real Estate LLC. All rights reserved. CENTURY 21®, the CENTURY 21 Logo and C21® are service marks owned by Century 21 Real Estate LLC. Century 21 Real Estate LLC fully supports the principles of the Fair Housing Act and the Equal Opportunity Act. Each office is independently owned and operated. Listing information is deemed reliable but not guaranteed accurate.