6329 Ulster Drive, Tinley Park, IL 60477
Local realty services provided by:CENTURY 21 New Heritage
6329 Ulster Drive,Tinley Park, IL 60477
$385,000
- 3 Beds
- 3 Baths
- 1,756 sq. ft.
- Townhouse
- Active
Listed by: dave shalabi
Office: re/max 10
MLS#:12758640
Source:MLSNI
Price summary
- Price:$385,000
- Price per sq. ft.:$219.25
- Monthly HOA dues:$242
About this home
Discover modern living in this beautiful END-UNIT townhome with unique and spacious side yard! This townhome's location is top notch. The thoughtfully designed living space features 3 bedrooms, 2.5 bathrooms, a finished flex room, and nice landscaping. Step inside to a finished flex room on the entry level, providing the perfect space for a home office, den, playroom, or additional living area. Upstairs, you'll find an impressive open-concept main living level designed for both everyday living and entertaining. The spacious kitchen overlooks the dining area and great room and features designer cabinetry, quartz countertops, a large center island, and a pantry. Luxury vinyl plank flooring extends through the kitchen and dining areas for a stylish, low-maintenance finish. The upper level offers a spacious primary suite complete with a walk-in closet and private en-suite bathroom, along with two additional bedrooms, a full hall bathroom, convenient second-floor laundry, and a linen closet. Additional highlights include luxury vinyl plank flooring in the main living areas, bathrooms, and laundry room, an innovative ERV furnace system, tankless water heater, and America's Smart Home Technology, including a smart video doorbell, Honeywell smart thermostat, Amazon Echo Pop, smart door lock, Deako smart light switches, and more. Enjoy the benefits of the Oak Ridge community, including a community park, nearby pond, forest preserves, and walking trails. The location is exceptionally convenient, with shopping, dining, entertainment, the city center, and Metra train service nearby. Easy access to I-80, I-55, I-355, and I-294 makes commuting throughout the southwest suburbs and into Chicago a breeze. An exceptional opportunity to own a newer END-UNIT townhome with modern finishes, smart-home technology, and an unbeatable combination of comfort and convenience! Just like new, but better!...
Contact an agent
Home facts
- Year built:2024
- Subdivision & Development:Oak Ridge
- Listing ID #:12758640
- Updated:September 18, 2026 at 11:32 AM
Rooms and interior
- Bedrooms:3
- Total bathrooms:3
- Full bathrooms:2
- Half bathrooms:1
- Rooms Total:7
- Kitchen Description:Dishwasher, Disposal, Microwave, Stainless Steel Appliance(s)
- Basement Description:Finished
- Living area:1,756 sq. ft.
Heating and cooling
- Cooling:Central Air
- Heating:Forced Air, Natural Gas
- Central air:Yes
Structure and exterior
- Roof:Asphalt
- Year built:2024
- Building area:1,756 sq. ft.
- Lot Features:Landscaped
- Exterior Features:Balcony
- Foundation Description:Concrete Perimeter
Schools
- High school:Tinley Park High School
- Middle school:Central Middle School
- Elementary school:Memorial Elementary School
Utilities
- Water:Public
- Sewer:Public Sewer
Finances and disclosures
- Price:$385,000
- Price per sq. ft.:$219.25
- Tax amount:$9,481 (2025)
Features and amenities
- Amenities:CO Detectors, Radon Mitigation System
- Smart home:Yes
Parking
- Total parking spaces:2
- Parking description:Asphalt, Attached Garage, Garage
- Garage:Yes
- Garage spaces:2
 Copyright 2026 Midwest Real Estate Data LLC. All rights reserved. The data relating to real estate for sale on this web site comes in part from the Broker Reciprocity Program of the Midwest Real Estate Data LLC. Listing information is deemed reliable but not guaranteed. MLSNI Member Broker: Lisa Rossow
New listings near 6329 Ulster Drive
- New
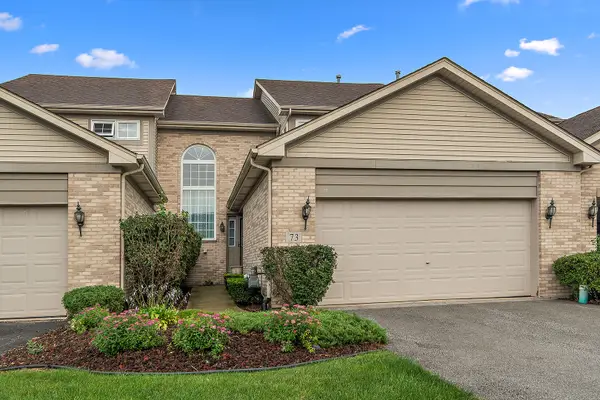
 $325,000Active3 beds 3 baths3,017 sq. ft.
Address Withheld By Seller, Tinley Park, IL 60477
MLS# 12757814Listed by: CENTURY 21 CIRCLE - New
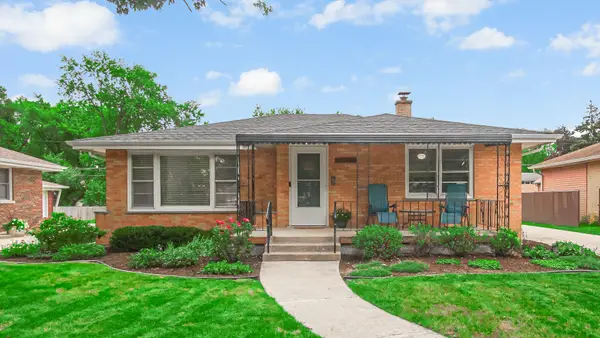 $354,900Active3 beds 1 baths1,212 sq. ft.
17247 69th Avenue, Tinley Park, IL 60477
MLS# 12762897Listed by: HOMESMART REALTY GROUP - New
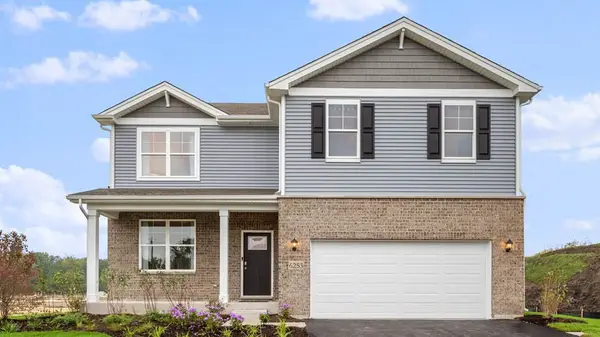 $554,990Active4 beds 3 baths2,600 sq. ft.
6253 Leinster Lane, Tinley Park, IL 60477
MLS# 12762662Listed by: DAYNAE GAUDIO - New
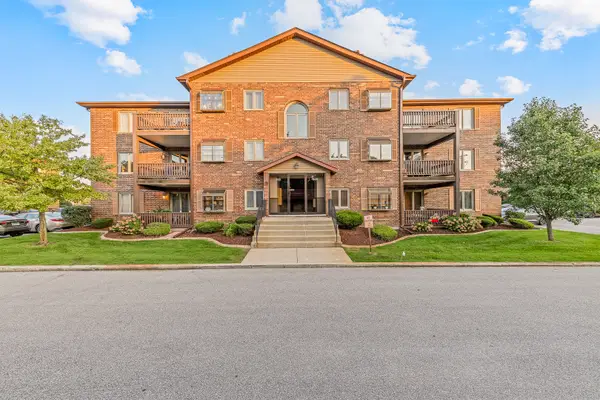 $219,900Active2 beds 2 baths1,200 sq. ft.
6419 Oak Forest Avenue #1N, Tinley Park, IL 60477
MLS# 12762299Listed by: LINCOLN-WAY REALTY, INC - New
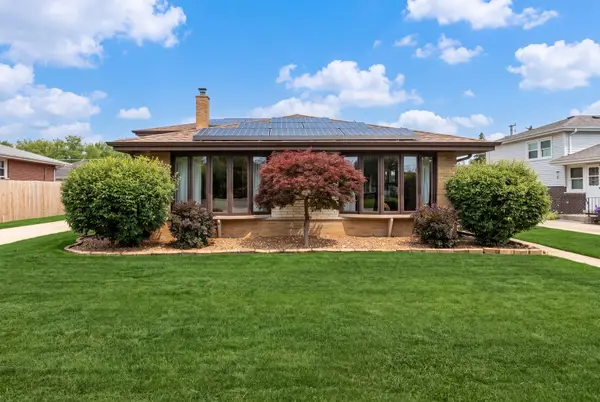 $439,000Active4 beds 3 baths2,085 sq. ft.
7624 173rd Place, Tinley Park, IL 60477
MLS# 12761982Listed by: @PROPERTIES CHRISTIE'S INTERNATIONAL REAL ESTATE - New
 $150,000Active0.17 Acres
17448 Oak Park Avenue, Tinley Park, IL 60477
MLS# 12750645Listed by: JOHN GREENE COMMERCIAL - New
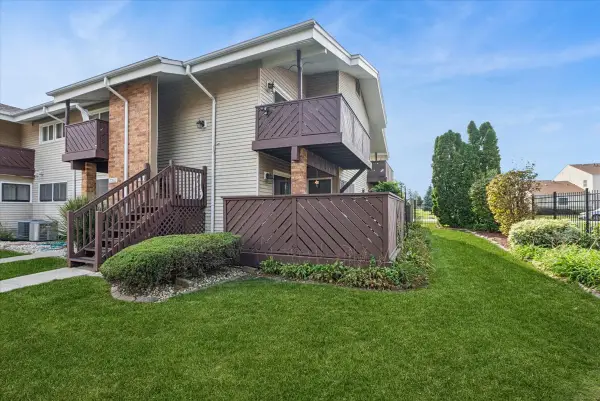 $208,000Active2 beds 1 baths1,000 sq. ft.
7932 164th Court #251, Tinley Park, IL 60477
MLS# 12760472Listed by: BAIRD & WARNER - New
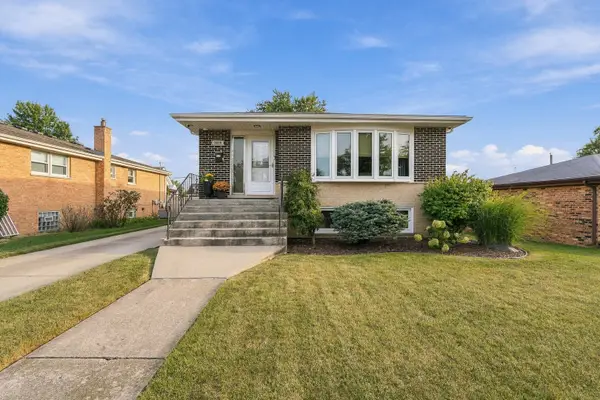 $385,000Active4 beds 2 baths1,340 sq. ft.
7515 173rd Place, Tinley Park, IL 60477
MLS# 12755626Listed by: WIRTZ REAL ESTATE GROUP INC. - New
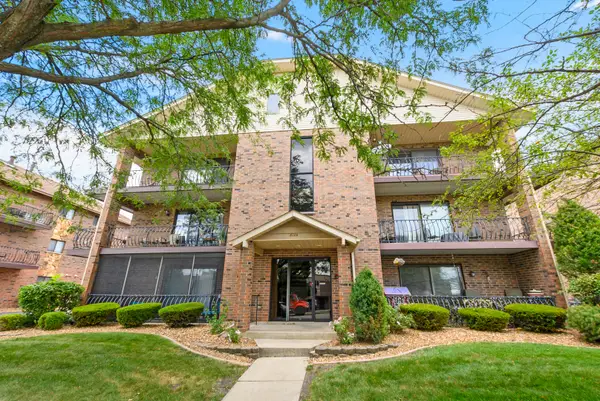 $219,900Active2 beds 2 baths1,100 sq. ft.
8124 169th Street #2E, Tinley Park, IL 60477
MLS# 12759852Listed by: KELLER WILLIAMS PREFERRED RLTY


Protect your home and budget from life's surprises with an Assurant Home Warranty, backed by a partner that supports you through every step of homeownership. Explore Plans.
©2026 Century 21 Real Estate LLC. All rights reserved. CENTURY 21®, the CENTURY 21 Logo and C21® are service marks owned by Century 21 Real Estate LLC. Century 21 Real Estate LLC fully supports the principles of the Fair Housing Act and the Equal Opportunity Act. Each office is independently owned and operated. Listing information is deemed reliable but not guaranteed accurate.