Address Withheld By Seller, Tinley Park, IL 60477
Local realty services provided by:CENTURY 21 Circle
Address Withheld By Seller,Tinley Park, IL 60477
$325,000
- 3 Beds
- 3 Baths
- 3,017 sq. ft.
- Townhouse
- Active
Listed by:
 Mike McCatty(708) 945 - 2121CENTURY 21 Circle
- Andrew McCatty(708) 217 - 5232CENTURY 21 Circle
 Mike McCatty Group(708) 945 - 2121
Office: century 21 circle
MLS#:12757814
Source:MLSNI
Sorry, we are unable to map this address
Price summary
- Price:$325,000
- Price per sq. ft.:$107.72
- Monthly HOA dues:$264
About this home
Welcome to this spacious 2-story townhome located in the desirable Odyssey Country Club Subdivision! Offering 3 bedrooms, 2.5 bathrooms, a full finished basement, and an attached 2-car garage, this home provides plenty of room to spread out and make the space your own. With approximately 1,900 square feet above grade, the main level offers comfortable living and entertaining space along with a primary bedroom featuring its own private full bath. Upstairs, you'll find two additional bedrooms connected by a Jack-and-Jill bathroom, providing a functional and private setup for family or guests. The fully finished basement provides even more living space and offers endless possibilities for a recreation room, workout area, home office, or additional entertaining space. An attached 2-car garage adds everyday convenience and additional storage. Enjoy a convenient Tinley Park location close to I-80, shopping, dining, and everyday amenities. This is a great opportunity for a buyer looking to add their own finishing touches and build equity. Home is being sold AS-IS....
Contact an agent
Home facts
- Year built:2005
- Subdivision & Development:Odyssey Country Club
- Listing ID #:12757814
- Updated:September 18, 2026 at 11:32 AM
Rooms and interior
- Bedrooms:3
- Total bathrooms:3
- Full bathrooms:2
- Half bathrooms:1
- Rooms Total:7
- Dining Description:Combined With Living Room
- Kitchen Description:Dishwasher, Microwave, Range, Refrigerator
- Basement Description:Full, Partially Finished
- Living area:3,017 sq. ft.
Heating and cooling
- Cooling:Central Air
- Heating:Forced Air, Natural Gas
- Central air:Yes
Structure and exterior
- Roof:Asphalt
- Year built:2005
- Building area:3,017 sq. ft.
- Lot Features:Landscaped
- Foundation Description:Concrete Perimeter
Schools
- High school:Rich Township High School
- Middle school:Colin Powell Middle School
- Elementary school:Marya Yates Elementary School
Utilities
- Water:Lake Michigan, Public
- Sewer:Public Sewer
Finances and disclosures
- Price:$325,000
- Price per sq. ft.:$107.72
- Tax amount:$10,671 (2025)
Features and amenities
- Laundry features:Dryer, Washer
- Amenities:CO Detectors, Ceiling Fan(s), Sump Pump
Parking
- Total parking spaces:2
- Parking description:Asphalt, Attached Garage, Garage
- Garage:Yes
- Garage spaces:2
Copyright 2026 Midwest Real Estate Data LLC. All rights reserved. The data relating to real estate for sale on this web site comes in part from the Broker Reciprocity Program of the Midwest Real Estate Data LLC. Listing information is deemed reliable but not guaranteed.New listings near 60477
- New
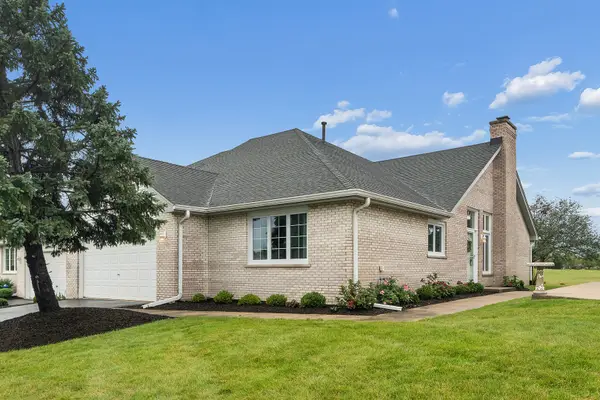 $379,900Active3 beds 2 baths1,898 sq. ft.
18130 Pheasant Lake Drive, Tinley Park, IL 60487
MLS# 12754563Listed by: @PROPERTIES CHRISTIES INTERNATIONAL REAL ESTATE - New
 $325,000Active2 beds 2 baths1,543 sq. ft.
9131 Newcastle Court, Tinley Park, IL 60487
MLS# 12763112Listed by: RE/MAX 1ST SERVICE - New
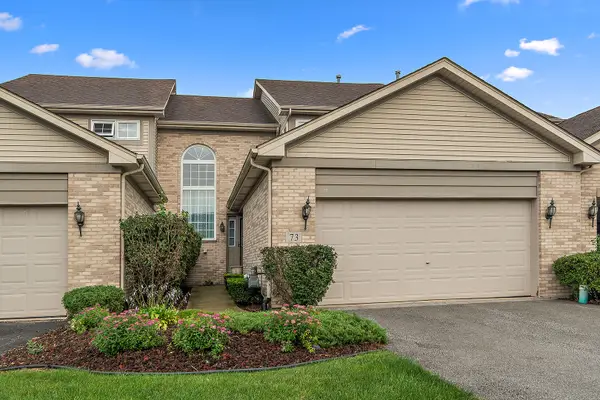
 $325,000Active3 beds 3 baths3,017 sq. ft.
Address Withheld By Seller, Tinley Park, IL 60477
MLS# 12757814Listed by: CENTURY 21 CIRCLE - New
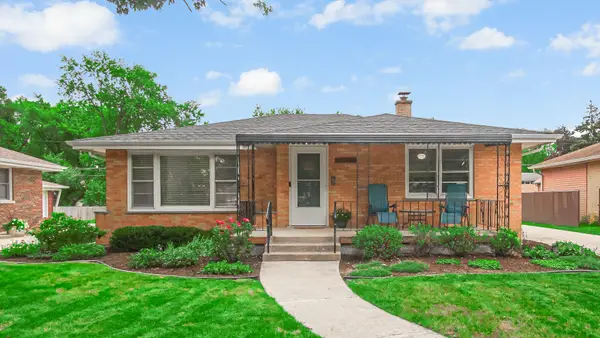 $354,900Active3 beds 1 baths1,212 sq. ft.
17247 69th Avenue, Tinley Park, IL 60477
MLS# 12762897Listed by: HOMESMART REALTY GROUP - New
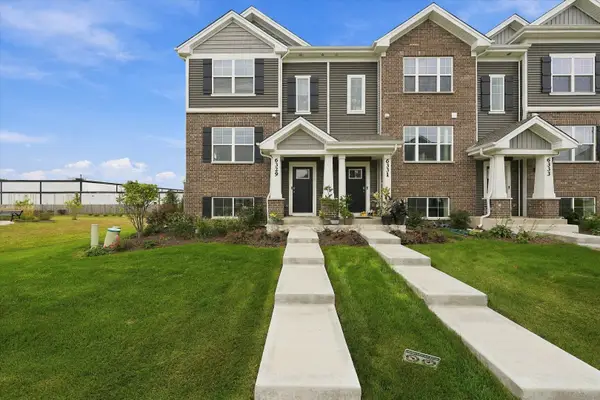 $385,000Active3 beds 3 baths1,756 sq. ft.
6329 Ulster Drive, Tinley Park, IL 60477
MLS# 12758640Listed by: RE/MAX 10 - New
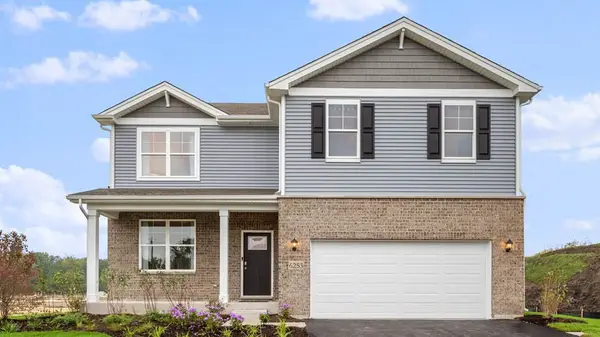 $554,990Active4 beds 3 baths2,600 sq. ft.
6253 Leinster Lane, Tinley Park, IL 60477
MLS# 12762662Listed by: DAYNAE GAUDIO - New
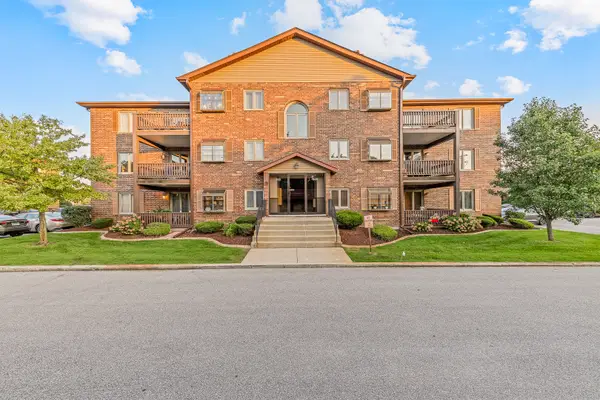 $219,900Active2 beds 2 baths1,200 sq. ft.
6419 Oak Forest Avenue #1N, Tinley Park, IL 60477
MLS# 12762299Listed by: LINCOLN-WAY REALTY, INC - New
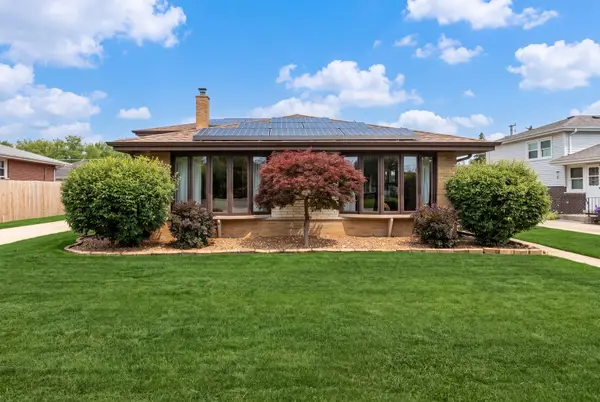 $439,000Active4 beds 3 baths2,085 sq. ft.
7624 173rd Place, Tinley Park, IL 60477
MLS# 12761982Listed by: @PROPERTIES CHRISTIE'S INTERNATIONAL REAL ESTATE - New
 $150,000Active0.17 Acres
17448 Oak Park Avenue, Tinley Park, IL 60477
MLS# 12750645Listed by: JOHN GREENE COMMERCIAL - New
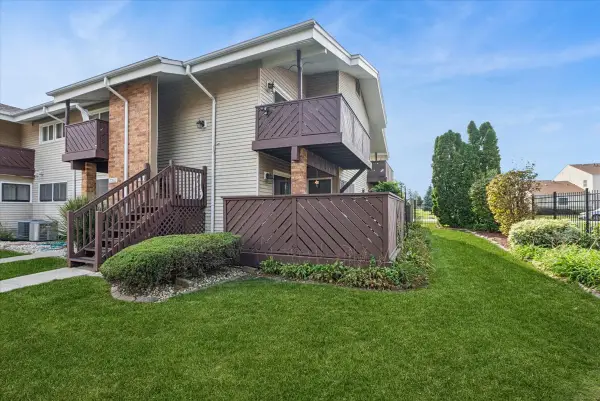 $208,000Active2 beds 1 baths1,000 sq. ft.
7932 164th Court #251, Tinley Park, IL 60477
MLS# 12760472Listed by: BAIRD & WARNER


Protect your home and budget from life's surprises with an Assurant Home Warranty, backed by a partner that supports you through every step of homeownership. Explore Plans.
©2026 Century 21 Real Estate LLC. All rights reserved. CENTURY 21®, the CENTURY 21 Logo and C21® are service marks owned by Century 21 Real Estate LLC. Century 21 Real Estate LLC fully supports the principles of the Fair Housing Act and the Equal Opportunity Act. Each office is independently owned and operated. Listing information is deemed reliable but not guaranteed accurate.