
8407 Brookside Glen Drive, Tinley Park, IL 60487
Local realty services provided by:CENTURY 21 North East
Listed by: ashley kaehn
Office: compass
MLS#:12717539
Source:MLSNI
Price summary
- Price:$554,900
- Price per sq. ft.:$156.31
- Monthly HOA dues:$10
About this home
Walk into this beautifully maintained Brookside Glen home and feel the intentionality in every detail. Soaring vaulted ceilings, exposed wood beams, and natural light throughout create an inviting atmosphere, while the updated kitchen with stainless steel appliances and quartz countertops flows seamlessly into the brick fireplace living spaces. One main-level bedroom plus a dedicated office or potential 6th bedroom offer flexibility, with four additional bedrooms and a spacious loft upstairs. The primary suite features an ensuite bathroom with double sinks and modern finishes. The partially finished basement and expanded rear patio complete the versatility, and here's what truly matters: thanks to a utility easement, the expansive fenced backyard overlooks protected green space where neighbors will never build behind you. *NEWs include: three completely updated baths, new SS appliances and countertops, new flooring and/or carpeting throughout main levels, expanded rear patio, and more*
Contact an agent
Home facts
- Year built:1998
- Listing ID #:12717539
- Updated:July 29, 2026 at 02:43 PM
Rooms and interior
- Bedrooms:5
- Total bathrooms:3
- Full bathrooms:3
- Rooms Total:13
- Bathrooms Description:Double Sinks, Garden Tub, Separate Shower, Whirlpool
- Basement Description:Full, Partially Finished
- Living area:3,550 sq. ft.
Heating and cooling
- Cooling:Central Air
- Heating:Forced Air, Natural Gas
- Central air:Yes
Structure and exterior
- Roof:Asphalt
- Year built:1998
- Building area:3,550 sq. ft.
- Lot area:0.26 Acres
- Architectural Style:Traditional
- Foundation Description:Concrete Perimeter
- Levels:2 Story
Schools
- High school:Lincoln-Way East High School
- Middle school:Summit Hill Junior High School
- Elementary school:Walker Intermediate School
Utilities
- Water:Lake Michigan
- Sewer:Public Sewer
Finances and disclosures
- Price:$554,900
- Price per sq. ft.:$156.31
- Tax amount:$13,996 (2024)
Parking
- Total parking spaces:6
- Parking description:Attached Garage, Concrete, Driveway, Garage
- Garage:Yes
- Garage spaces:3
 Copyright 2026 Midwest Real Estate Data LLC. All rights reserved. The data relating to real estate for sale on this web site comes in part from the Broker Reciprocity Program of the Midwest Real Estate Data LLC. Listing information is deemed reliable but not guaranteed. MLSNI Member Broker: Nate Brown
New listings near 8407 Brookside Glen Drive
- New
 $375,000Active4 beds 2 baths1,216 sq. ft.
6933 176th Street, Tinley Park, IL 60477
MLS# 12717159Listed by: HOMESMART REALTY GROUP - New
 $375,000Active4 beds 3 baths2,141 sq. ft.
16737 Beverly Avenue, Tinley Park, IL 60477
MLS# 12679599Listed by: VILLAGE REALTY, INC. - New
 $235,000Active2 beds 2 baths1,024 sq. ft.
8158 169th Street #1W, Tinley Park, IL 60477
MLS# 12713614Listed by: THE WALLACE REAL ESTATE GROUP, INC. - New
 $299,500Active2 beds 2 baths1,764 sq. ft.
7904 Trinity Circle #2NW, Tinley Park, IL 60487
MLS# 12715726Listed by: KRG REAL ESTATE - New
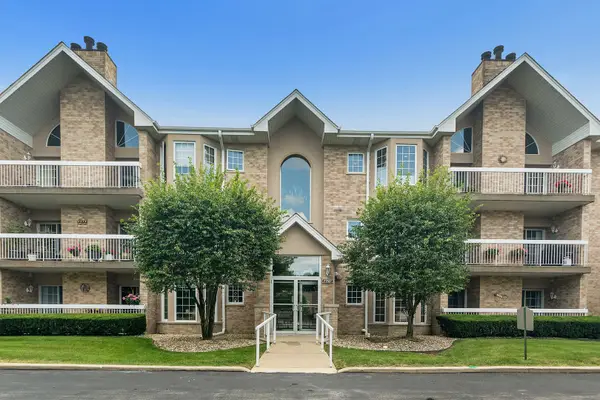 $275,000Active2 beds 2 baths1,500 sq. ft.
7787 Bristol Park Drive #3SW, Tinley Park, IL 60477
MLS# 12716311Listed by: @PROPERTIES CHRISTIE'S INTERNATIONAL REAL ESTATE - New
 $159,900Active2 beds 1 baths900 sq. ft.
17138 71st Avenue #5, Tinley Park, IL 60477
MLS# 12716392Listed by: CONCENTRIC REALTY, INC - New
 $799,000Active4 beds 4 baths3,467 sq. ft.
7736 Marquette Drive S, Tinley Park, IL 60477
MLS# 12704681Listed by: @PROPERTIES CHRISTIE'S INTERNATIONAL REAL ESTATE - New
 $294,900Active2 beds 2 baths1,800 sq. ft.
9241 Windsor Parkway, Tinley Park, IL 60487
MLS# 12712596Listed by: REALTY ONE GROUP HEARTLAND - New
 $359,900Active3 beds 2 baths1,479 sq. ft.
7048 Brementowne Road, Tinley Park, IL 60477
MLS# 12715694Listed by: HOMESMART REALTY GROUP


Protect your home and budget from life's surprises with an Assurant Home Warranty, backed by a partner that supports you through every step of homeownership. Explore Plans.
©2026 Century 21 Real Estate LLC. All rights reserved. CENTURY 21®, the CENTURY 21 Logo and C21® are service marks owned by Century 21 Real Estate LLC. Century 21 Real Estate LLC fully supports the principles of the Fair Housing Act and the Equal Opportunity Act. Each office is independently owned and operated. Listing information is deemed reliable but not guaranteed accurate.