6933 176th Street, Tinley Park, IL 60477
Local realty services provided by:CENTURY 21 Circle
6933 176th Street,Tinley Park, IL 60477
$385,000
- 4 Beds
- 2 Baths
- - sq. ft.
- Single family
- Sold
Listed by: ashley raisutis
Office: homesmart realty group
MLS#:12717159
Source:MLSNI
Sorry, we are unable to map this address
Price summary
- Price:$385,000
About this home
Beautifully maintained and move in ready, this 3 bedroom home with an additional bedroom in the basement offers 2 full bathrooms and approximately 1,216 square feet of comfortable living space. The kitchen features newly stained cabinets, granite counter tops and plenty of cabinet space, while the family room offers a cozy fireplace, making it the perfect place to gather and unwind. ** Both the family room and upstairs have hard wood flooring underneath the carpeting. This home has excellent curb appeal, a newer roof (2025), furnace (2025), and A/C (2026) for added peace of mind. The beautifully landscaped, fully fenced back yard provides the perfect space for entertaining or relaxing. Conveniently located near the train station, parks, schools, shopping and dining. Don't miss this one! Schedule your private showing today.
Contact an agent
Home facts
- Year built:1959
- Listing ID #:12717159
- Updated:September 10, 2026 at 07:05 AM
Rooms and interior
- Bedrooms:4
- Total bathrooms:2
- Full bathrooms:2
- Rooms Total:6
- Basement Description:Finished
Heating and cooling
- Cooling:Central Air
- Heating:Natural Gas
- Central air:Yes
Structure and exterior
- Year built:1959
- Levels:Split Level
Utilities
- Water:Public
- Sewer:Public Sewer
Finances and disclosures
- Price:$385,000
- Tax amount:$8,308 (2024)
Parking
- Total parking spaces:2
- Parking description:Detached Garage, Garage
- Garage:Yes
- Garage spaces:2
 Copyright 2026 Midwest Real Estate Data LLC. All rights reserved. The data relating to real estate for sale on this web site comes in part from the Broker Reciprocity Program of the Midwest Real Estate Data LLC. Listing information is deemed reliable but not guaranteed.
New listings near 6933 176th Street
- Open Sat, 2 to 4pmNew
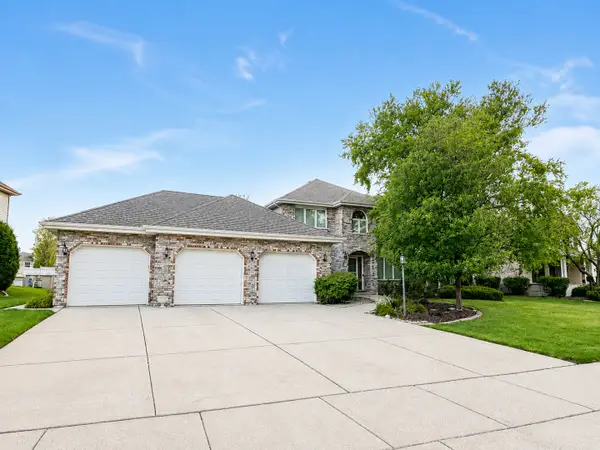 $574,900Active5 beds 4 baths2,738 sq. ft.
17316 92nd Avenue, Tinley Park, IL 60487
MLS# 12729924Listed by: KELLER WILLIAMS INFINITY - New
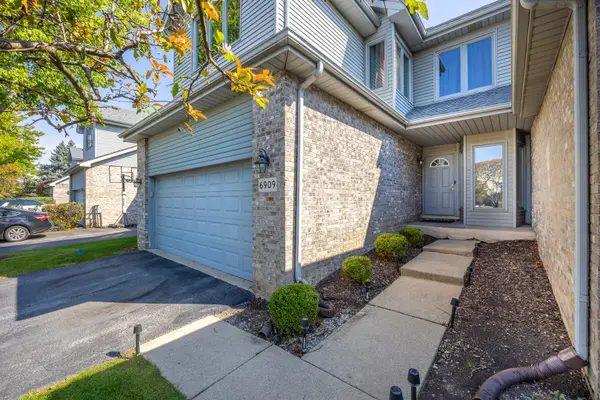 $350,000Active3 beds 3 baths1,883 sq. ft.
6909 Lexington Court, Tinley Park, IL 60477
MLS# 12755272Listed by: MEEKER REAL ESTATE INC - New
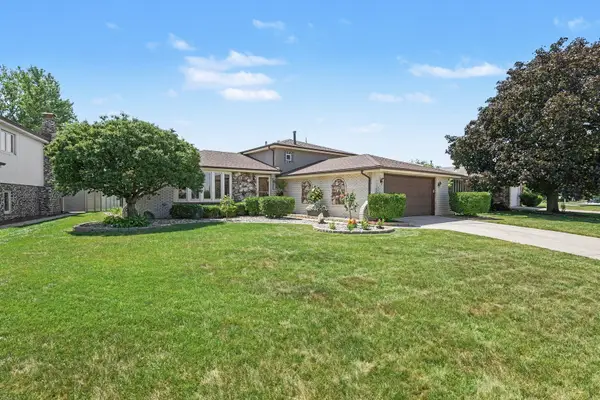 $419,900Active3 beds 2 baths1,300 sq. ft.
8507 167th Street, Tinley Park, IL 60487
MLS# 12755110Listed by: KRG REAL ESTATE - New
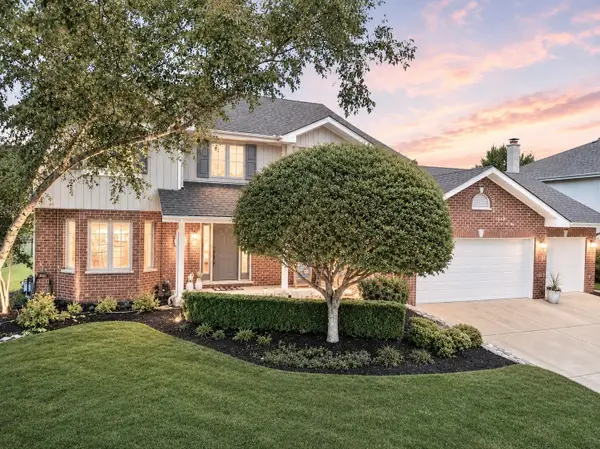
 $575,000Active4 beds 4 baths3,515 sq. ft.
19612 Silverside Drive, Tinley Park, IL 60487
MLS# 12736894Listed by: CENTURY 21 CIRCLE - New
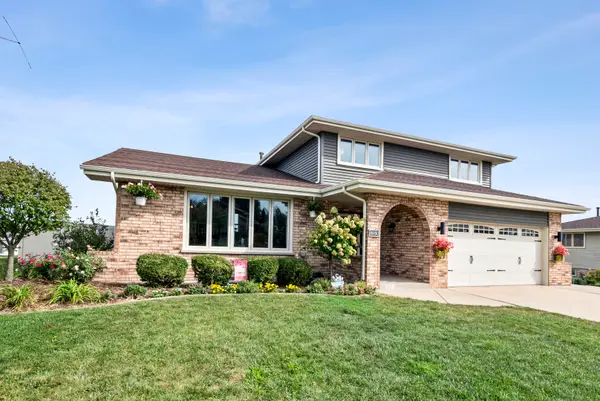 $494,900Active4 beds 3 baths2,398 sq. ft.
8930 Poplar Street, Tinley Park, IL 60487
MLS# 12753862Listed by: @PROPERTIES CHRISTIE'S INTERNATIONAL REAL ESTATE - New
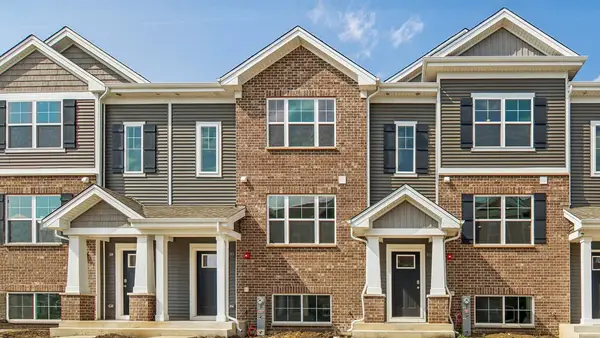 $354,990Active3 beds 3 baths1,756 sq. ft.
6385 Ulster Drive, Tinley Park, IL 60477
MLS# 12754502Listed by: DAYNAE GAUDIO - New
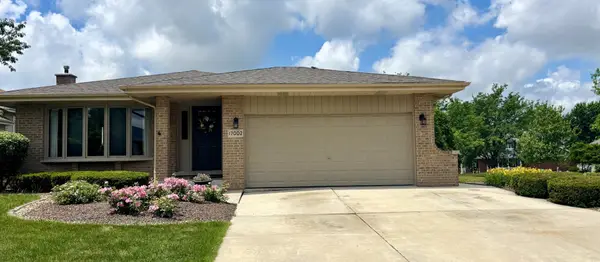 $539,900Active4 beds 3 baths1,700 sq. ft.
17002 Ozark Avenue, Tinley Park, IL 60477
MLS# 12753294Listed by: REAL PEOPLE REALTY - New
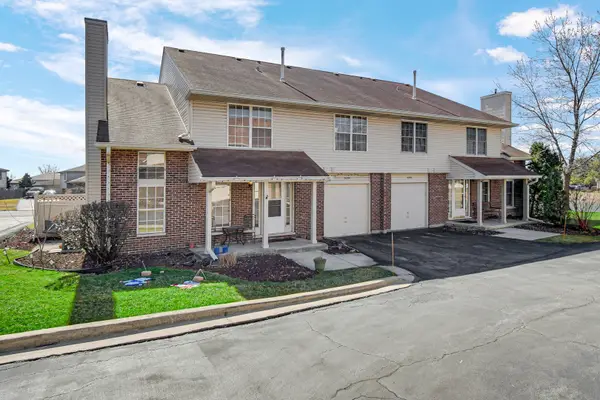 $274,900Active3 beds 2 baths1,600 sq. ft.
16054 85th Place, Tinley Park, IL 60487
MLS# 12753105Listed by: VILLAGE REALTY, INC. - New
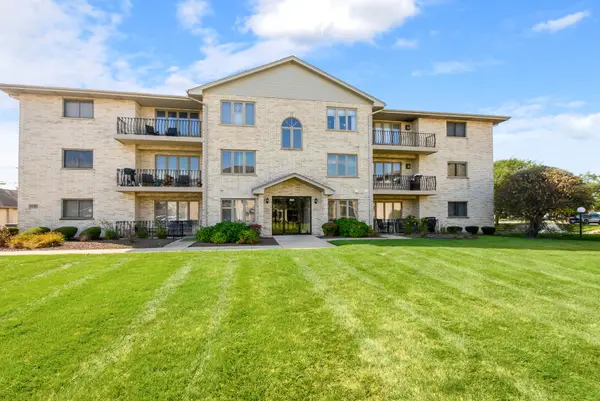 $224,900Active2 beds 2 baths1,100 sq. ft.
6640 183rd Street #2C, Tinley Park, IL 60477
MLS# 12752510Listed by: CENTURY 21 CIRCLE - New
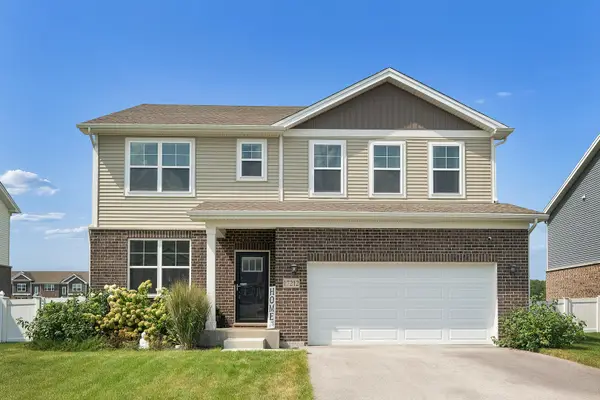 $595,000Active4 beds 4 baths3,919 sq. ft.
17212 Donegal Street, Tinley Park, IL 60477
MLS# 12750388Listed by: LANDEN HOME REALTY, LLC


Protect your home and budget from life's surprises with an Assurant Home Warranty, backed by a partner that supports you through every step of homeownership. Explore Plans.
©2026 Century 21 Real Estate LLC. All rights reserved. CENTURY 21®, the CENTURY 21 Logo and C21® are service marks owned by Century 21 Real Estate LLC. Century 21 Real Estate LLC fully supports the principles of the Fair Housing Act and the Equal Opportunity Act. Each office is independently owned and operated. Listing information is deemed reliable but not guaranteed accurate.