
420 E Walnut Street, Tremont, IL 61568
Local realty services provided by:CENTURY 21 Broughton Team
420 E Walnut Street,Tremont, IL 61568
$150,000
- 2 Beds
- 2 Baths
- 1,224 sq. ft.
- Single family
- Active
Listed by: amy weaver
Office: coldwell banker real estate group
MLS#:PA1270066
Source:IL_CAAR
Price summary
- Price:$150,000
- Price per sq. ft.:$122.55
About this home
Nestled in a prime location, this charming ranch style home is perfectly positioned near Tremont schools and offers easy access to the interstate, making commutes a breeze. Step inside this delightful abode and discover updated finishes throughout, including modern flooring, neutral color schemes, and stylish light fixtures that create a warm and inviting atmosphere. Natural light floods the inviting living room, creating a welcoming space for relaxation and gatherings. The expansive kitchen and dining area are ideal for both everyday meals and entertaining, boasting ample cabinets, a convenient breakfast bar, and glass doors leading to a lovely wood deck—perfect for al fresco dining. The spacious primary bedroom suite is a true retreat, featuring a large double closet and a bathroom adorned with a chic vanity and elegant tile shower. The home also includes a cozy second bedroom, a practical laundry room, and the added convenience of all appliances staying with the property. Updates include a newly renovated primary bath shower in 2026, a dishwasher and washer in 2025, and upgraded exterior doors. Situated on a desirable corner lot, the property offers an oversized shed for outdoor storage needs, oversized driveway and easy street parking. This home truly has it all—style, convenience, and location. Don’t miss your chance to make it yours!...
Contact an agent
Home facts
- Year built:1951
- Subdivision & Development:Original Town Tremont
- Listing ID #:PA1270066
- Added:2 day(s) ago
- Updated:September 12, 2026 at 08:17 PM
Rooms and interior
- Bedrooms:2
- Total bathrooms:2
- Full bathrooms:2
- Kitchen Description:Dishwasher, Microwave, Refrigerator
- Basement:Yes
- Basement Description:Crawl Space
- Living area:1,224 sq. ft.
Heating and cooling
- Cooling:Central Air
- Heating:Forced Air, Gas Water Heater
- Central air:Yes
Structure and exterior
- Roof:Shingle
- Year built:1951
- Building area:1,224 sq. ft.
- Construction Materials:Vinyl Siding
- Exterior Features:Shed(s)
Schools
- High school:Tremont
Utilities
- Water:Public
Finances and disclosures
- Price:$150,000
- Price per sq. ft.:$122.55
- Tax amount:$2,651 (2025)
Features and amenities
- Appliances:Dishwasher, Dryer, Microwave, Refrigerator, Washer
- Laundry features:Dryer, Washer
- Amenities:Ceiling Fan(s)
Parking
- Parking description:Paved
New listings near 420 E Walnut Street
- New
 $229,900Active3 beds 2 baths1,632 sq. ft.
317 Stuber Court, Tremont, IL 61568
MLS# PA1270106Listed by: KELLER WILLIAMS PREMIER REALTY  $175,000Active2 beds 2 baths1,478 sq. ft.
304 Davis Court, Tremont, IL 61568
MLS# PA1269762Listed by: MOVE SMART REALTY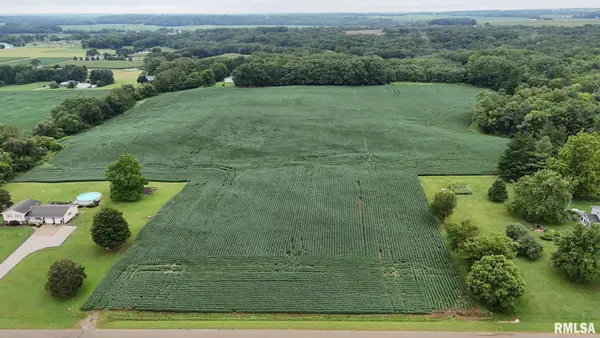 $324,995Pending18.7 Acres
0 Antioch Road, Tremont, IL 61568
MLS# PA1268893Listed by: KELLER WILLIAMS PREMIER REALTY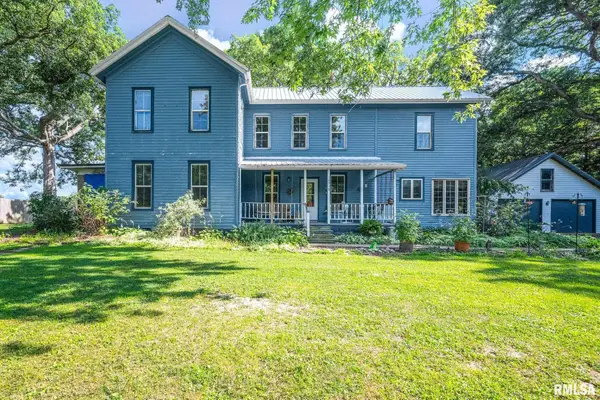 $250,000Pending5 beds 3 baths3,074 sq. ft.
12719 Ropp Road, Tremont, IL 61568
MLS# PA1268466Listed by: KELLER WILLIAMS PREMIER REALTY $139,000Active4 beds 2 baths1,511 sq. ft.
401 E Tazewell Street, Tremont, IL 61568
MLS# CA1045222Listed by: ME REALTY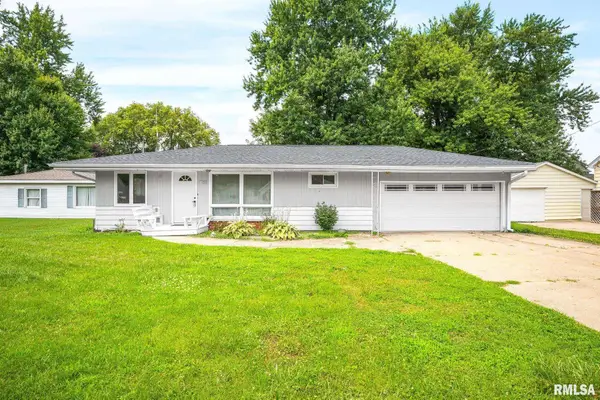 $150,000Pending3 beds 1 baths1,260 sq. ft.
407 N West Street, Tremont, IL 61568
MLS# PA1268300Listed by: RE/MAX TRADERS UNLIMITED Active-- beds -- baths
Il Hwy 9, Tremont, IL 61568
MLS# 6333652Listed by: HERTZ REAL ESTATE SERVICES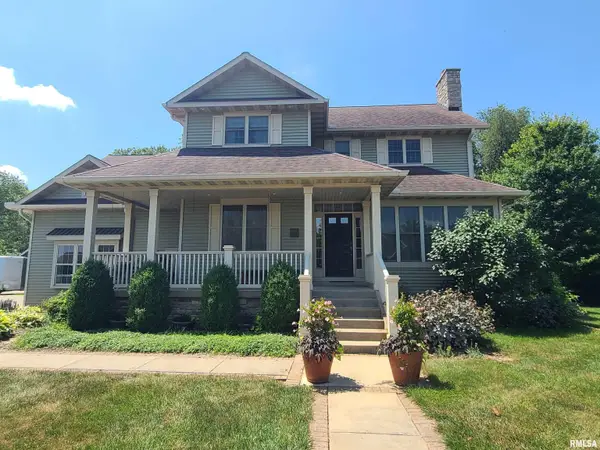 $529,900Pending6 beds 5 baths3,827 sq. ft.
24845 Emanuel Lane, Tremont, IL 61568
MLS# PA1263717Listed by: KELLER WILLIAMS PREMIER REALTY $119,500Pending3 beds 3 baths
112 W Madison Street, Tremont, IL 61568
MLS# PA1247954Listed by: RE/MAX TRADERS UNLIMITED


Protect your home and budget from life's surprises with an Assurant Home Warranty, backed by a partner that supports you through every step of homeownership. Explore Plans.
©2026 Century 21 Real Estate LLC. All rights reserved. CENTURY 21®, the CENTURY 21 Logo and C21® are service marks owned by Century 21 Real Estate LLC. Century 21 Real Estate LLC fully supports the principles of the Fair Housing Act and the Equal Opportunity Act. Each office is independently owned and operated. Listing information is deemed reliable but not guaranteed accurate.