1606 Montgomery Street, Urbana, IL 61802
Local realty services provided by:CENTURY 21 Elite
1606 Montgomery Street,Urbana, IL 61802
$299,000
- 4 Beds
- 3 Baths
- 2,233 sq. ft.
- Single family
- Active
Listed by:
 CENTURY 21 Elite
Office: century 21 elite
MLS#:110082
Source:IN_THAAR
Price summary
- Price:$299,000
- Price per sq. ft.:$133.9
About this home
Just minutes from the University of Illinois, near shopping, restaurants and schools. This refined 3-bedroom, 2.5-bath residence blends modern updates with timeless comfort. The gourmet kitchen is a showpiece, featuring granite surfaces, a custom tile backsplash, and sleek stainless steel appliances, complemented by both casual and formal dining spaces. The living room’s gas fireplace adds warmth and elegance, while the spacious 4 bedroom, including a primary suite with dual closets and a private ensuite that offer restful retreats. A full unfinished basement provides exceptional potential for future living space and an already separate fully equipped storage room. Outdoors, enjoy a private patio, fully vinyl fenced yard, and a 2-car garage, completing a home designed for convenience and elevated everyday living.
Contact an agent
Home facts
- Year built:2003
- Subdivision & Development:None
- Listing ID #:110082
- Added:1 day(s) ago
- Updated:August 03, 2026 at 05:55 PM
Rooms and interior
- Bedrooms:4
- Total bathrooms:3
- Full bathrooms:2
- Half bathrooms:1
- Flooring:Carpet, Ceramic Tile, Laminate Floors
- Kitchen Description:Counter Tops Granite, Dishwasher, Dryer, Electric Range/Oven, Microwave, Refrigerator, Walk-In Closet, Washer, Window Coverings
- Bedroom Description:On Level 2
- Basement Description:Unfinished
- Living area:2,233 sq. ft.
Heating and cooling
- Cooling:Central Air
- Heating:Natural Gas
- Central air:Yes
Structure and exterior
- Roof:Shingle
- Year built:2003
- Building area:2,233 sq. ft.
- Lot area:0.13 Acres
- Construction Materials:Vinyl Siding
- Exterior Features:Open Patio, Porch Covered
- Foundation Description:Unfinished
- Levels:2 Story
Schools
- High school:None
- Middle school:None
- Elementary school:None
Utilities
- Sewer:City Sewer
Finances and disclosures
- Price:$299,000
- Price per sq. ft.:$133.9
Features and amenities
- Appliances:Dryer, Elec. Range/Oven
- Laundry features:Dryer, Washer
- Amenities:Carpet, Ceiling Fan(s), Counter Top-Granite, Laminate Floors, New Paint, Vinyl Clad Windows, Walk In Closet, Window Coverings
Parking
- Parking description:Concrete Driveway, Detached Garage
- Garage spaces:2
New listings near 1606 Montgomery Street
- New

 $299,000Active4 beds 3 baths2,233 sq. ft.
1606 Montgomery Street, Urbana, IL 61802
MLS# 110082Listed by: CENTURY 21 ELITE - New
 $269,900Active3 beds 2 baths1,411 sq. ft.
2504 Goodfield Drive, Urbana, IL 61802
MLS# 12721176Listed by: KELLER WILLIAMS-TREC - New
 $389,900Active3 beds 2 baths1,872 sq. ft.
707 N Abbey Road, Urbana, IL 61802
MLS# 12721927Listed by: BERINGER REALTY - New
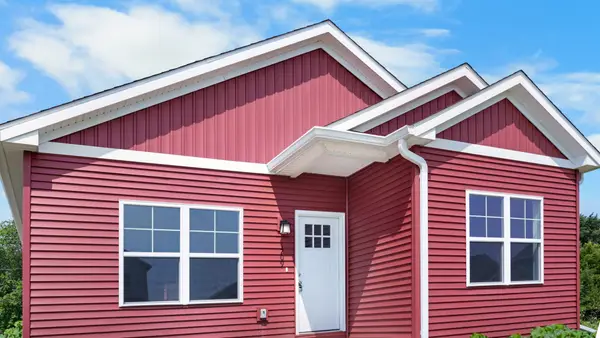 $236,500Active3 beds 2 baths1,600 sq. ft.
1209 S Smith Road, Urbana, IL 61802
MLS# 12719987Listed by: THE REAL ESTATE GROUP,INC - New
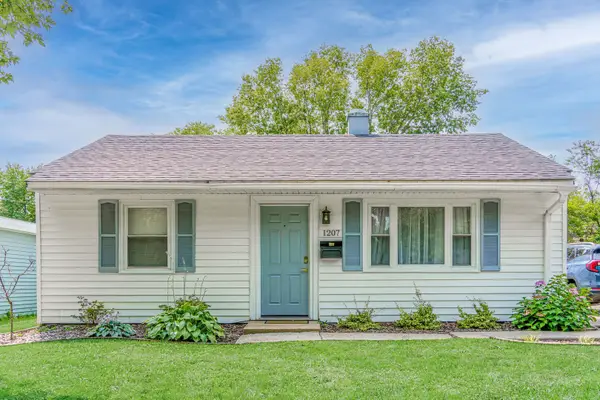 $172,000Active2 beds 1 baths780 sq. ft.
1207 S Anderson Street, Urbana, IL 61801
MLS# 12720504Listed by: THE REAL ESTATE GROUP,INC - New
 $212,000Active3 beds 2 baths1,651 sq. ft.
1601 Rutledge Drive, Urbana, IL 61802
MLS# 12712427Listed by: RE/MAX REALTY ASSOCIATES-CHA - New
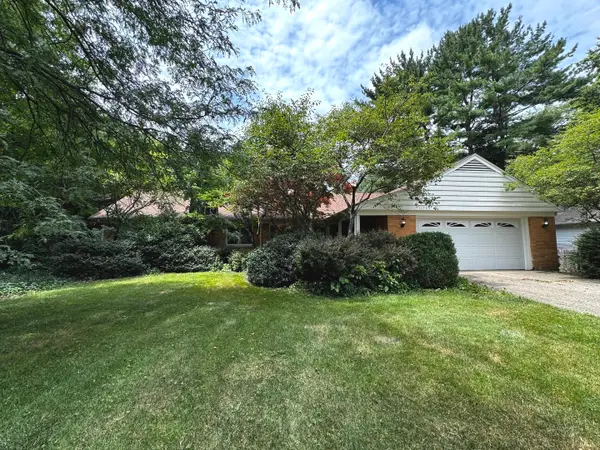 $369,900Active5 beds 3 baths2,500 sq. ft.
1709 S Vine Street, Urbana, IL 61801
MLS# 12715096Listed by: RE/MAX REALTY ASSOCIATES-CHA - New
 $250,000Active3 beds 2 baths1,534 sq. ft.
103 W Mumford Drive, Urbana, IL 61801
MLS# 12711691Listed by: RE/MAX REALTY ASSOCIATES-CHA - New
 $147,000Active3 beds 2 baths1,346 sq. ft.
2005 Vawter Street, Urbana, IL 61801
MLS# 12718882Listed by: NATE EVANS GROUP - New
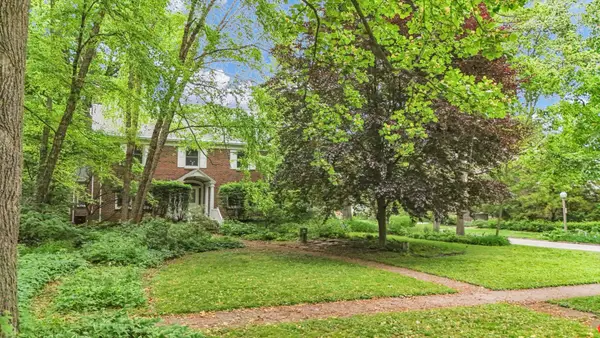 $399,900Active5 beds 3 baths2,632 sq. ft.
402 W Pennsylvania Avenue, Urbana, IL 61801
MLS# 12716537Listed by: KELLER WILLIAMS-TREC


Protect your home and budget from life's surprises with an Assurant Home Warranty, backed by a partner that supports you through every step of homeownership. Explore Plans.
©2026 Century 21 Real Estate LLC. All rights reserved. CENTURY 21®, the CENTURY 21 Logo and C21® are service marks owned by Century 21 Real Estate LLC. Century 21 Real Estate LLC fully supports the principles of the Fair Housing Act and the Equal Opportunity Act. Each office is independently owned and operated. Listing information is deemed reliable but not guaranteed accurate.