
2643 N Rte 178 Highway, Utica, IL 61373
Local realty services provided by:CENTURY 21 Affiliated
2643 N Rte 178 Highway,Utica, IL 61373
$159,928
- 2 Beds
- 2 Baths
- 1,800 sq. ft.
- Condominium
- Active
Listed by: alice green
Office: starved rock realty
MLS#:202604817
Source:IL_RAAR
Price summary
- Price:$159,928
- Price per sq. ft.:$88.85
About this home
Be a part of Grizzly Jacks Grand Bear Lodge. This unit has been well cared for. Furniture is in good condition, all appliances will stay, includes stove, refrigerator, microwave, dishwasher, washer, and dryer. The hoa fees are 266 a month. At the lodge there is still the indoor swimming park, there's a miniature golf course, a walking trail, and let us not forget you are within walking distance of one of Illinois Seven Wonders, Starved Rock State Park. The 2 bedrooms are on the 2nd level of the unit, this is an inside unit also. The location of this one is not far from the front lodge at all. The furnace is only approximately 1.5 yrs old, the on demand water heater approximately 6 yrs old, it has an Ecobee smart thermostat, both sliding glass doors and both balconies have been replaced within the last 6 yrs. This unit is not in a rental program, this has been a 2nd home for the family.
Contact an agent
Home facts
- Listing ID #:202604817
- Added:39 day(s) ago
- Updated:September 13, 2026 at 04:48 AM
Rooms and interior
- Bedrooms:2
- Total bathrooms:2
- Full bathrooms:2
- Dining Description:On Main Level
- Kitchen Description:Dishwasher, Gas Range, Microwave, Refrigerator, Stove/Cooktop
- Bedroom Description:Master Bedroom On Upper Level
- Basement Description:Slab
- Living area:1,800 sq. ft.
Heating and cooling
- Cooling:Central Air
- Heating:Forced Air
Structure and exterior
- Roof:Shingle
- Building area:1,800 sq. ft.
- Architectural Style:Townhouse
- Construction Materials:Cedar
Schools
- High school:La Salle - Peru Township High Sc
- Middle school:Deer park CCSD 82
- Elementary school:82 Deer Park
Utilities
- Water:City/Community
- Sewer:City/Community
Finances and disclosures
- Price:$159,928
- Price per sq. ft.:$88.85
Features and amenities
- Laundry features:Dryer, Laundry 1St Floor, Washer
- Amenities:Gas Water Heater, Laundry 1St Floor
- Pool features:Pool
New listings near 2643 N Rte 178 Highway
 $190,000Pending2 beds 2 baths1,800 sq. ft.
2643 N Il Route 178 Highway #W-2, Utica, IL 61373
MLS# 12739962Listed by: @PROPERTIES CHRISTIES INTERNATIONAL REAL ESTATE
 $165,000Active2 beds 2 baths1,800 sq. ft.
2643 N Il Route 178 Highway #T-2, Utica, IL 61373
MLS# 12738201Listed by: REALTY OF AMERICA, LLC $265,000Pending4 beds 2 baths1,800 sq. ft.
1112 N 33rd Road, Utica, IL 61373
MLS# 12733696Listed by: GATES AND GABLES REALTY $265,000Active3 beds 4 baths2,800 sq. ft.
2643 N Il Route 178 #23-3, Utica, IL 61373
MLS# 12714931Listed by: BAIRD & WARNER $290,000Pending3 beds 4 baths2,800 sq. ft.
2643 N Il Route 178 Route #18-2, Utica, IL 61373
MLS# 12725169Listed by: REALTY OF AMERICA, LLC $159,928Active2 beds 2 baths1,800 sq. ft.
2643 N Il Route 178, 4-3 Highway #227, Utica, IL 61373
MLS# 12722804Listed by: STARVED ROCK REALTY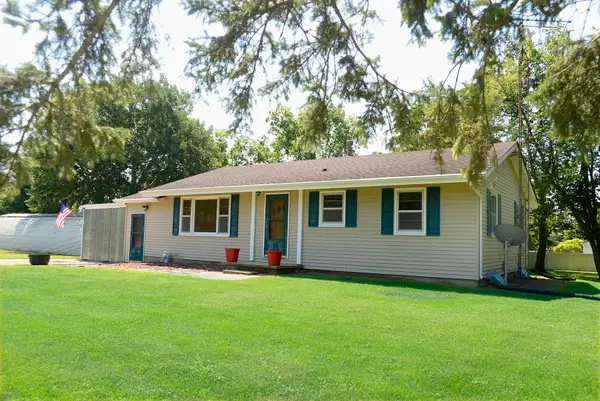 $229,600Active3 beds 1 baths1,017 sq. ft.
1104 N 29th Road, Utica, IL 61373
MLS# 12710577Listed by: COLDWELL BANKER REAL ESTATE GROUP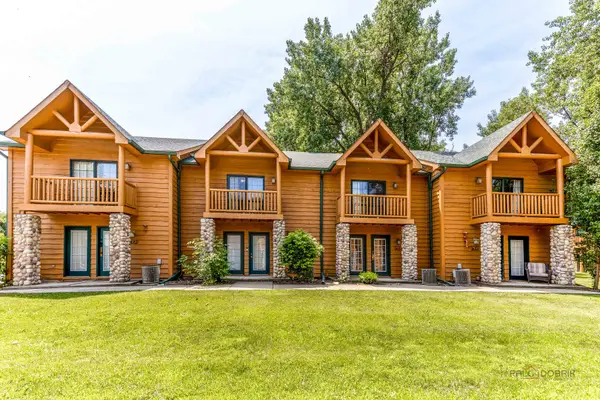 $179,900Active2 beds 2 baths1,800 sq. ft.
2643 N Il Route 178 #4-2, Utica, IL 61373
MLS# 12707846Listed by: RE/MAX TOP PERFORMERS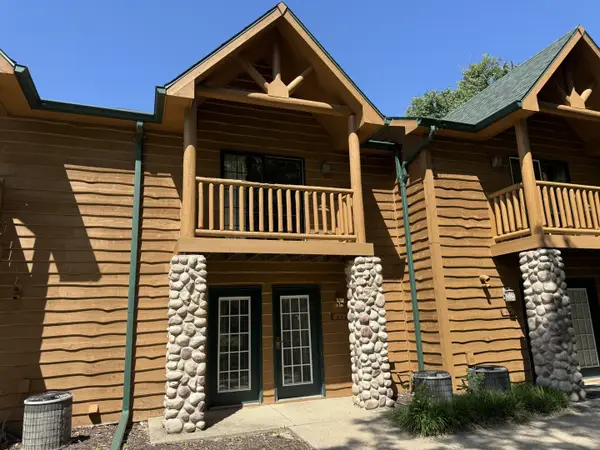 $165,000Active2 beds 2 baths1,800 sq. ft.
2643 N 178 Route #9-3, Utica, IL 61373
MLS# 12689756Listed by: COLDWELL BANKER TODAY'S


Protect your home and budget from life's surprises with an Assurant Home Warranty, backed by a partner that supports you through every step of homeownership. Explore Plans.
©2026 Century 21 Real Estate LLC. All rights reserved. CENTURY 21®, the CENTURY 21 Logo and C21® are service marks owned by Century 21 Real Estate LLC. Century 21 Real Estate LLC fully supports the principles of the Fair Housing Act and the Equal Opportunity Act. Each office is independently owned and operated. Listing information is deemed reliable but not guaranteed accurate.