2061 N 425 Street, Vandalia, IL 62471
Local realty services provided by:CENTURY 21 Realty Concepts
2061 N 425 Street,Vandalia, IL 62471
$585,000
- 3 Beds
- 3 Baths
- 2,594 sq. ft.
- Single family
- Active
Listed by:
 Grant Beals(217) 821 - 5962CENTURY 21 Realty Concepts
Office: c21 realty concepts
MLS#:6260539
Source:IL_CIBOR
Price summary
- Price:$585,000
- Price per sq. ft.:$225.52
About this home
Escape to your private 23-acre sanctuary—where log-home comfort meets country freedom, just minutes from everything.
Step into this striking 2005 log home and feel the difference immediately. Spanning 2,500 square feet of warm, inviting space, this story-and-a-half design with loft and cathedral ceilings delivers open, airy living that still feels cozy and grounded. Three bedrooms and 2½ baths give the whole family room to spread out, while the partially finished basement adds flexible space for a media room, workshop, gym, or future expansion.
Outside, the land steals the show. Twenty-three private acres roll out before you: roughly five tillable acres ready for crops or pasture, about an acre of CRP ground generating steady income, and the rest in mature woods perfect for hiking, wildlife watching, or prime hunting. The crown jewel? A fully stocked 3-acre pond complete with dock—cast a line and pull in the big ones, or simply sit and watch the water ripple in the quiet. This is the kind of place where mornings start with coffee on the patio, evenings end in the outdoor hot tub under the stars, and every day feels like a getaway.
Practical comforts make the dream livable year-round. Geothermal heating and cooling keeps costs low and the home consistently comfortable. You have public water plus a well for outdoor use, an owned propane tank, a two-car attached garage, a security system, and major appliances (dishwasher, refrigerator, washer, and dryer) that stay. Country living doesn’t mean isolation—Route 185 is only five minutes away, putting shops, services, and daily needs within easy reach while you still enjoy total privacy and peace.
Whether you’re looking for the ultimate family homestead, a relaxing retreat, or smart investment potential (Airbnb, tillable land, CRP payments, or all of the above), this property checks every box. Big fish in the pond, big skies overhead, and big opportunities all around.
Motivated Seller! This is more than a house. It’s 23 acres of freedom, ready for its next chapter....
Contact an agent
Home facts
- Year built:2005
- Listing ID #:6260539
- Added:9 day(s) ago
- Updated:September 05, 2026 at 03:18 PM
Rooms and interior
- Bedrooms:3
- Total bathrooms:3
- Full bathrooms:2
- Half bathrooms:1
- Rooms Total:9
- Kitchen Description:Dishwasher, Oven, Refrigerator
- Basement:Yes
- Basement Description:Finished, Partial
- Living area:2,594 sq. ft.
Heating and cooling
- Cooling:Central Air
- Heating:Geothermal
- Central air:Yes
Structure and exterior
- Year built:2005
- Building area:2,594 sq. ft.
- Lot area:23 Acres
- Architectural Style:Log Home
- Construction Materials:Log
- Exterior Features:Front Porch, Patio, Shed, Tillable, Workshop
Utilities
- Water:Public
- Sewer:Septic Tank
Finances and disclosures
- Price:$585,000
- Price per sq. ft.:$225.52
- Tax amount:$3,499 (2024)
Features and amenities
- Appliances:Dishwasher, Dryer, Electric Water Heater, Oven, Refrigerator, Washer
- Laundry features:Dryer, Laundry Main Level, Washer
- Amenities:Cathedral Ceilings, Security System, Walk In Closets
- Pool features:Above Ground
Parking
- Parking description:2 Car Garage, Attached, Garage
- Garage:Yes
- Garage spaces:2
New listings near 2061 N 425 Street
- Coming Soon
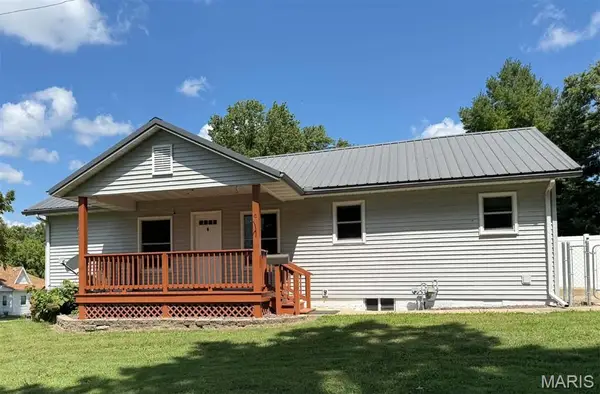 $125,000Coming Soon2 beds 1 baths912 sq. ft.
330 S 2nd Street, Vandalia, IL 62471
MLS# 26055434Listed by: FAYETTE COUNTY REAL ESTATE - New
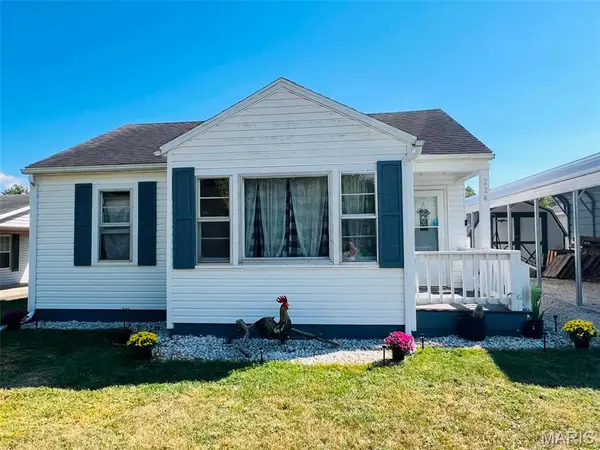 $119,000Active3 beds 1 baths1,039 sq. ft.
224 W Orchard Street, Vandalia, IL 62471
MLS# 26056167Listed by: STRANO & ASSOCIATES - New
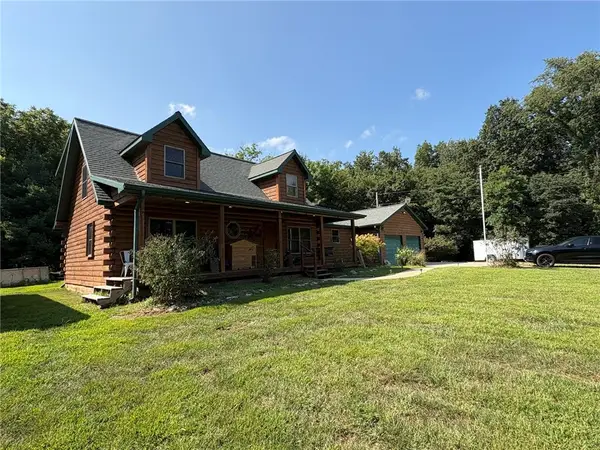
 $585,000Active3 beds 3 baths2,594 sq. ft.
2061 N 425 Street, Vandalia, IL 62471
MLS# 6260539Listed by: C21 REALTY CONCEPTS - New
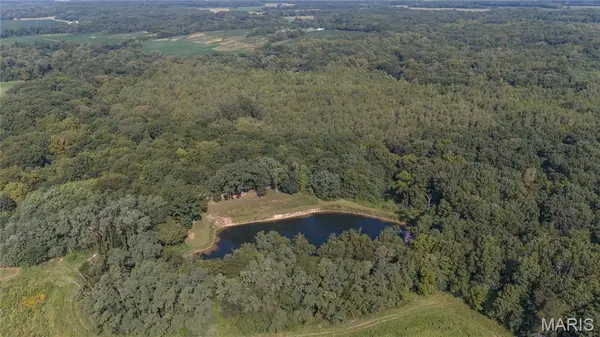 $560,000Active80.11 Acres
1 1200 Avenue E, Vandalia, IL 62471
MLS# 26054872Listed by: THATS A WRAP REALTY 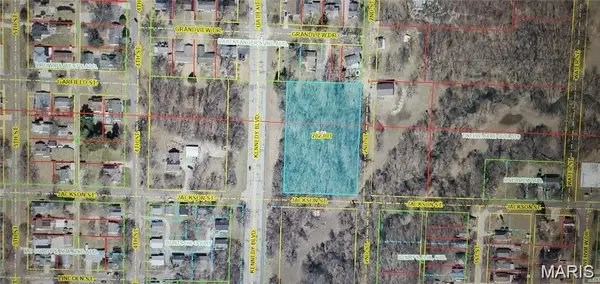 $12,000Active2.16 Acres
0 Pt S1/2 Ol 112, Vandalia, IL 62471
MLS# 26054453Listed by: FAYETTE COUNTY REAL ESTATE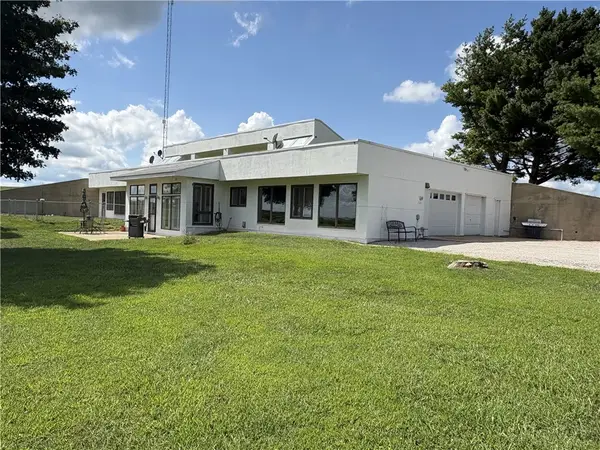 $369,000Active3 beds 3 baths2,664 sq. ft.
1429 N 700 Street, Vandalia, IL 62471
MLS# 6260429Listed by: C21 REALTY CONCEPTS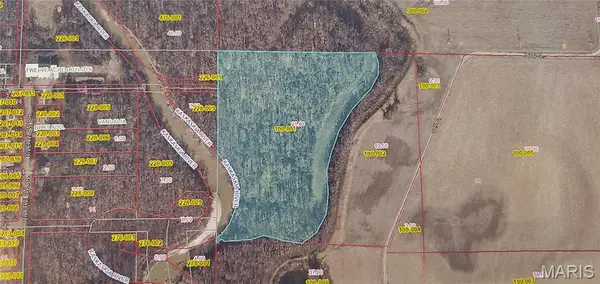 $247,500Active-- beds -- baths
0 Tbd, Vandalia, IL 62471
MLS# 26048773Listed by: FAYETTE COUNTY REAL ESTATE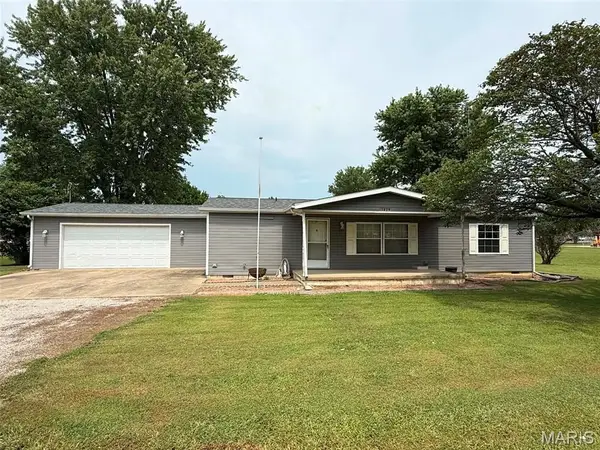 $99,900Active3 beds 2 baths1,344 sq. ft.
1829 W Main Street, Vandalia, IL 62471
MLS# 26052003Listed by: FAYETTE COUNTY REAL ESTATE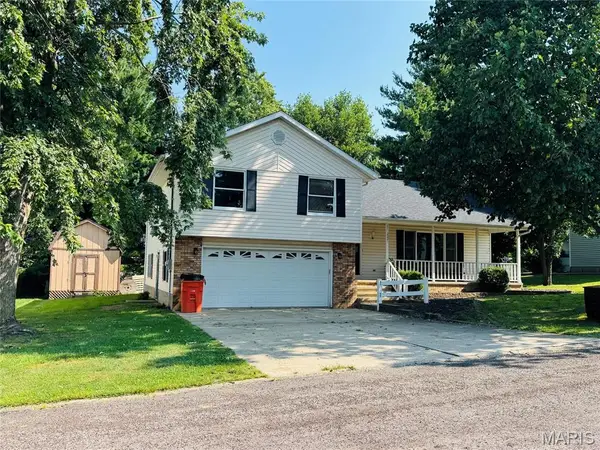 $234,000Active4 beds 3 baths2,522 sq. ft.
2021 BRIAN St, Vandalia, IL 62471
MLS# 26051078Listed by: FAYETTE COUNTY REAL ESTATE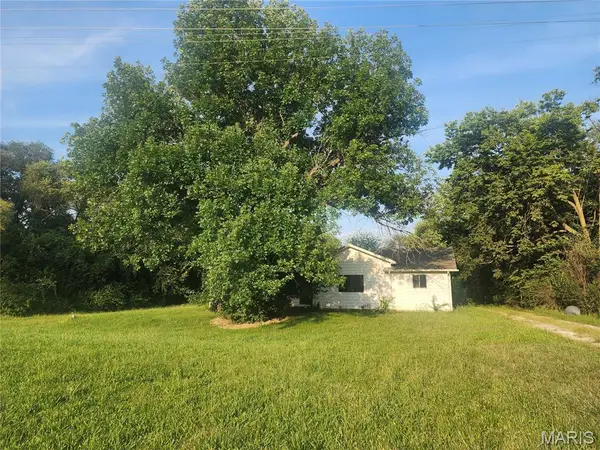 $84,900Active2 beds 1 baths1,034 sq. ft.
1672 Hillsboro Road, Vandalia, IL 62471
MLS# 26050796Listed by: THIRD STREET REALTY


Protect your home and budget from life's surprises with an Assurant Home Warranty, backed by a partner that supports you through every step of homeownership. Explore Plans.
©2026 Century 21 Real Estate LLC. All rights reserved. CENTURY 21®, the CENTURY 21 Logo and C21® are service marks owned by Century 21 Real Estate LLC. Century 21 Real Estate LLC fully supports the principles of the Fair Housing Act and the Equal Opportunity Act. Each office is independently owned and operated. Listing information is deemed reliable but not guaranteed accurate.