
1731 Pebble Beach Way, Vernon Hills, IL 60061
Local realty services provided by:CENTURY 21 Broughton Team
1731 Pebble Beach Way,Vernon Hills, IL 60061
$1,259,000
- 6 Beds
- 6 Baths
- 4,335 sq. ft.
- Single family
- Active
Listed by: sarah han
Office: baird & warner
MLS#:12716122
Source:MLSNI
Price summary
- Price:$1,259,000
- Price per sq. ft.:$290.43
- Monthly HOA dues:$32.5
About this home
Golfer's Paradise! Enjoy breathtaking views of the 10th green at White Deer Run Golf Club in the highly sought-after Gregg's Landing community. This exceptional home offers a picturesque golf course setting where you can relax and enjoy beautifully manicured fairways and greens right from your backyard. A soaring two-story foyer welcomes you into this elegant home, featuring dual staircases and a formal living room that sets the tone for sophisticated living. The first-floor bedroom with an adjacent full bath is perfect for guests, in-laws, or a private home office. Designed with today's lifestyle in mind, the open-concept floor plan seamlessly connects the spacious kitchen to the spectacular two-story family room, surrounded by walls of windows that flood the home with natural light while showcasing stunning golf course views. The luxurious primary suite is a true retreat, complete with a spa-inspired bathroom featuring a steam shower, separate soaking tub, and access to an expansive custom walk-in closet. An adjoining private office or sitting room provides the perfect space for working from home or unwinding in peace. Upstairs, the thoughtfully designed layout includes a Jack-and-Jill bathroom serving two bedrooms, while an additional bedroom features its own private en-suite bath, creating another junior suite ideal for family or guests. The finished lower level is built for entertaining and recreation, offering a wet bar, a fitness room with built-in wall mirrors, a sixth bedroom, a full bath, and an enormous recreation area perfect for hosting gatherings of any size. New DaVinci roof installed in July 2026, complete with a transferable warranty. New downspouts and gutters are also installed along with the roof. Home sweet home!...
Contact an agent
Home facts
- Year built:2003
- Subdivision & Development:Pebble Beach/Greggs Landing
- Listing ID #:12716122
- Updated:August 01, 2026 at 03:40 PM
Rooms and interior
- Bedrooms:6
- Total bathrooms:6
- Full bathrooms:5
- Half bathrooms:1
- Rooms Total:13
- Dining Description:Separate Dining Room
- Bathrooms Description:Double Sinks, Full Body Spray Shower, Separate Shower, Soaking Tub, Steam Shower
- Basement Description:Finished, Full
- Living area:4,335 sq. ft.
Heating and cooling
- Cooling:Central Air
- Heating:Forced Air, Natural Gas, Sep Heating Systems - 2+
- Central air:Yes
Structure and exterior
- Year built:2003
- Building area:4,335 sq. ft.
- Lot area:0.34 Acres
- Levels:2 Story
Schools
- High school:Vernon Hills High School
- Middle school:Hawthorn Middle School North
- Elementary school:Hawthorn Elementary School (Nor
Utilities
- Water:Lake Michigan
- Sewer:Public Sewer
Finances and disclosures
- Price:$1,259,000
- Price per sq. ft.:$290.43
- Tax amount:$28,400 (2025)
Parking
- Total parking spaces:3
- Parking description:Attached Garage, Brick Driveway, Garage
- Garage:Yes
- Garage spaces:3
 Copyright 2026 Midwest Real Estate Data LLC. All rights reserved. The data relating to real estate for sale on this web site comes in part from the Broker Reciprocity Program of the Midwest Real Estate Data LLC. Listing information is deemed reliable but not guaranteed. MLSNI Member Broker: Barbara K. Broughton
New listings near 1731 Pebble Beach Way
- Open Sun, 12 to 2pmNew
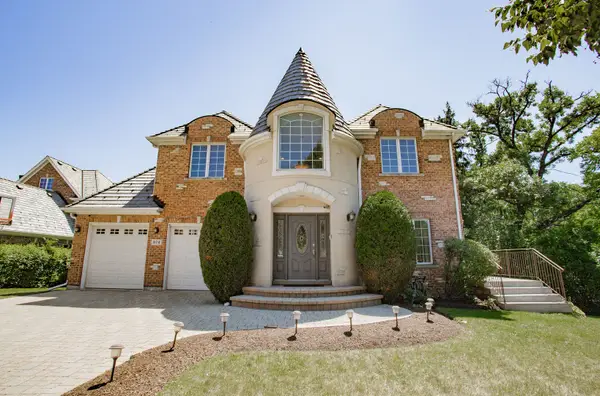 $1,125,000Active6 beds 6 baths6,264 sq. ft.
874 Writer Court, Vernon Hills, IL 60061
MLS# 12720430Listed by: BERKSHIRE HATHAWAY HOMESERVICES CHICAGO - New
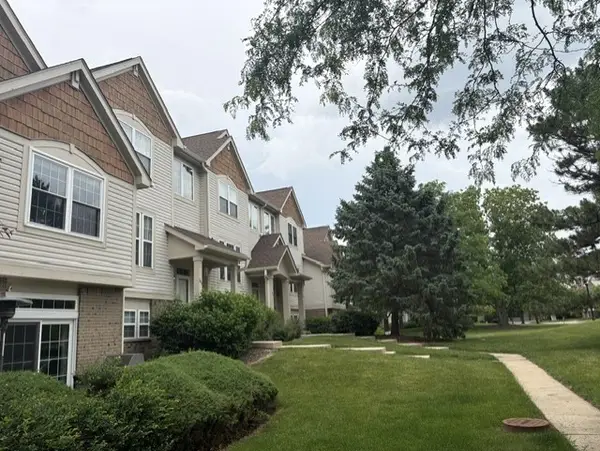 $510,000Active3 beds 3 baths1,964 sq. ft.
1295 Georgetown Way, Vernon Hills, IL 60061
MLS# 12720134Listed by: CHICAGO AREA REALTY INC - New
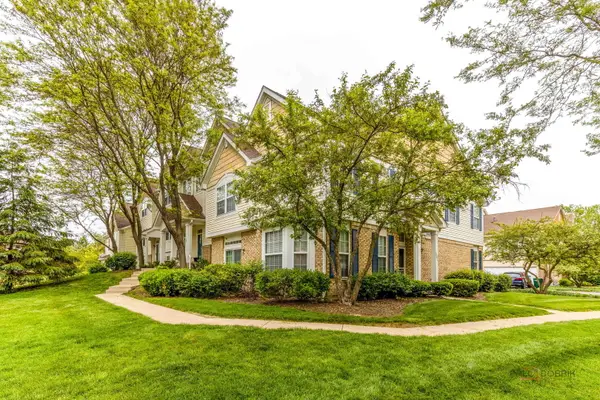 $475,000Active3 beds 4 baths1,872 sq. ft.
1283 Georgetown Way, Vernon Hills, IL 60061
MLS# 12719625Listed by: WEICHERT REALTORS -THE PEEVLER TEAM  $1,485,000Pending5 beds 5 baths5,067 sq. ft.
1821 Sawgrass Street, Vernon Hills, IL 60061
MLS# 12708250Listed by: RE/MAX SUBURBAN- Open Sat, 2 to 4pmNew
 $499,000Active4 beds 3 baths1,793 sq. ft.
45 Monterey Drive, Vernon Hills, IL 60061
MLS# 12704398Listed by: RE/MAX SUBURBAN - New
 $219,000Active2 beds 1 baths864 sq. ft.
307 Somerset Lane #307, Vernon Hills, IL 60061
MLS# 12719299Listed by: PMI NVP ESTATES - New
 $629,900Active3 beds 3 baths2,600 sq. ft.
5 Keswick Lane, Vernon Hills, IL 60061
MLS# 12718484Listed by: EXAREALTY LLC - Open Sat, 12 to 3pmNew
 $439,900Active3 beds 3 baths1,790 sq. ft.
356 N West Pointe Drive, Vernon Hills, IL 60061
MLS# 12713344Listed by: COLDWELL BANKER REALTY - Open Sat, 12 to 2pmNew
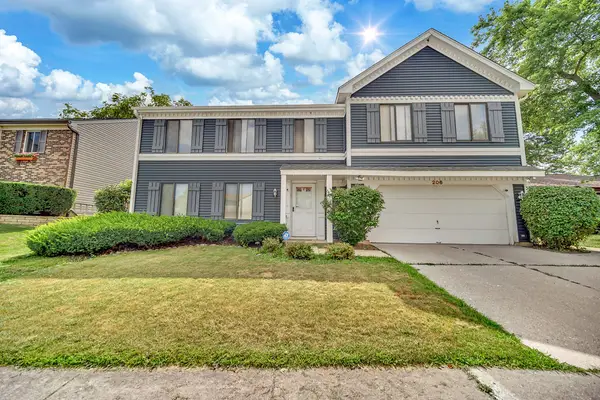 $639,900Active5 beds 4 baths2,541 sq. ft.
206 Albert Drive, Vernon Hills, IL 60061
MLS# 12700680Listed by: RE/MAX PLAZA


Protect your home and budget from life's surprises with an Assurant Home Warranty, backed by a partner that supports you through every step of homeownership. Explore Plans.
©2026 Century 21 Real Estate LLC. All rights reserved. CENTURY 21®, the CENTURY 21 Logo and C21® are service marks owned by Century 21 Real Estate LLC. Century 21 Real Estate LLC fully supports the principles of the Fair Housing Act and the Equal Opportunity Act. Each office is independently owned and operated. Listing information is deemed reliable but not guaranteed accurate.