
206 Albert Drive, Vernon Hills, IL 60061
Local realty services provided by:CENTURY 21 New Heritage
206 Albert Drive,Vernon Hills, IL 60061
$639,900
- 5 Beds
- 4 Baths
- 2,541 sq. ft.
- Single family
- Active
Upcoming open houses
- Sun, Jul 2612:00 pm - 03:00 pm
Listed by: vaseekaran janarthanam
Office: re/max plaza
MLS#:12700680
Source:MLSNI
Price summary
- Price:$639,900
- Price per sq. ft.:$251.83
About this home
AMAZING EXPANDED 5 BEDROOM RARE MODEL IN QUIET LOCATION in highly sought-after Deerpath Subdivision! NEW ROOF, NEW SIDING AND NEW GUTTERS .FIRST FLOOR BEDROOM.Walk to elementary and middle schools, park district pool, library, shopping, restaurants! Step into this sun-filled home greeted by HARDWOOD floors! LARGE Living Room boasts french doors leading to GENEROUS Dining Room! HARDWOOD floors continue from Foyer through to Kitchen with sizable Breakfast Room! FIRST FLOOR OFFICE! Welcoming Family Room with skylight and FIREPLACE! ENORMOUS Primary Suite freshly painted! Perfectly sized secondary bedrooms! New Appliances, New Water heater, New Sump Pump, New Kitchen/Laundry appliances. FINISHED BASEMENT with FULL BATH! FENCED yard with concrete patio and pergola! The home has been well maintained with numerous major updates and replacements completed in most recent years, including: * 2023: New complete roof, siding, gutters, sump pump, and refrigerator. * 2024: New water heater. * 2025: New stove, microwave, and second-floor toilets. * 2026: New dishwasher and washer, new first-floor flooring throughout the living room, dining room, and family room (June 2026), updated main bathroom faucets (May 2026), and new light fixtures in the main entry, kitchen, and breakfast area....
Contact an agent
Home facts
- Year built:1983
- Listing ID #:12700680
- Updated:July 26, 2026 at 11:07 AM
Rooms and interior
- Bedrooms:5
- Total bathrooms:4
- Full bathrooms:3
- Half bathrooms:1
- Rooms Total:11
- Dining Description:Breakfast Room, Separate Dining Room
- Bathrooms Description:Double Sinks, Garden Tub, Separate Shower
- Kitchen Description:Dishwasher, Disposal, Microwave, Range, Refrigerator
- Basement Description:Finished, Partial
- Living area:2,541 sq. ft.
Heating and cooling
- Cooling:Central Air
- Heating:Forced Air, Natural Gas
- Central air:Yes
Structure and exterior
- Roof:Asphalt
- Year built:1983
- Building area:2,541 sq. ft.
- Architectural Style:Colonial
- Levels:2 Story
Schools
- High school:Vernon Hills High School
- Middle school:Hawthorn Middle School South
- Elementary school:Hawthorn Elementary School (Sout
Utilities
- Water:Public
- Sewer:Public Sewer
Finances and disclosures
- Price:$639,900
- Price per sq. ft.:$251.83
- Tax amount:$13,415 (2025)
Features and amenities
- Laundry features:Dryer, Washer
Parking
- Total parking spaces:2
- Parking description:Attached Garage, Concrete, Garage
- Garage:Yes
- Garage spaces:2
 Copyright 2026 Midwest Real Estate Data LLC. All rights reserved. The data relating to real estate for sale on this web site comes in part from the Broker Reciprocity Program of the Midwest Real Estate Data LLC. Listing information is deemed reliable but not guaranteed. MLSNI Member Broker: Lisa Rossow
New listings near 206 Albert Drive
- New
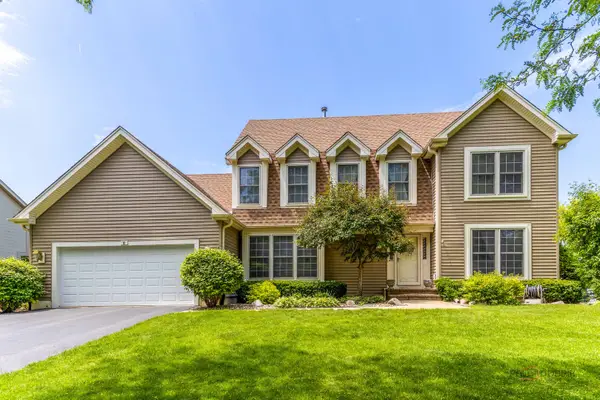 $799,000Active4 beds 3 baths2,684 sq. ft.
Address Withheld By Seller, Vernon Hills, IL 60061
MLS# 12666012Listed by: RE/MAX SUBURBAN - New
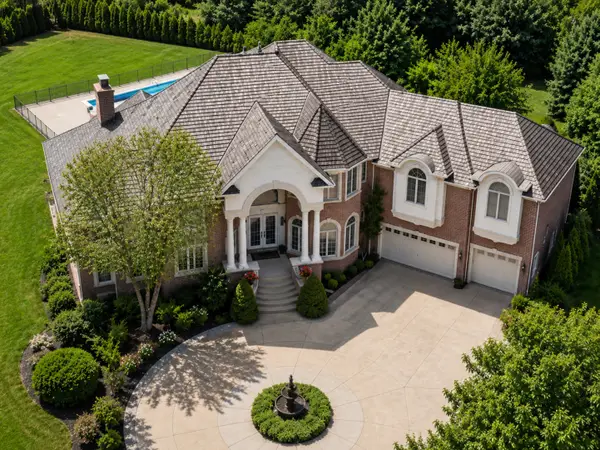 $1,999,900Active6 beds 6 baths7,789 sq. ft.
151 Palmer Circle, Vernon Hills, IL 60061
MLS# 12713894Listed by: ENGEL & VOELKERS CHICAGO - Open Sun, 12 to 2pmNew
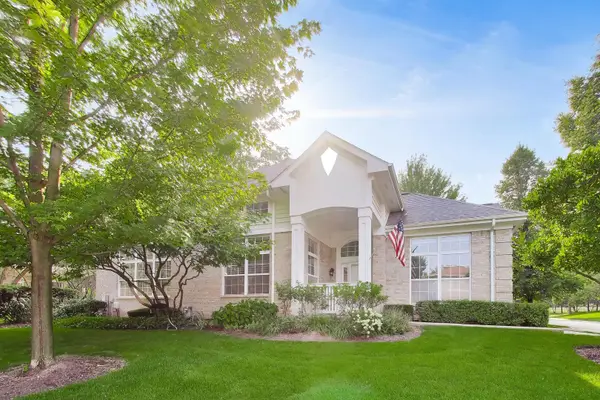 $675,000Active4 beds 3 baths2,541 sq. ft.
1958 Trevino Terrace, Vernon Hills, IL 60061
MLS# 12711130Listed by: BAIRD & WARNER - New
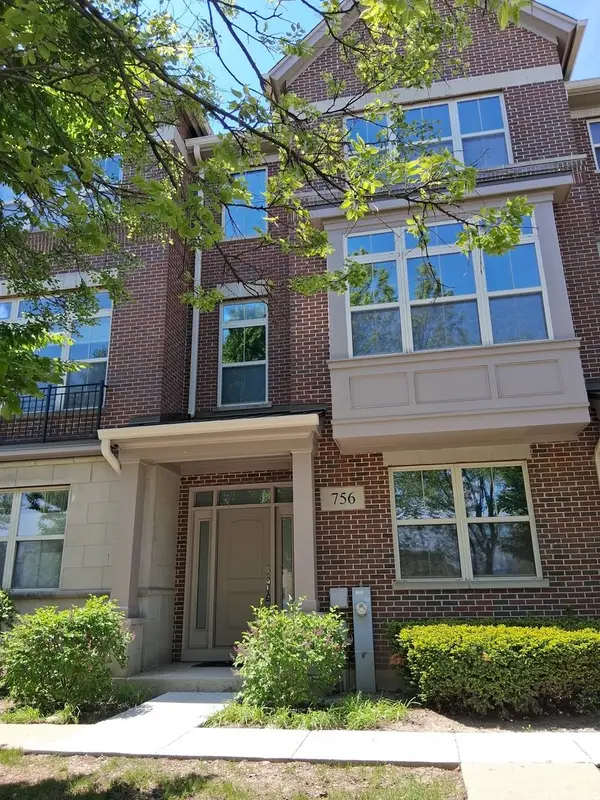 $469,900Active3 beds 3 baths2,087 sq. ft.
756 N Aspen Drive, Vernon Hills, IL 60061
MLS# 12713165Listed by: NEW GENERATION REALTY 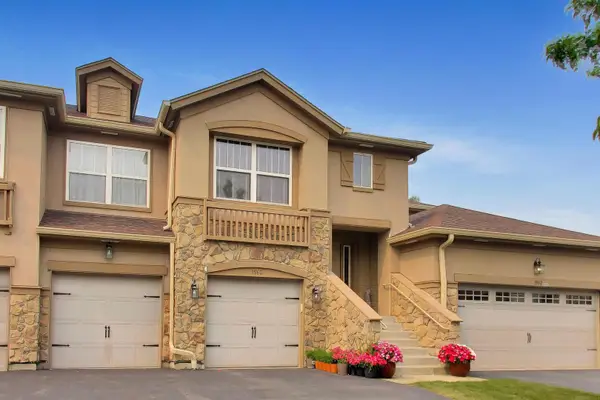 $550,000Pending3 beds 2 baths2,449 sq. ft.
1960 Crenshaw Circle #1960, Vernon Hills, IL 60061
MLS# 12703105Listed by: @PROPERTIES CHRISTIES INTERNATIONAL REAL ESTATE- New
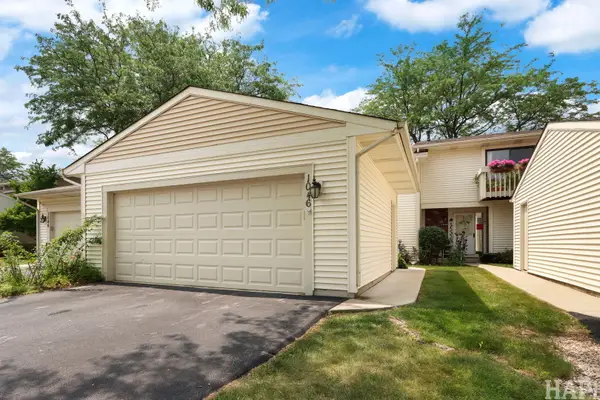 $385,000Active3 beds 4 baths1,462 sq. ft.
1046 Cumberland Court, Vernon Hills, IL 60061
MLS# 12703541Listed by: GRAND REALTY GROUP, INC. - Open Sun, 1 to 4pmNew
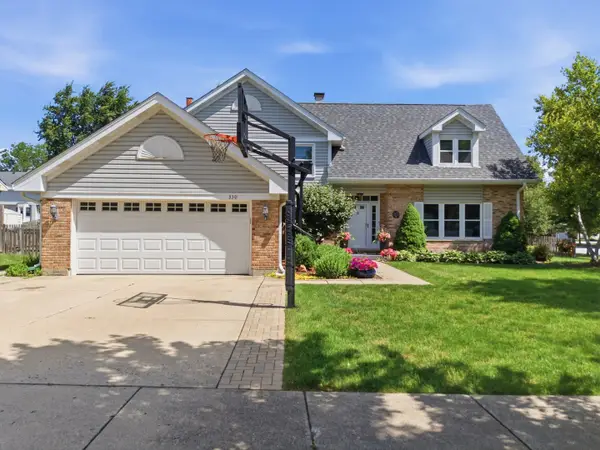 $820,000Active4 beds 3 baths3,351 sq. ft.
330 Sutcliffe Circle, Vernon Hills, IL 60061
MLS# 12710493Listed by: PRELLO REALTY - New
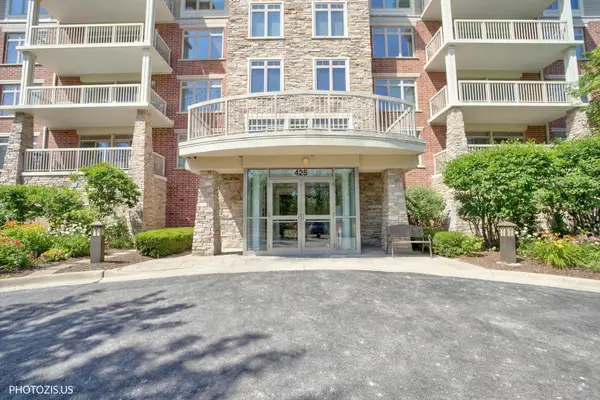 $449,000Active2 beds 2 baths1,374 sq. ft.
425 Benjamin Drive #207, Vernon Hills, IL 60061
MLS# 12571246Listed by: KELLER WILLIAMS NORTH SHORE WEST - New
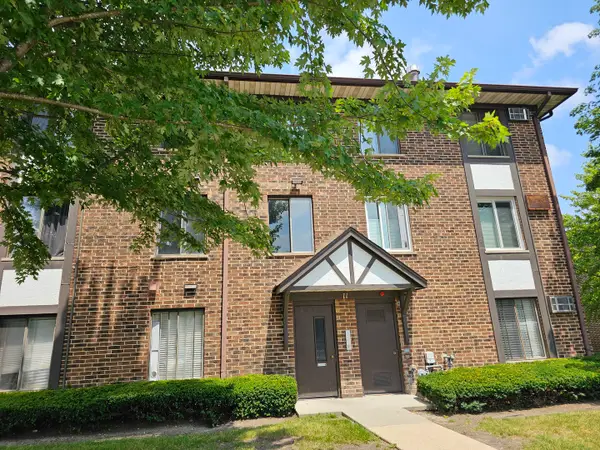 $204,900Active2 beds 2 baths
11 Crestview Lane #10, Vernon Hills, IL 60061
MLS# 12710903Listed by: AMERICAN REAL ESTATE SERVICES


Protect your home and budget from life's surprises with an Assurant Home Warranty, backed by a partner that supports you through every step of homeownership. Explore Plans.
©2026 Century 21 Real Estate LLC. All rights reserved. CENTURY 21®, the CENTURY 21 Logo and C21® are service marks owned by Century 21 Real Estate LLC. Century 21 Real Estate LLC fully supports the principles of the Fair Housing Act and the Equal Opportunity Act. Each office is independently owned and operated. Listing information is deemed reliable but not guaranteed accurate.