
209 Alpine Drive, Vernon Hills, IL 60061
Local realty services provided by:CENTURY 21 New Heritage
209 Alpine Drive,Vernon Hills, IL 60061
$559,000
- 4 Beds
- 3 Baths
- 2,223 sq. ft.
- Single family
- Active
Listed by: lindsey kaplan, anne kaplan
Office: @properties christie's international real estate
MLS#:12703882
Source:MLSNI
Price summary
- Price:$559,000
- Price per sq. ft.:$251.46
About this home
Welcome home to this fabulous colonial offering an open concept floor plan. A dramatic two story foyer sets the stage, leading to a stunning living room with soaring volume ceilings with a combination dining room. The large dining room is perfect for entertaining. The spacious kitchen offers stunning newer custom white 42" cabinetry with soft close drawers and a pantry for storage. All updated appliances, new refrigerator and newer Bosch dishwasher, stove approx 5 yrs. The kitchen and breakfast room opens to an inviting warm and cozy family room features a floor to ceiling white brick fireplace. The second floor has four good sized bedrooms. The primary suite is a show stopper! It's huge with vaulted beamed ceilings, huge walk-in closet and private remodeled bathroom. The yard is fully fenced with a large patio and storage shed. AC replaced in 2025, furnace replaced approx 2021, water heater 2022. New washer and dryer. New exterior siding. Located is wonderful, close to shopping, dining, parks and top rated schools. This home offers the perfect combination of comfort and style....
Contact an agent
Home facts
- Year built:1979
- Listing ID #:12703882
- Updated:July 17, 2026 at 04:49 PM
Rooms and interior
- Bedrooms:4
- Total bathrooms:3
- Full bathrooms:2
- Half bathrooms:1
- Rooms Total:8
- Dining Description:Combined With Living Room
- Bathrooms Description:Separate Shower
- Kitchen Description:Dishwasher, Disposal, High End Refrigerator, Microwave, Range, Refrigerator, Stainless Steel Appliance(s)
- Living area:2,223 sq. ft.
Heating and cooling
- Cooling:Central Air
- Heating:Forced Air, Natural Gas
- Central air:Yes
Structure and exterior
- Year built:1979
- Building area:2,223 sq. ft.
- Lot area:0.17 Acres
- Levels:2 Story
Schools
- High school:Vernon Hills High School
- Middle school:Hawthorn Elementary School (Sout
- Elementary school:Aspen Elementary School
Utilities
- Water:Public
- Sewer:Public Sewer
Finances and disclosures
- Price:$559,000
- Price per sq. ft.:$251.46
- Tax amount:$11,596 (2025)
Features and amenities
- Laundry features:Dryer, Washer
Parking
- Total parking spaces:2
- Parking description:Attached Garage, Garage
- Garage:Yes
- Garage spaces:2
 Copyright 2026 Midwest Real Estate Data LLC. All rights reserved. The data relating to real estate for sale on this web site comes in part from the Broker Reciprocity Program of the Midwest Real Estate Data LLC. Listing information is deemed reliable but not guaranteed. MLSNI Member Broker: Lisa Rossow
New listings near 209 Alpine Drive
- New
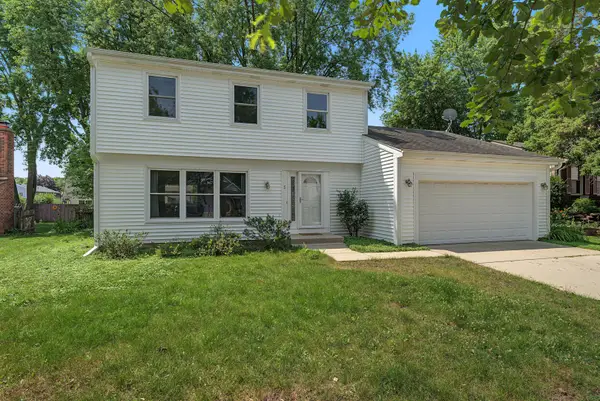 $649,900Active3 beds 3 baths2,600 sq. ft.
5 Keswick Lane, Vernon Hills, IL 60061
MLS# 12685973Listed by: EXAREALTY LLC - New
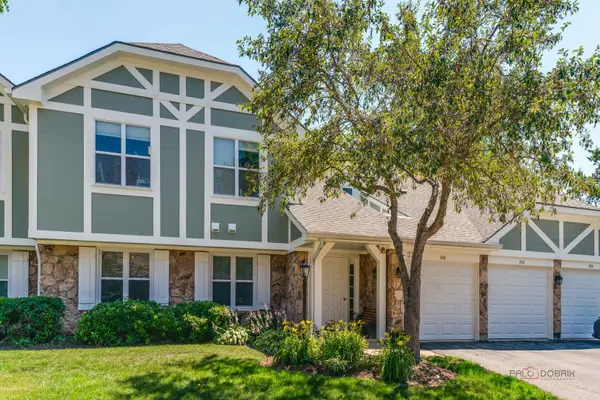 $315,000Active2 beds 1 baths1,189 sq. ft.
1410 Clairmont Court #217, Vernon Hills, IL 60061
MLS# 12706511Listed by: RE/MAX SUBURBAN - New
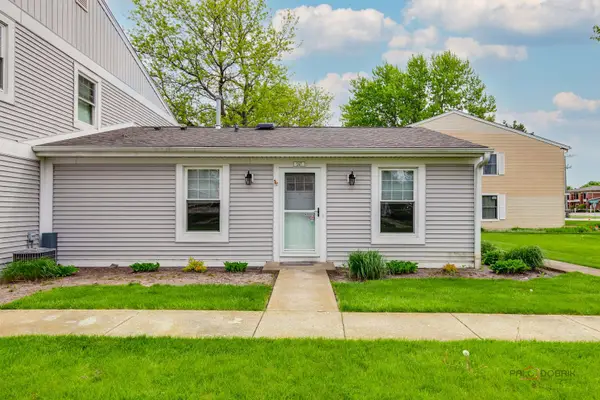 $219,000Active2 beds 1 baths864 sq. ft.
247 Sunset Court #247, Vernon Hills, IL 60061
MLS# 12706960Listed by: RE/MAX SUBURBAN - New
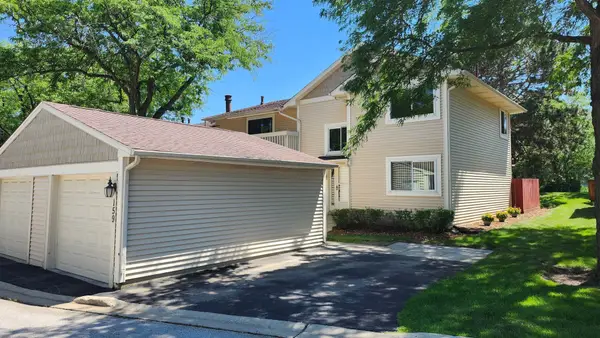 $379,900Active4 beds 3 baths2,193 sq. ft.
159 Saratoga Court, Vernon Hills, IL 60061
MLS# 12705027Listed by: REAL PEOPLE REALTY - New
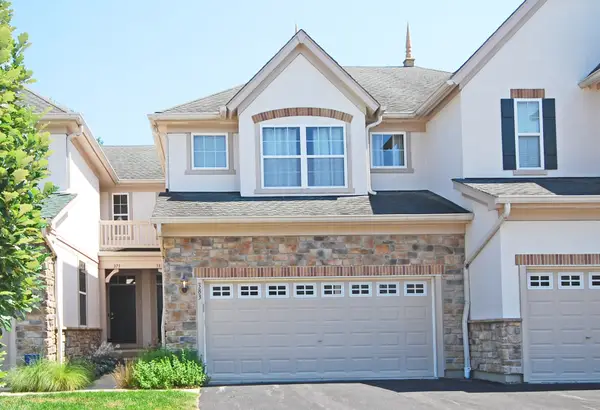 $470,000Active3 beds 4 baths1,701 sq. ft.
383 Shadow Creek Drive, Vernon Hills, IL 60061
MLS# 12702478Listed by: ARIA PROPERTIES, LLC - New
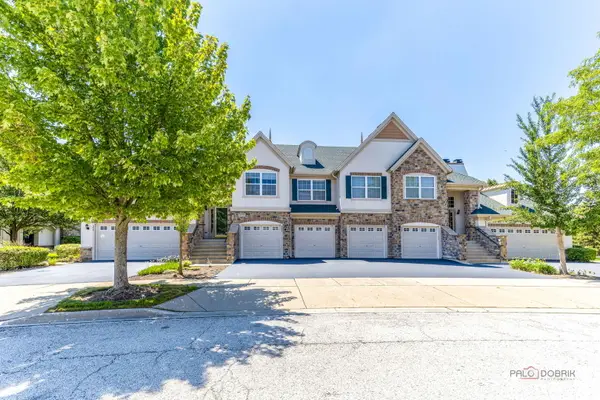 $540,000Active3 beds 2 baths2,274 sq. ft.
263 Shadow Creek Circle #263, Vernon Hills, IL 60061
MLS# 12699655Listed by: MILA TSARFIS REAL ESTATE - New
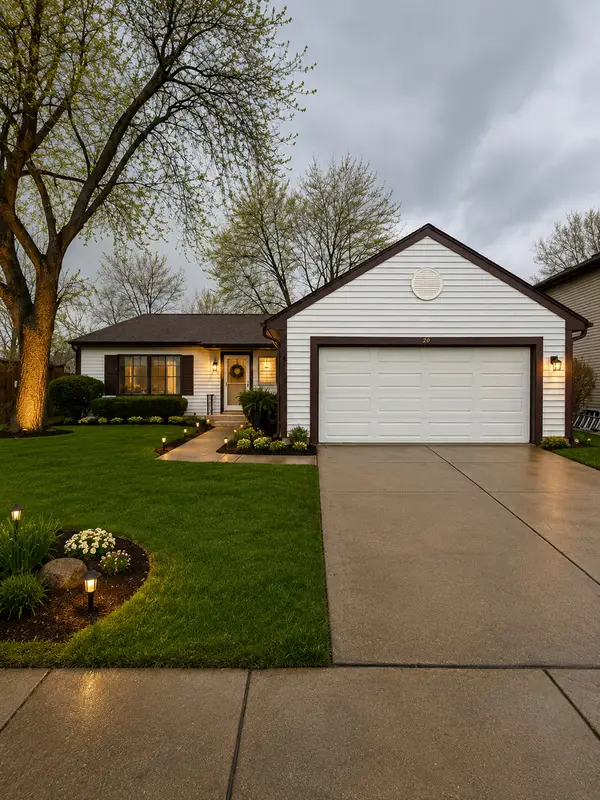 $419,900Active3 beds 2 baths2,100 sq. ft.
208 Albert Drive, Vernon Hills, IL 60061
MLS# 12702464Listed by: NORTHWEST REAL ESTATE GROUP - New
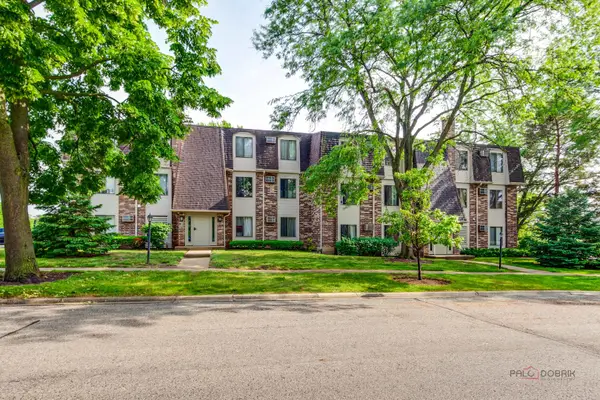 $215,000Active2 beds 2 baths981 sq. ft.
985 S Court Of Shorewood Court #2B, Vernon Hills, IL 60061
MLS# 12699429Listed by: RE/MAX TOP PERFORMERS 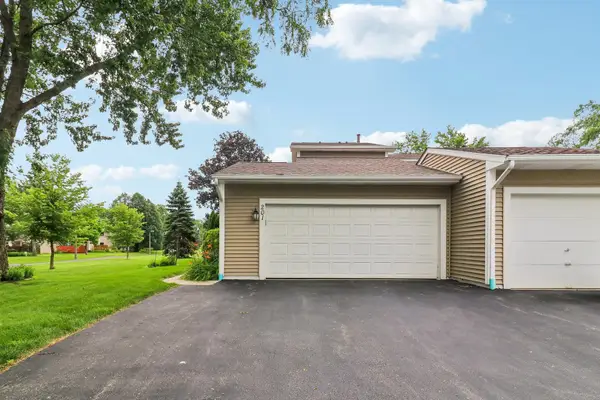 $459,000Pending4 beds 4 baths2,415 sq. ft.
201 Colony Court, Vernon Hills, IL 60061
MLS# 12701522Listed by: ARNI REALTY INCORPORATED


Protect your home and budget from life's surprises with an Assurant Home Warranty, backed by a partner that supports you through every step of homeownership. Explore Plans.
©2026 Century 21 Real Estate LLC. All rights reserved. CENTURY 21®, the CENTURY 21 Logo and C21® are service marks owned by Century 21 Real Estate LLC. Century 21 Real Estate LLC fully supports the principles of the Fair Housing Act and the Equal Opportunity Act. Each office is independently owned and operated. Listing information is deemed reliable but not guaranteed accurate.