
5 Keswick Lane, Vernon Hills, IL 60061
Local realty services provided by:CENTURY 21 North East
5 Keswick Lane,Vernon Hills, IL 60061
$649,900
- 3 Beds
- 3 Baths
- 2,600 sq. ft.
- Single family
- Active
Listed by: eva diaz
Office: exarealty llc.
MLS#:12685973
Source:MLSNI
Price summary
- Price:$649,900
- Price per sq. ft.:$249.96
About this home
Rare Opportunity in Highly Sought-After Deerpath! Fully remodeled and lovingly maintained, this cherished residence makes its long-awaited debut in one of Vernon Hills' most desirable neighborhoods. Nestled in the heart of Deerpath, where neighbors become friends and community thrives, this sun-filled home offers the perfect setting to create lasting memories for years to come. Featuring 3 spacious bedrooms and 2.1 beautifully remodeled luxury bathrooms, including a private primary suite with a stunning spa-inspired en-suite bath, this home showcases an inviting layout designed for both everyday living and effortless entertaining. The spectacular designer kitchen is the heart of the home, featuring luxury finishes, custom touches, and brand-new stainless steel appliances that blend style and functionality. The unfinished basement provides endless possibilities to expand and customize with an additional bedroom, bathroom, recreation room, home office, fitness studio, or whatever your vision desires. Step outside to a fabulous backyard, perfect for hosting unforgettable gatherings, celebrating life's special moments, or simply enjoying peaceful afternoons in your own private retreat. An attached two-car garage adds convenience, while the picturesque tree-lined streets enhance the neighborhood's timeless charm. Ideally located near award-winning schools, parks, shopping, dining, transportation, and everyday conveniences. Opportunities like this rarely become available in Deerpath. Come home to luxury, warmth, and a lifestyle designed for making memories for generations to come....
Contact an agent
Home facts
- Year built:1976
- Listing ID #:12685973
- Updated:July 17, 2026 at 09:42 PM
Rooms and interior
- Bedrooms:3
- Total bathrooms:3
- Full bathrooms:2
- Half bathrooms:1
- Rooms Total:8
- Dining Description:Combined With Living Room, Separate Dining Room
- Bathrooms Description:Separate Shower
- Kitchen Description:Dishwasher, Disposal, Microwave, Range
- Basement Description:Partial, Partially Finished
- Living area:2,600 sq. ft.
Heating and cooling
- Cooling:Central Air
- Heating:Forced Air, Natural Gas
- Central air:Yes
Structure and exterior
- Roof:Asphalt
- Year built:1976
- Building area:2,600 sq. ft.
- Lot area:0.2 Acres
- Lot Features:Corner Lot, Landscaped
- Architectural Style:Traditional
- Foundation Description:Concrete Perimeter
- Levels:2 Story
Schools
- High school:Vernon Hills High School
- Middle school:Hawthorn Middle School South
- Elementary school:Hawthorn Elementary School (Sout
Utilities
- Water:Public
- Sewer:Public Sewer
Finances and disclosures
- Price:$649,900
- Price per sq. ft.:$249.96
- Tax amount:$8,809 (2024)
Features and amenities
- Laundry features:Dryer, Washer
- Amenities:CO Detectors, Ceiling Fan(s), Sump Pump
Parking
- Total parking spaces:2
- Parking description:Attached Garage, Concrete, Garage
- Garage:Yes
- Garage spaces:2
 Copyright 2026 Midwest Real Estate Data LLC. All rights reserved. The data relating to real estate for sale on this web site comes in part from the Broker Reciprocity Program of the Midwest Real Estate Data LLC. Listing information is deemed reliable but not guaranteed. MLSNI Member Broker: Nate Brown
New listings near 5 Keswick Lane
- New
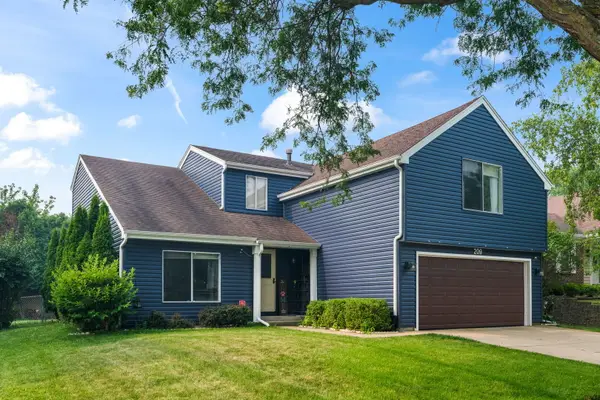 $559,000Active4 beds 3 baths2,223 sq. ft.
209 Alpine Drive, Vernon Hills, IL 60061
MLS# 12703882Listed by: @PROPERTIES CHRISTIE'S INTERNATIONAL REAL ESTATE - New
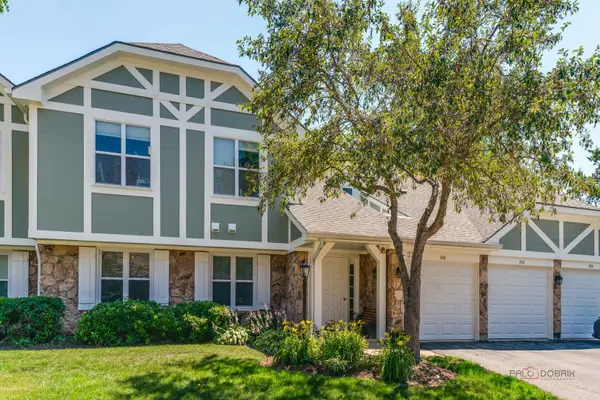 $315,000Active2 beds 1 baths1,189 sq. ft.
1410 Clairmont Court #217, Vernon Hills, IL 60061
MLS# 12706511Listed by: RE/MAX SUBURBAN - New
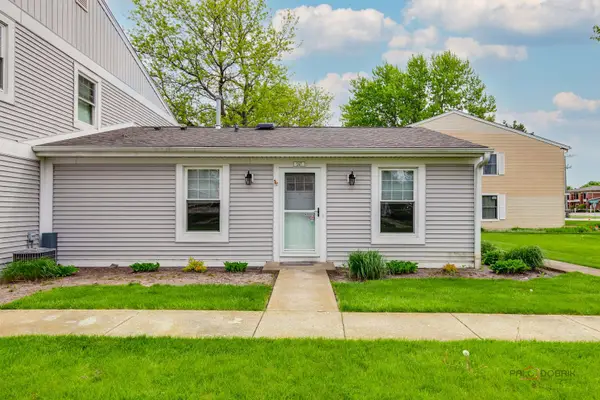 $219,000Active2 beds 1 baths864 sq. ft.
247 Sunset Court #247, Vernon Hills, IL 60061
MLS# 12706960Listed by: RE/MAX SUBURBAN - New
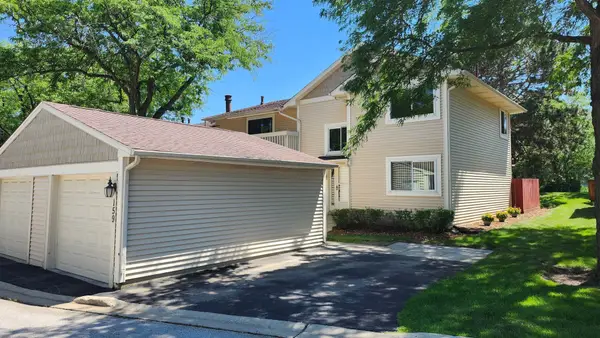 $379,900Active4 beds 3 baths2,193 sq. ft.
159 Saratoga Court, Vernon Hills, IL 60061
MLS# 12705027Listed by: REAL PEOPLE REALTY - New
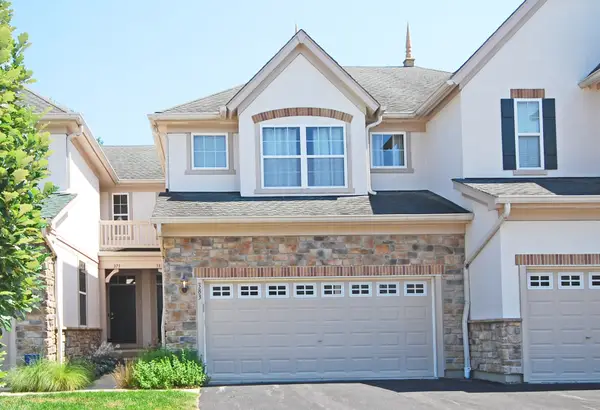 $470,000Active3 beds 4 baths1,701 sq. ft.
383 Shadow Creek Drive, Vernon Hills, IL 60061
MLS# 12702478Listed by: ARIA PROPERTIES, LLC - New
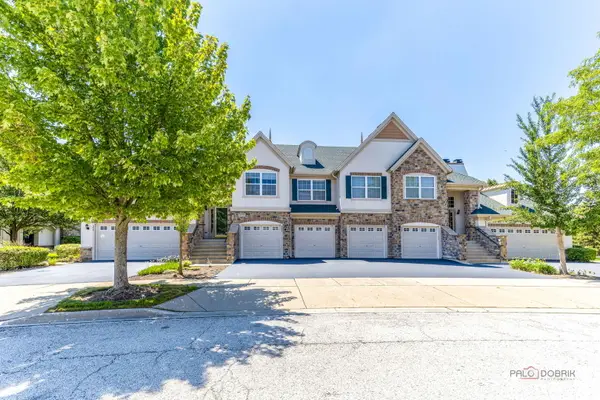 $540,000Active3 beds 2 baths2,274 sq. ft.
263 Shadow Creek Circle #263, Vernon Hills, IL 60061
MLS# 12699655Listed by: MILA TSARFIS REAL ESTATE - New
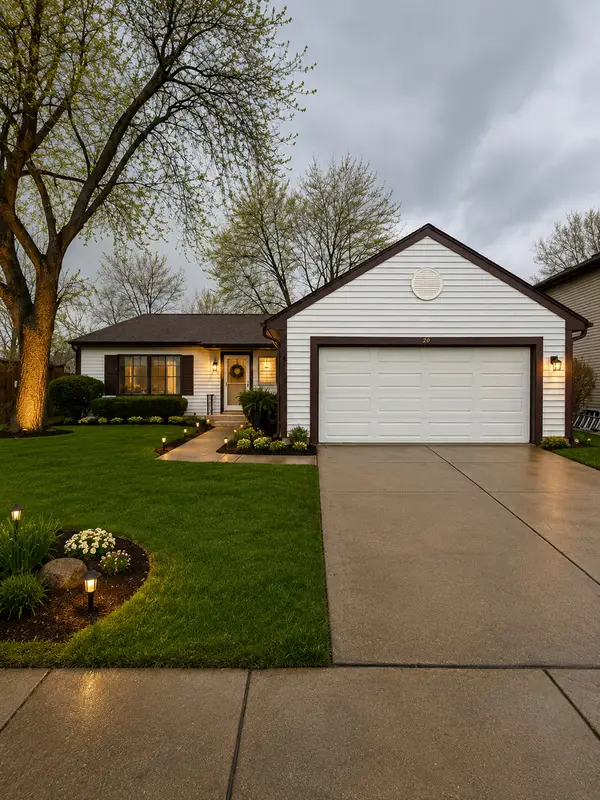 $419,900Active3 beds 2 baths2,100 sq. ft.
208 Albert Drive, Vernon Hills, IL 60061
MLS# 12702464Listed by: NORTHWEST REAL ESTATE GROUP - New
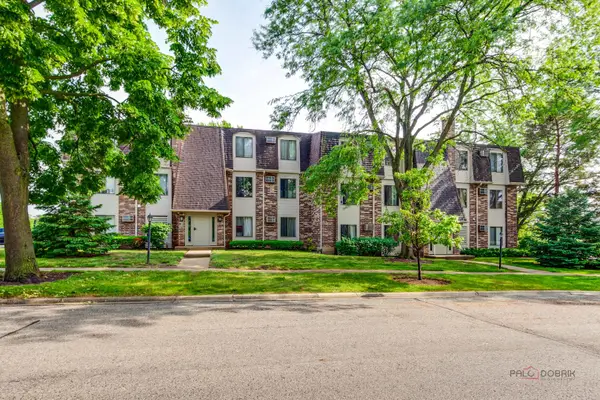 $215,000Active2 beds 2 baths981 sq. ft.
985 S Court Of Shorewood Court #2B, Vernon Hills, IL 60061
MLS# 12699429Listed by: RE/MAX TOP PERFORMERS 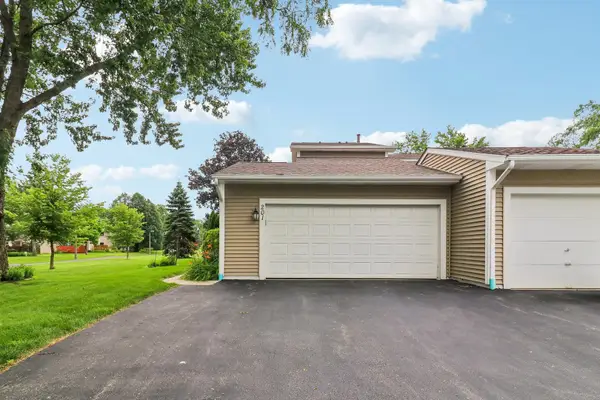 $459,000Pending4 beds 4 baths2,415 sq. ft.
201 Colony Court, Vernon Hills, IL 60061
MLS# 12701522Listed by: ARNI REALTY INCORPORATED


Protect your home and budget from life's surprises with an Assurant Home Warranty, backed by a partner that supports you through every step of homeownership. Explore Plans.
©2026 Century 21 Real Estate LLC. All rights reserved. CENTURY 21®, the CENTURY 21 Logo and C21® are service marks owned by Century 21 Real Estate LLC. Century 21 Real Estate LLC fully supports the principles of the Fair Housing Act and the Equal Opportunity Act. Each office is independently owned and operated. Listing information is deemed reliable but not guaranteed accurate.