
5 Keswick Lane, Vernon Hills, IL 60061
Local realty services provided by:CENTURY 21 Affiliated
5 Keswick Lane,Vernon Hills, IL 60061
$585,000
- 3 Beds
- 3 Baths
- 2,600 sq. ft.
- Single family
- Active
Listed by: eva diaz
Office: exarealty llc.
MLS#:12800620
Source:MLSNI
Price summary
- Price:$585,000
- Price per sq. ft.:$225
About this home
A Great Location. Beautifully Updated Spaces. Room to Grow. Welcome to 5 Keswick Lane, nestled in the established and desirable Deerpath neighborhood of Vernon Hills. Offering approximately 2,600 square feet of living space, 3 bedrooms, and 2.5 bathrooms, this home combines thoughtful updates, a versatile layout, and exciting possibilities for the future-all in a location that puts so much of Vernon Hills right at your fingertips. The location is what truly sets this home apart. Situated next to a large neighborhood park, you'll have easy access to outdoor recreation while enjoying the charm of an established community. The home is also conveniently located near local schools, the Vernon Hills Metra station for weekday commuting to Chicago, and an expanding selection of restaurants, shopping, grocery stores, and everyday conveniences-all just a short drive away. Inside, you'll find comfortable living spaces complemented by meaningful updates throughout. The kitchen features contrasting white upper and dark lower cabinetry, stainless steel appliances, and a newly installed backsplash that brings the space together. All bathrooms have been fully remodeled, offering refreshed, modern finishes and a polished feel. Versatility and space are highlights throughout the home. An oversized flex room provides the freedom to create a space that fits your lifestyle-whether you envision a spacious family room, home office, fitness studio, kids' playroom, or a combination of uses. The flexible layout makes it easy to adapt the home as your needs change. And there's even more potential for the future. The expansive basement, featuring newly added carpet tile, offers additional flexible space for recreation, a home gym, media area, hobbies, or storage, with plenty of opportunity to customize it to fit your needs. Looking for even more living space down the road? Several nearby homes with similar layouts have added rooms above the garage, offering inspiration for a potential future expansion, subject to buyer verification, zoning, and permitting. Whether you're looking for a home with space to spread out, a neighborhood you'll love coming home to, or a property with possibilities for the future, 5 Keswick Lane offers all three. Enjoy the updates and functional spaces already in place, personalize the cosmetic details to reflect your style, and explore the potential to create even more space as your needs evolve. A sought-after neighborhood, beautifully remodeled bathrooms, versatile living spaces, and possibilities for tomorrow-come see what makes 5 Keswick Lane a wonderful place to call home....
Contact an agent
Home facts
- Year built:1976
- Subdivision & Development:Deerpath
- Listing ID #:12800620
- Updated:November 05, 2026 at 12:58 PM
Rooms and interior
- Bedrooms:3
- Total bathrooms:3
- Full bathrooms:2
- Half bathrooms:1
- Rooms Total:8
- Dining Description:Combined With Living Room, Separate Dining Room
- Bathrooms Description:Separate Shower
- Kitchen Description:Dishwasher, Disposal, Microwave, Range
- Basement Description:Partial, Partially Finished
- Living area:2,600 sq. ft.
Heating and cooling
- Cooling:Central Air
- Heating:Forced Air, Gas
- Central air:Yes
Structure and exterior
- Roof:Asphalt
- Year built:1976
- Building area:2,600 sq. ft.
- Lot area:0.2 Acres
- Lot Features:Corner Lot, Landscaped
- Architectural Style:Traditional
- Foundation Description:Concrete Perimeter
- Levels:2 Story
Schools
- High school:Vernon Hills High School
- Middle school:Hawthorn Middle School South
- Elementary school:Hawthorn Elementary School (Sout
Utilities
- Water:Public
- Sewer:Public Sewer
Finances and disclosures
- Price:$585,000
- Price per sq. ft.:$225
- Tax amount:$8,809 (2024)
Features and amenities
- Laundry features:Dryer, Washer
- Amenities:CO Detectors, Ceiling Fan(s), Sump Pump
Parking
- Total parking spaces:2
- Parking description:Attached Garage, Concrete, Garage
- Garage:Yes
- Garage spaces:2
 Copyright 2026 Midwest Real Estate Data LLC. All rights reserved. The data relating to real estate for sale on this web site comes in part from the Broker Reciprocity Program of the Midwest Real Estate Data LLC. Listing information is deemed reliable but not guaranteed. MLSNI Member Broker: David Try
New listings near 5 Keswick Lane
- Open Sat, 12 to 3pmNew
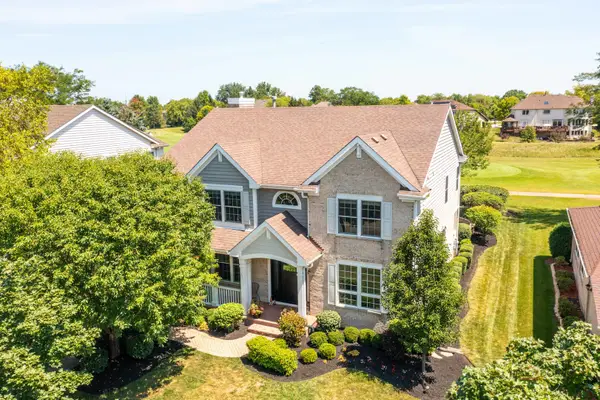 $924,000Active5 beds 4 baths3,019 sq. ft.
1341 Maidstone Drive, Vernon Hills, IL 60061
MLS# 12777262Listed by: COLDWELL BANKER REAL ESTATE GROUP - New
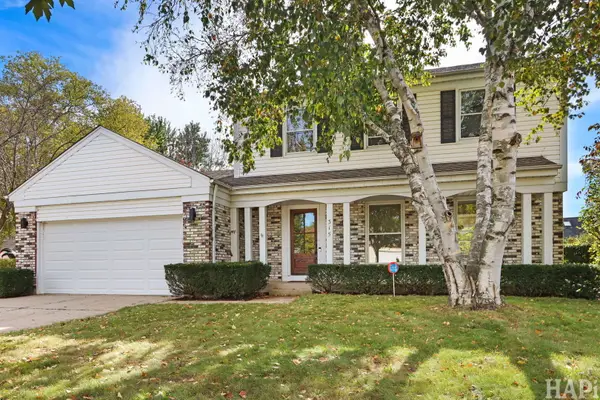 $649,000Active4 beds 3 baths2,584 sq. ft.
315 Alexandria Drive, Vernon Hills, IL 60061
MLS# 12799905Listed by: KELLER WILLIAMS SUCCESS REALTY - New
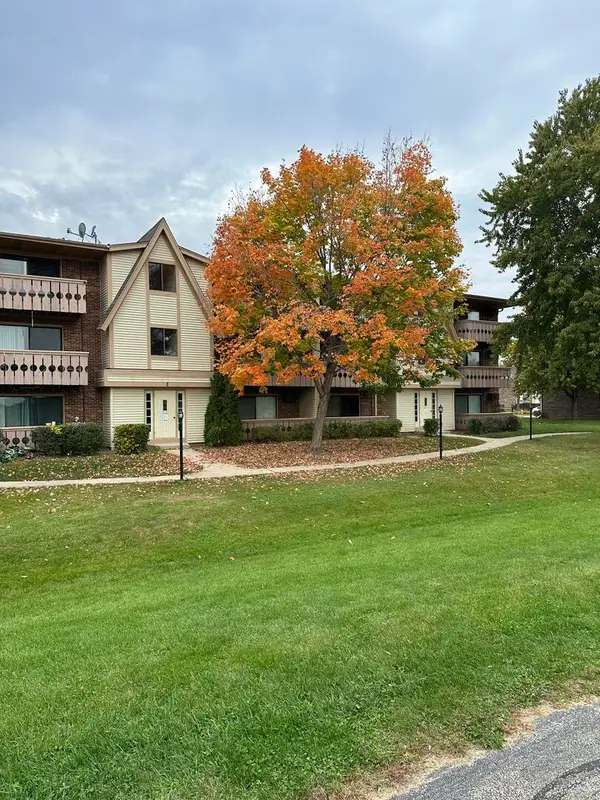 $213,000Active2 beds 2 baths948 sq. ft.
2 Parkside Court #2, Vernon Hills, IL 60061
MLS# 12798633Listed by: BEYCOME BROKERAGE REALTY LLC - New
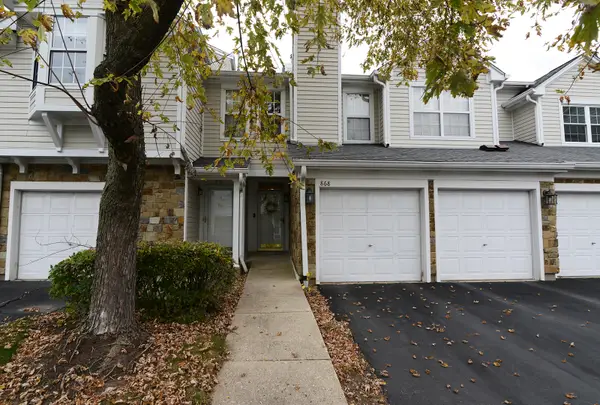 $319,000Active2 beds 2 baths1,278 sq. ft.
868 Sparta Court #868, Vernon Hills, IL 60061
MLS# 12798320Listed by: RE/MAX SUBURBAN - New
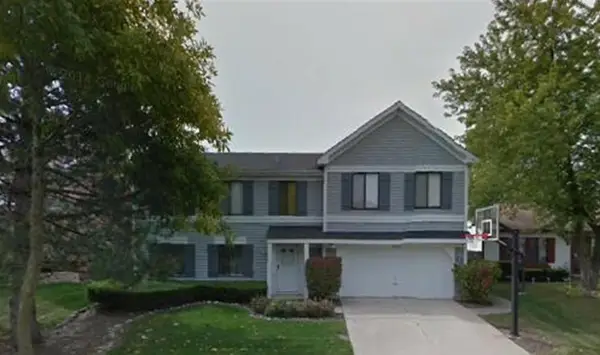 $509,000Active5 beds 4 baths3,185 sq. ft.
206 Albert Drive, Vernon Hills, IL 60061
MLS# 12794752Listed by: BAIRD & WARNER - New
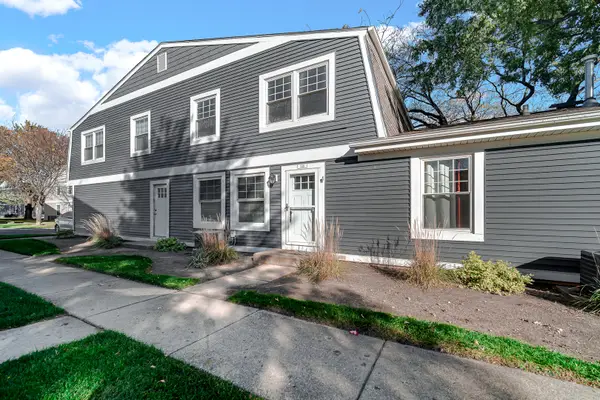 $254,500Active2 beds 2 baths1,012 sq. ft.
339 Farmington Lane, Vernon Hills, IL 60061
MLS# 12796281Listed by: KELLER WILLIAMS NORTH SHORE WEST 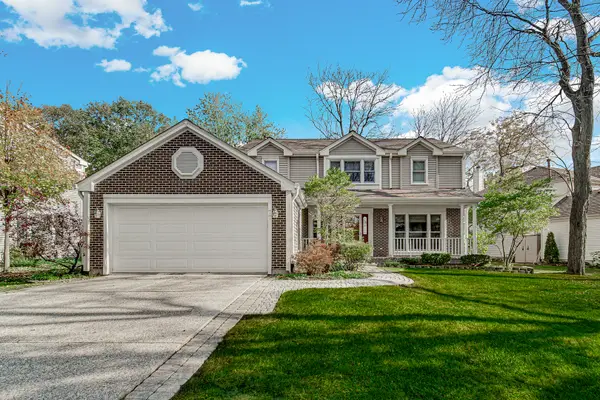 $600,000Pending4 beds 3 baths2,280 sq. ft.
77 N Fiore Parkway, Vernon Hills, IL 60061
MLS# 12791812Listed by: KELLER WILLIAMS SUCCESS REALTY- New
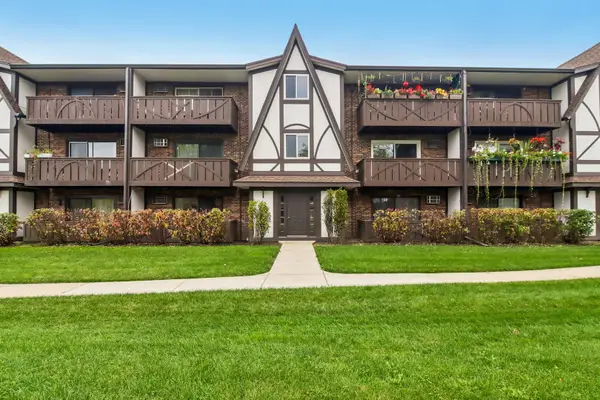 $210,000Active2 beds 2 baths948 sq. ft.
3 Timber Lane #10, Vernon Hills, IL 60061
MLS# 12797781Listed by: REDFIN CORPORATION - New
 $309,900Active3 beds 2 baths1,424 sq. ft.
182 Hemingway Court #246, Vernon Hills, IL 60061
MLS# 12795543Listed by: GRANDVIEW REALTY, LLC


Protect your home and budget from life's surprises with an Assurant Home Warranty, backed by a partner that supports you through every step of homeownership. Explore Plans.
©2026 Century 21 Real Estate LLC. All rights reserved. CENTURY 21®, the CENTURY 21 Logo and C21® are service marks owned by Century 21 Real Estate LLC. Century 21 Real Estate LLC fully supports the principles of the Fair Housing Act and the Equal Opportunity Act. Each office is independently owned and operated. Listing information is deemed reliable but not guaranteed accurate.