
125 E Hill Street, Virden, IL 62690
Local realty services provided by:CENTURY 21 Broughton Team
125 E Hill Street,Virden, IL 62690
$200,000
- 3 Beds
- 2 Baths
- 1,377 sq. ft.
- Single family
- Active
Listed by: nicholas campo
Office: campo realty, inc.
MLS#:CA1047223
Source:IL_CAAR
Price summary
- Price:$200,000
- Price per sq. ft.:$145.24
About this home
Check out this 3 bed 2 bath 1.5 story home in North Mac School District! Recent updates include a new hot water heater (2026), tuck point foundation (2025), sump pump (2025), roof (2024), water softener (2024), and carpet (2023). This home features a spacious eat-in kitchen that include dark cabinets, a backsplash, and a breakfast bar that highlights the open-concept feel of the main floor. Another great feature is the primary bedroom that features a spacious ensuite with a jetted tub. The unfinished basement provides great storage space. Outside features include great landscaping--providing excellent curb appeal, a covered front porch, a detached 1 car garage, back deck space, back patio, and a wooden privacy fenced-in backyard. This home has been Pre-Inspected for buyers' peace of mind.
Contact an agent
Home facts
- Subdivision & Development:None
- Listing ID #:CA1047223
- Added:4 day(s) ago
- Updated:October 24, 2026 at 02:17 PM
Rooms and interior
- Bedrooms:3
- Total bathrooms:2
- Full bathrooms:2
- Kitchen Description:Dishwasher, Microwave, Refrigerator
- Basement:Yes
- Basement Description:Crawl Space, Partial, Unfinished
- Living area:1,377 sq. ft.
Heating and cooling
- Cooling:Central Air
- Heating:Electric, Forced Air
- Central air:Yes
Structure and exterior
- Roof:Shingle
- Building area:1,377 sq. ft.
- Construction Materials:Frame, Vinyl Siding
- Exterior Features:Replacement Windows
- Foundation Description:Block
Schools
- High school:North Mac District #34
Utilities
- Water:Public
Finances and disclosures
- Price:$200,000
- Price per sq. ft.:$145.24
- Tax amount:$2,529 (2025)
Features and amenities
- Appliances:Dishwasher, Microwave, Refrigerator
- Amenities:Ceiling Fan(s)
Parking
- Parking description:Detached
- Garage:Yes
- Garage spaces:1
New listings near 125 E Hill Street
- New
 $244,900Active3 beds 2 baths1,670 sq. ft.
6712 Becker Drive, Virden, IL 62690
MLS# 26067031Listed by: TARRANT AND HARMAN REAL ESTATE AND AUCTION CO 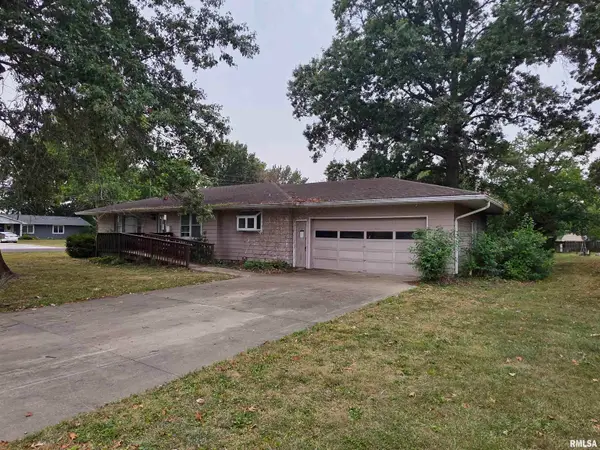 $117,000Active3 beds 2 baths1,560 sq. ft.
285 Sunset Drive, Virden, IL 62690
MLS# CA1047049Listed by: RE/MAX PROFESSIONALS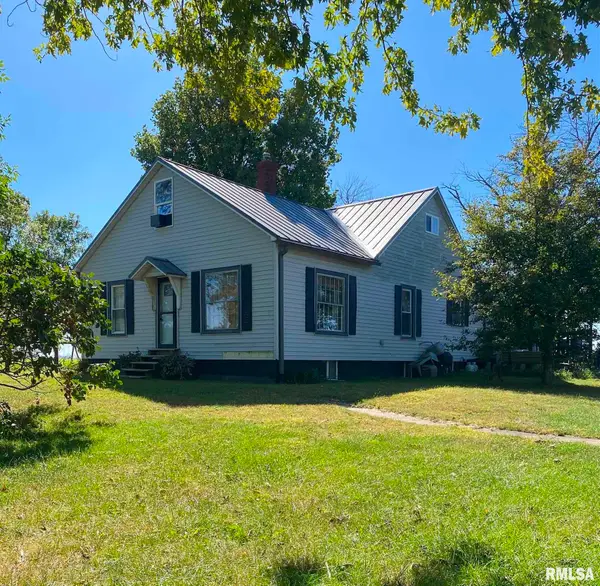 $249,900Active6 beds 2 baths2,711 sq. ft.
35147 W Frontage Road, Virden, IL 62690
MLS# CA1047012Listed by: CAMPO REALTY, INC.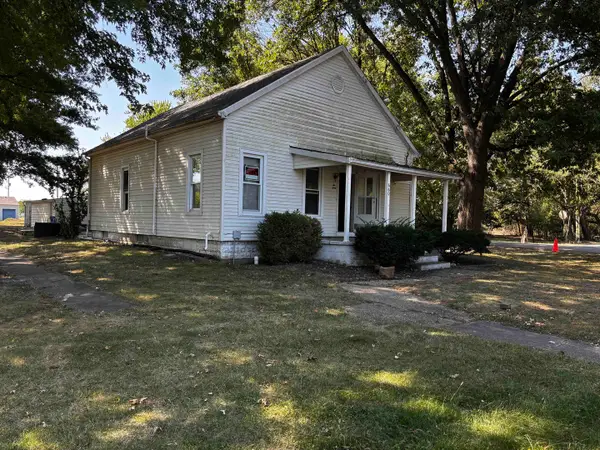 $32,000Active2 beds 1 baths1,108 sq. ft.
660 W Jackson Street, Virden, IL 62690
MLS# 12755349Listed by: HOMELITE REAL ESTATE SERVICES
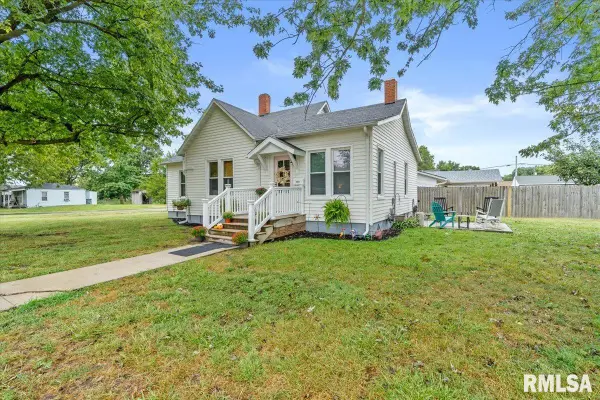 $155,000Active3 beds 1 baths1,242 sq. ft.
204 N Emmett Street, Virden, IL 62690
MLS# CA1046478Listed by: THE REAL ESTATE GROUP, INC. $145,000Pending3 beds 2 baths1,440 sq. ft.
1103 N Noble Street, Virden, IL 62690
MLS# CA1046456Listed by: THE REAL ESTATE GROUP, INC. $14,900Active0 Acres
Lots 1-5 Dean And Linder Street, Virden, IL 62690
MLS# CA1046413Listed by: DO REALTY SERVICES, INC. $165,000Pending2 beds 2 baths1,500 sq. ft.
522 N Springfield Street #8, Virden, IL 62690
MLS# 26054906Listed by: TARRANT AND HARMAN REAL ESTATE AND AUCTION CO $165,000Active3 beds 3 baths1,882 sq. ft.
209 Sunset Drive, Virden, IL 62690
MLS# CA1045687Listed by: THE REAL ESTATE GROUP, INC.


Protect your home and budget from life's surprises with an Assurant Home Warranty, backed by a partner that supports you through every step of homeownership. Explore Plans.
©2026 Century 21 Real Estate LLC. All rights reserved. CENTURY 21®, the CENTURY 21 Logo and C21® are service marks owned by Century 21 Real Estate LLC. Century 21 Real Estate LLC fully supports the principles of the Fair Housing Act and the Equal Opportunity Act. Each office is independently owned and operated. Listing information is deemed reliable but not guaranteed accurate.