
35147 W Frontage Road, Virden, IL 62690
Local realty services provided by:CENTURY 21 House of Realty, Inc.
35147 W Frontage Road,Virden, IL 62690
$249,900
- 6 Beds
- 2 Baths
- 2,711 sq. ft.
- Single family
- Active
Listed by: logan dunaway
Office: campo realty, inc.
MLS#:CA1047012
Source:IL_CAAR
Price summary
- Price:$249,900
- Price per sq. ft.:$92.18
About this home
Enjoy country living 15 minutes from Springfield! Situated on 2.52 acres, this spacious 6-bedroom home offers plenty of room inside and out, along with numerous updates throughout. Features include a remodeled kitchen, updated bathrooms, lots of replacement windows, newer flooring, an on-demand water heater, updated electrical panel, and a durable metal roof. Outside, you'll find a 60' x 40' barn with lean-to (does need repaired) , 50' x 44' shop with lean-to, and 16' x 9' shed, providing exceptional storage and workspace. The property also offers a pasture area ideal for horses, along with established fruit trees and berry bushes. A wood-burning furnace provides heat to both the home and shop, giving you the flexibility to switch from forced gas heat to wood burning heat, to save on propane usage. Conveniently located near I-55, this property offers the perfect combination of country space, versatility, and accessibility. Whether you're looking for room for your family, animals, hobbies, or a small business, this property has plenty to offer!...
Contact an agent
Home facts
- Year built:1945
- Subdivision & Development:None
- Listing ID #:CA1047012
- Added:16 day(s) ago
- Updated:October 24, 2026 at 02:17 PM
Rooms and interior
- Bedrooms:6
- Total bathrooms:2
- Full bathrooms:2
- Kitchen Description:Dishwasher, Microwave, Refrigerator
- Basement:Yes
- Basement Description:Partial, Unfinished
- Living area:2,711 sq. ft.
Heating and cooling
- Cooling:Central Air
- Heating:Propane, Wood
- Central air:Yes
Structure and exterior
- Roof:Metal
- Year built:1945
- Building area:2,711 sq. ft.
- Lot area:2.52 Acres
- Construction Materials:Vinyl Siding
- Exterior Features:Lean-To, Pole Barn, Replacement Windows, Shed(s)
- Foundation Description:Block
Schools
- High school:North Mac District #34
Finances and disclosures
- Price:$249,900
- Price per sq. ft.:$92.18
- Tax amount:$3,008 (2025)
Features and amenities
- Appliances:Dishwasher, Microwave, Refrigerator
- Amenities:Ceiling Fan(s)
Parking
- Parking description:Detached
- Garage:Yes
- Garage spaces:2
New listings near 35147 W Frontage Road
- New
 $244,900Active3 beds 2 baths1,670 sq. ft.
6712 Becker Drive, Virden, IL 62690
MLS# 26067031Listed by: TARRANT AND HARMAN REAL ESTATE AND AUCTION CO - New
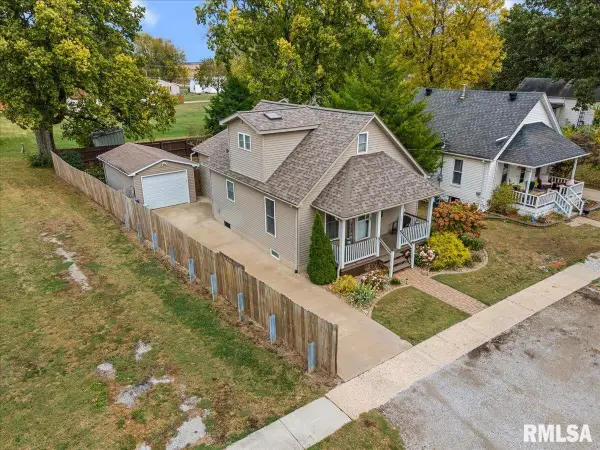 $200,000Active3 beds 2 baths1,377 sq. ft.
125 E Hill Street, Virden, IL 62690
MLS# CA1047223Listed by: CAMPO REALTY, INC. 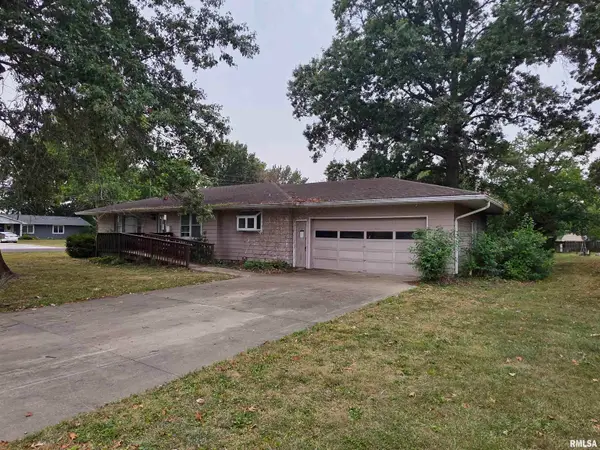 $117,000Active3 beds 2 baths1,560 sq. ft.
285 Sunset Drive, Virden, IL 62690
MLS# CA1047049Listed by: RE/MAX PROFESSIONALS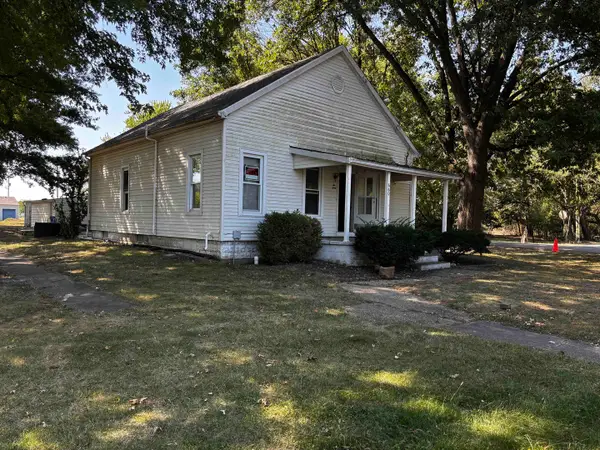 $32,000Active2 beds 1 baths1,108 sq. ft.
660 W Jackson Street, Virden, IL 62690
MLS# 12755349Listed by: HOMELITE REAL ESTATE SERVICES
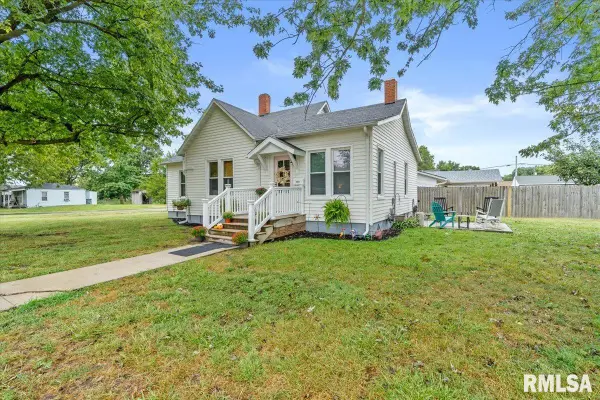 $155,000Active3 beds 1 baths1,242 sq. ft.
204 N Emmett Street, Virden, IL 62690
MLS# CA1046478Listed by: THE REAL ESTATE GROUP, INC. $145,000Pending3 beds 2 baths1,440 sq. ft.
1103 N Noble Street, Virden, IL 62690
MLS# CA1046456Listed by: THE REAL ESTATE GROUP, INC. $14,900Active0 Acres
Lots 1-5 Dean And Linder Street, Virden, IL 62690
MLS# CA1046413Listed by: DO REALTY SERVICES, INC. $165,000Pending2 beds 2 baths1,500 sq. ft.
522 N Springfield Street #8, Virden, IL 62690
MLS# 26054906Listed by: TARRANT AND HARMAN REAL ESTATE AND AUCTION CO $165,000Active3 beds 3 baths1,882 sq. ft.
209 Sunset Drive, Virden, IL 62690
MLS# CA1045687Listed by: THE REAL ESTATE GROUP, INC.


Protect your home and budget from life's surprises with an Assurant Home Warranty, backed by a partner that supports you through every step of homeownership. Explore Plans.
©2026 Century 21 Real Estate LLC. All rights reserved. CENTURY 21®, the CENTURY 21 Logo and C21® are service marks owned by Century 21 Real Estate LLC. Century 21 Real Estate LLC fully supports the principles of the Fair Housing Act and the Equal Opportunity Act. Each office is independently owned and operated. Listing information is deemed reliable but not guaranteed accurate.