
204 N Emmett Street, Virden, IL 62690
Local realty services provided by:CENTURY 21 Tucker Swanson
204 N Emmett Street,Virden, IL 62690
$155,000
- 3 Beds
- 1 Baths
- 1,242 sq. ft.
- Single family
- Active
Listed by: todd musso
Office: the real estate group, inc.
MLS#:CA1046478
Source:IL_CAAR
Price summary
- Price:$155,000
- Price per sq. ft.:$124.8
About this home
COMING SOON Wednesday 09/16 - From the moment you walk through the door, this home just feels comfortable. It’s the kind of place where you can come home after a long day, settle in and relax—or skip the getaway and enjoy your own staycation right at home. A welcoming entry through the brand-new front door opens into a cozy living room featuring a new electric fireplace, creating the perfect place to unwind. Remodeled in 2025 with even more improvements made by the current owner, this home features new flooring, fresh paint throughout and an endless list of improvements, along with a versatile floor plan that allows the rooms to adapt to your lifestyle—whether you need additional living space, a home office, dining area or something entirely your own. Situated on a generous corner lot, the outdoor space offers plenty of room to enjoy, including a side patio leading to an oversized heated and air-conditioned garage. More than just a garage, this space features a bar and entertainment area and could easily serve as the ultimate hangout, workshop, hobby space or simply an extra-large garage. With comfortable living spaces, thoughtful updates and plenty of flexibility inside and out, this is a home designed to be enjoyed. Come in, get comfortable and make it your own....
Contact an agent
Home facts
- Subdivision & Development:None
- Listing ID #:CA1046478
- Added:1 day(s) ago
- Updated:September 14, 2026 at 01:13 AM
Rooms and interior
- Bedrooms:3
- Total bathrooms:1
- Full bathrooms:1
- Kitchen Description:Dishwasher, Microwave, Refrigerator
- Basement:Yes
- Basement Description:Full, Unfinished
- Living area:1,242 sq. ft.
Heating and cooling
- Cooling:Central Air
- Heating:Electric, Electric Water Heater, Forced Air
- Central air:Yes
Structure and exterior
- Roof:Shingle
- Building area:1,242 sq. ft.
- Construction Materials:Frame, Vinyl Siding
- Foundation Description:Block
Schools
- High school:North Mac District #34
Utilities
- Water:Public
Finances and disclosures
- Price:$155,000
- Price per sq. ft.:$124.8
- Tax amount:$2,883 (2025)
Features and amenities
- Appliances:Dishwasher, Microwave, Refrigerator
Parking
- Parking description:Detached
- Garage:Yes
- Garage spaces:2
New listings near 204 N Emmett Street
- New
 $145,000Active3 beds 2 baths1,440 sq. ft.
1103 N Noble Street, Virden, IL 62690
MLS# CA1046456Listed by: THE REAL ESTATE GROUP, INC. - New
 $14,900Active0 Acres
Lots 1-5 Dean And Linder Street, Virden, IL 62690
MLS# CA1046413Listed by: DO REALTY SERVICES, INC.  $165,000Active2 beds 2 baths1,500 sq. ft.
522 N Springfield Street #8, Virden, IL 62690
MLS# 26054906Listed by: TARRANT AND HARMAN REAL ESTATE AND AUCTION CO $164,900Pending3 beds 2 baths1,192 sq. ft.
703 E Holden Street, Virden, IL 62690
MLS# CA1046075Listed by: CAMPO REALTY, INC. $214,900Active4 beds 3 baths2,292 sq. ft.
106 Bob O Link Lane, Virden, IL 62690
MLS# CA1045822Listed by: RE/MAX PROFESSIONALS $175,000Active3 beds 3 baths1,882 sq. ft.
209 Sunset Drive, Virden, IL 62690
MLS# CA1045687Listed by: THE REAL ESTATE GROUP, INC.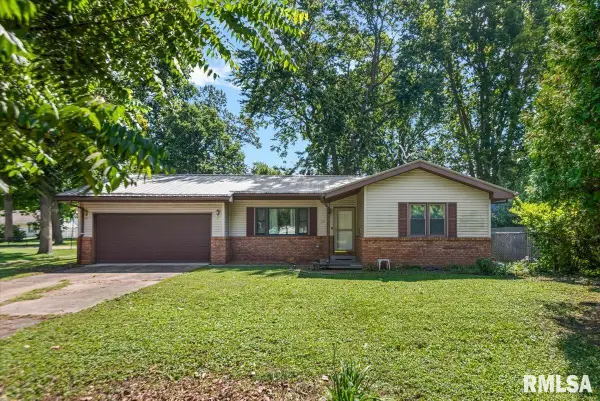 $130,000Active2 beds 2 baths1,136 sq. ft.
322 S Finis Street, Virden, IL 62690
MLS# CA1045597Listed by: THE REAL ESTATE GROUP, INC.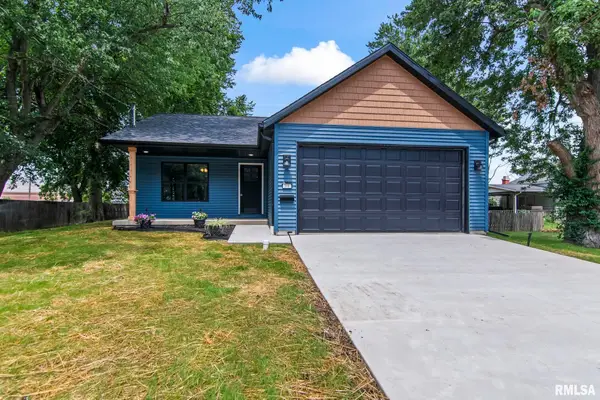 $299,000Active3 beds 3 baths2,100 sq. ft.
315 W Hill Street, Virden, IL 62690
MLS# CA1045274Listed by: RE/MAX PROFESSIONALS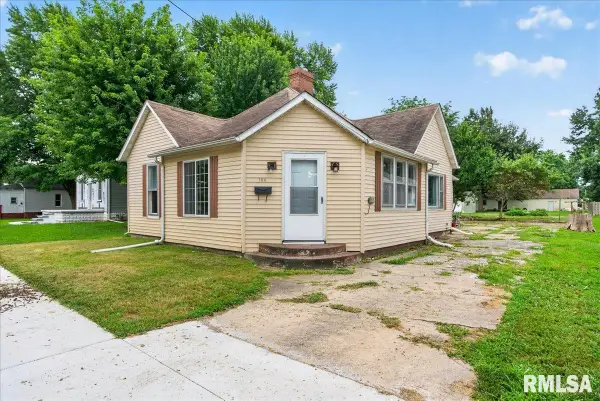 $55,000Active2 beds 1 baths1,360 sq. ft.
134 Stoddard Street, Virden, IL 62690
MLS# CA1045213Listed by: THE REAL ESTATE GROUP, INC.


Protect your home and budget from life's surprises with an Assurant Home Warranty, backed by a partner that supports you through every step of homeownership. Explore Plans.
©2026 Century 21 Real Estate LLC. All rights reserved. CENTURY 21®, the CENTURY 21 Logo and C21® are service marks owned by Century 21 Real Estate LLC. Century 21 Real Estate LLC fully supports the principles of the Fair Housing Act and the Equal Opportunity Act. Each office is independently owned and operated. Listing information is deemed reliable but not guaranteed accurate.