
2661 N Augusta Drive N, Wadsworth, IL 60083
Local realty services provided by:CENTURY 21 Broughton Team
2661 N Augusta Drive N,Wadsworth, IL 60083
$250,000
- 2 Beds
- 3 Baths
- 1,605 sq. ft.
- Condominium
- Active
Upcoming open houses
- Sat, Jul 1802:00 am - 04:00 pm
Listed by: diego valdes
Office: keller williams onechicago
MLS#:12707812
Source:MLSNI
Price summary
- Price:$250,000
- Price per sq. ft.:$155.76
- Monthly HOA dues:$242
About this home
Perfectly positioned along the scenic fairways of The Links at Midlane, this beautifully maintained end-unit townhome offers the perfect blend of comfort, style, and convenience. Featuring three levels of thoughtfully designed living space, the home welcomes you with soaring vaulted cathedral ceilings, abundant natural light, and peaceful side views of the beautifully manicured golf course. Upstairs, you'll find two spacious bedrooms, including a generous primary suite with double closets and a private en-suite bathroom. A versatile loft offers the perfect space for a home office, playroom, media room, or whatever best fits your lifestyle.The contemporary kitchen features stainless steel appliances and plenty of cabinet space. The open concept living and dining area includes a cozy electric fireplace and opens to a private balcony. The attached two car garage provides direct access to a finished lower level, offering flexible space that can be used as a family room, home gym, office, or recreation area. The home was beautifully updated in 2022, with additional recent improvements including a new garage door, water heater, and appliances giving the next owner added peace of mind. Located in the highly sought-after golf course community of The Links at Midlane and served by the top-rated Gurnee School District, this move-in-ready home is also just minutes from shopping, dining, parks, and major highways. Don't miss your opportunity to make this exceptional townhome your own...
Contact an agent
Home facts
- Year built:1996
- Listing ID #:12707812
- Updated:July 17, 2026 at 07:43 PM
Rooms and interior
- Bedrooms:2
- Total bathrooms:3
- Full bathrooms:2
- Half bathrooms:1
- Rooms Total:7
- Dining Description:Combined With Living Room, Eating Area
- Bathrooms Description:Soaking Tub
- Kitchen Description:Dishwasher, Range, Refrigerator
- Basement Description:Finished, Partial
- Living area:1,605 sq. ft.
Heating and cooling
- Cooling:Central Air
- Heating:Forced Air, Natural Gas
- Central air:Yes
Structure and exterior
- Roof:Asphalt
- Year built:1996
- Building area:1,605 sq. ft.
- Lot Features:Common Grounds
- Exterior Features:Balcony
- Foundation Description:Concrete Perimeter
Schools
- High school:Warren Township High School
- Middle school:Viking Middle School
- Elementary school:Spaulding School
Utilities
- Water:Lake Michigan
- Sewer:Public Sewer
Finances and disclosures
- Price:$250,000
- Price per sq. ft.:$155.76
- Tax amount:$7,858 (2025)
Features and amenities
- Laundry features:Dryer, Washer
Parking
- Total parking spaces:2
- Parking description:Asphalt, Attached Garage, Garage
- Garage:Yes
- Garage spaces:2
 Copyright 2026 Midwest Real Estate Data LLC. All rights reserved. The data relating to real estate for sale on this web site comes in part from the Broker Reciprocity Program of the Midwest Real Estate Data LLC. Listing information is deemed reliable but not guaranteed. MLSNI Member Broker: Barbara K. Broughton
New listings near 2661 N Augusta Drive N
- New
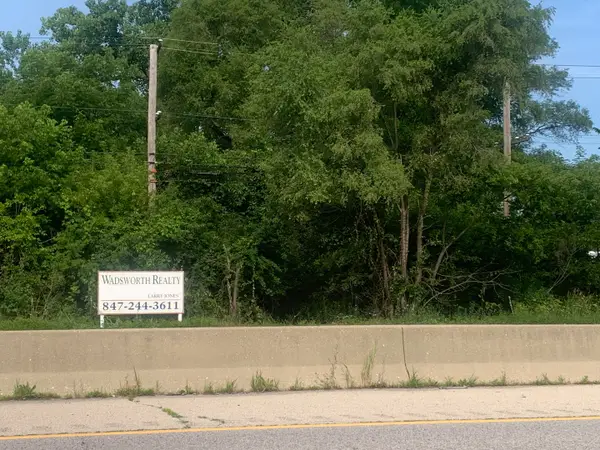 $300,000Active1.88 Acres
39230 N Us Highway 41 Highway N, Wadsworth, IL 60083
MLS# 12706890Listed by: WADSWORTH REALTY - New
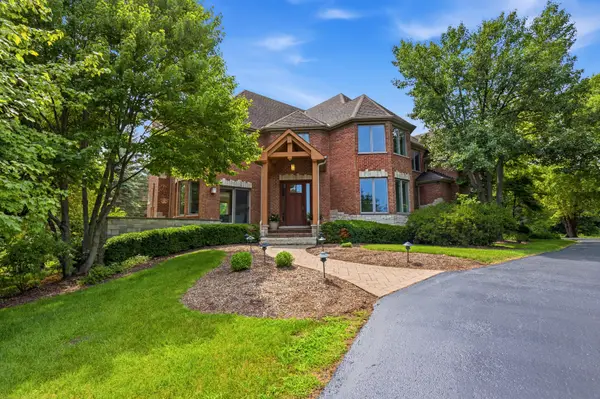 $949,900Active4 beds 4 baths6,094 sq. ft.
39542 Orchard Bluff Lane, Wadsworth, IL 60083
MLS# 12707990Listed by: ARNI REALTY INCORPORATED - New
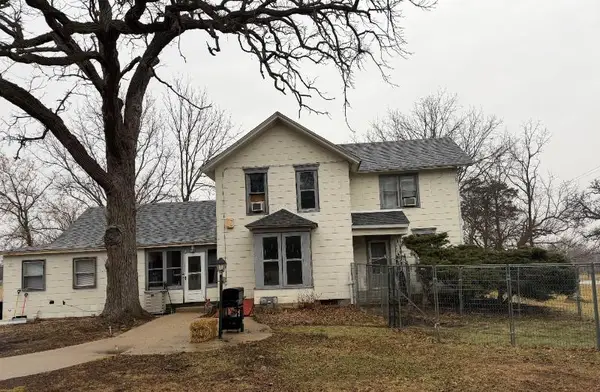 $799,000Active4 beds 2 baths2,214 sq. ft.
37390 N Dilley's Road, Wadsworth, IL 60083
MLS# 12547216Listed by: CALLAHAN BLANDINGS & SCHAPER 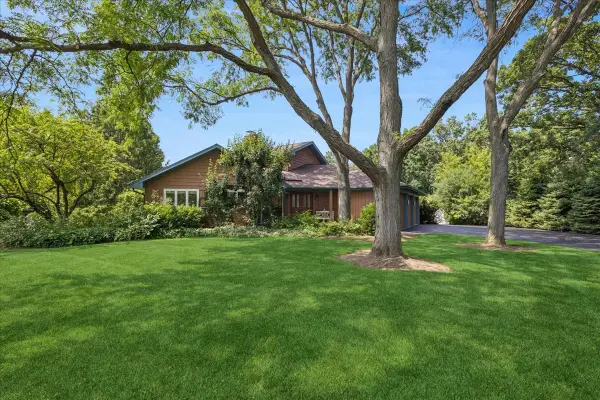 $499,000Pending4 beds 3 baths3,855 sq. ft.
14410 W Jody Lane, Wadsworth, IL 60083
MLS# 12630316Listed by: BAIRD & WARNER- Open Sat, 2 to 4pmNew
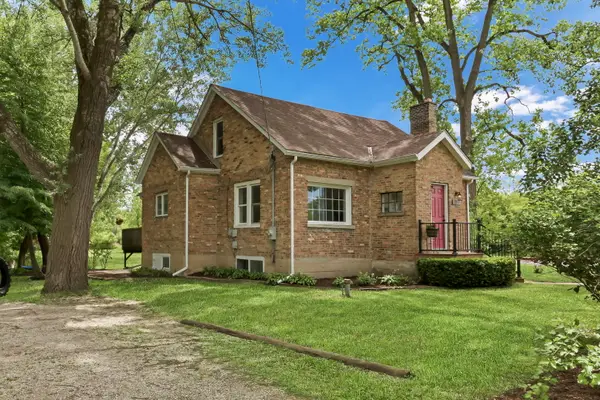 $599,000Active3 beds 2 baths1,624 sq. ft.
13719 W Wadsworth Road, Wadsworth, IL 60083
MLS# 12698103Listed by: KELLER WILLIAMS NORTH SHORE WEST - New
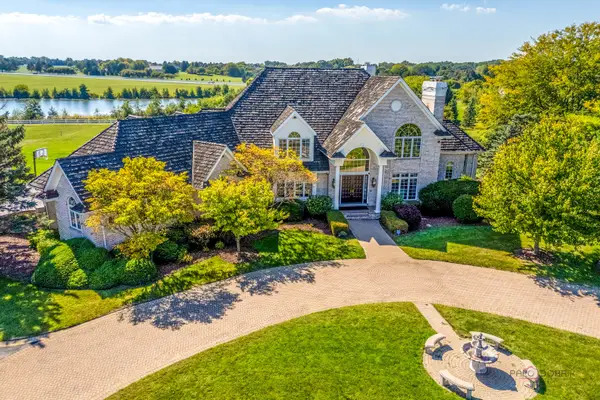 $1,699,900Active6 beds 10 baths10,845 sq. ft.
37108 N Kimberwick Lane, Wadsworth, IL 60083
MLS# 12694523Listed by: RE/MAX TOP PERFORMERS 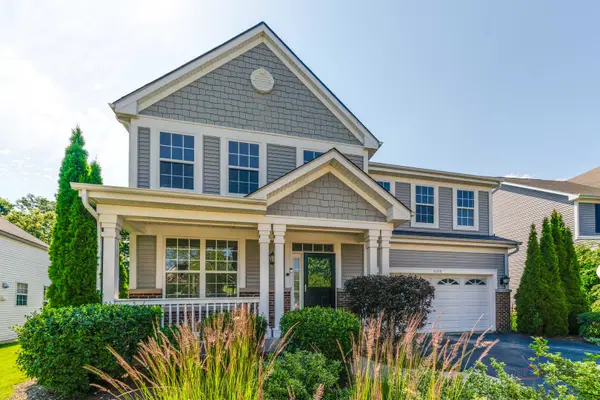 $399,900Pending4 beds 3 baths2,358 sq. ft.
3120 Concord Lane, Wadsworth, IL 60083
MLS# 12585700Listed by: RE/MAX TOP PERFORMERS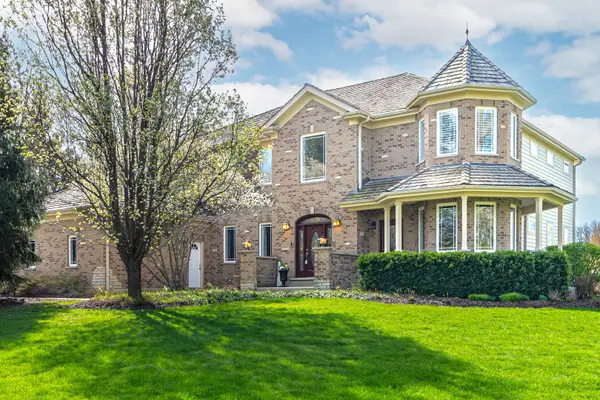 $789,000Pending4 beds 4 baths4,134 sq. ft.
38868 N Oakcrest Lane, Wadsworth, IL 60083
MLS# 12689657Listed by: RE/MAX TOP PERFORMERS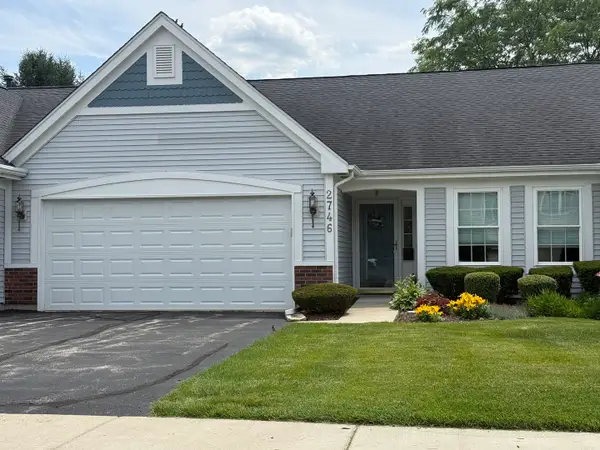 $331,000Active3 beds 2 baths2,679 sq. ft.
2746 N Augusta Drive, Wadsworth, IL 60083
MLS# 12683440Listed by: BAIRD & WARNER


Protect your home and budget from life's surprises with an Assurant Home Warranty, backed by a partner that supports you through every step of homeownership. Explore Plans.
©2026 Century 21 Real Estate LLC. All rights reserved. CENTURY 21®, the CENTURY 21 Logo and C21® are service marks owned by Century 21 Real Estate LLC. Century 21 Real Estate LLC fully supports the principles of the Fair Housing Act and the Equal Opportunity Act. Each office is independently owned and operated. Listing information is deemed reliable but not guaranteed accurate.