
101 Clark Street, Warren, IL 61087
Local realty services provided by:CENTURY 21 Affiliated
101 Clark Street,Warren, IL 61087
$118,000
- 2 Beds
- 1 Baths
- 1,270 sq. ft.
- Single family
- Active
Listed by: amanda barker
Office: dc rise real estate
MLS#:202606350
Source:IL_RAAR
Price summary
- Price:$118,000
- Price per sq. ft.:$92.91
About this home
Sought-after ranch living in a convenient location close to downtown and the local library. This two-bedroom, one-bath home offers a comfortable, easy-to-manage floor plan with everything you need on one level, including main-floor laundry. The spacious living room flows into the kitchen and dining area, while both bedrooms offer good closet space. An attached garage adds everyday convenience, and the full unfinished basement provides plenty of room for storage, a workshop, or future possibilities. A solid home with a practical layout and a great opportunity to make it your own.
Contact an agent
Home facts
- Listing ID #:202606350
- Added:3 day(s) ago
- Updated:October 11, 2026 at 02:50 AM
Rooms and interior
- Bedrooms:2
- Total bathrooms:1
- Full bathrooms:1
- Dining Description:On Main Level
- Kitchen Description:Electric Range, Refrigerator, Stove/Cooktop, Water Softener
- Bedroom Description:Master Bedroom On Main Level
- Basement Description:Partial
- Living area:1,270 sq. ft.
Heating and cooling
- Heating:Baseboard, Electric
Structure and exterior
- Roof:Shingle
- Building area:1,270 sq. ft.
- Lot area:0.13 Acres
- Architectural Style:Ranch
- Construction Materials:Wood
Schools
- High school:Warren
- Middle school:Warren
- Elementary school:Warren
Utilities
- Water:City/Community
- Sewer:City/Community
Finances and disclosures
- Price:$118,000
- Price per sq. ft.:$92.91
Features and amenities
- Appliances:Refrigerator, Stove/Cooktop, Washer, Water Softener
- Laundry features:Dryer, Laundry 1St Floor, Washer
- Amenities:Electric Water Heater, Laundry 1St Floor
Parking
- Garage spaces:1
New listings near 101 Clark Street
- New
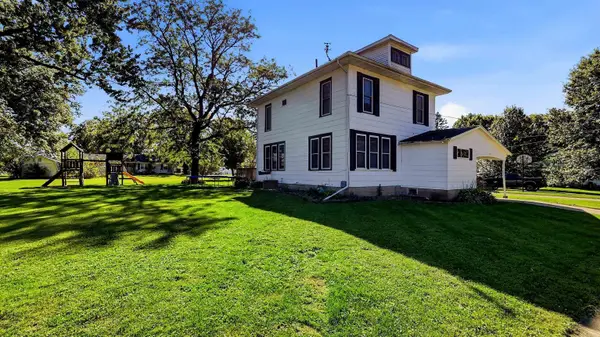 $129,900Active4 beds 2 baths1,440 sq. ft.
109 James Street, WARREN, IL 61087
MLS# 202606313Listed by: DC RISE REAL ESTATE 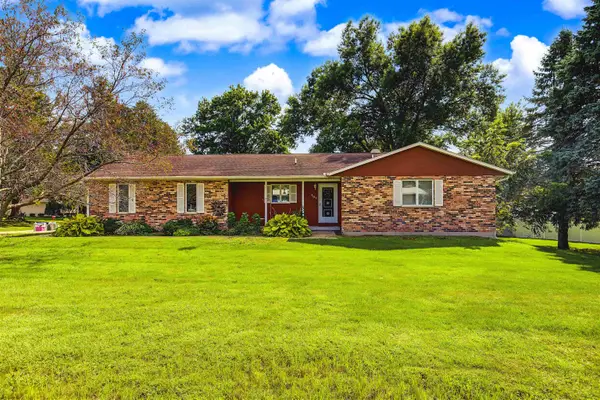 $165,000Pending2 beds 3 baths1,479 sq. ft.
407 North Avenue, WARREN, IL 61087
MLS# 202605822Listed by: JIM SULLIVAN REALTY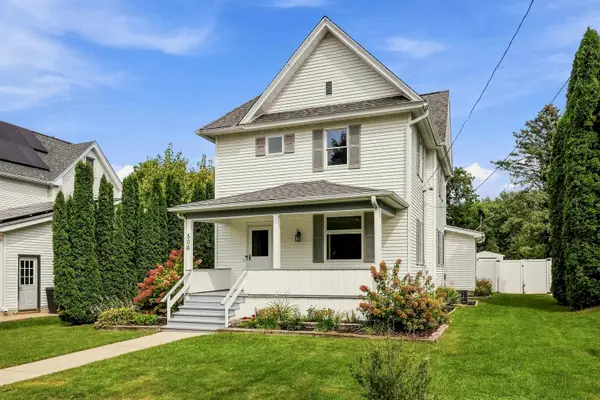 $160,000Pending3 beds 2 baths1,656 sq. ft.
506 Chestnut Street, WARREN, IL 61087
MLS# 202605587Listed by: DC RISE REAL ESTATE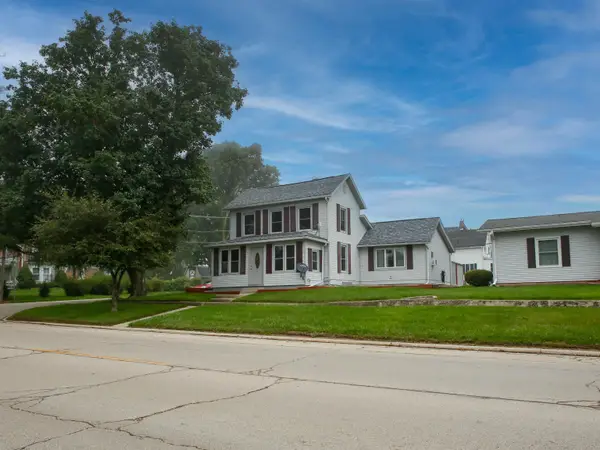 $105,000Pending2 beds 1 baths1,350 sq. ft.
216 W Main Street, WARREN, IL 61087
MLS# 202605093Listed by: KELLER WILLIAMS REALTY SIGNATURE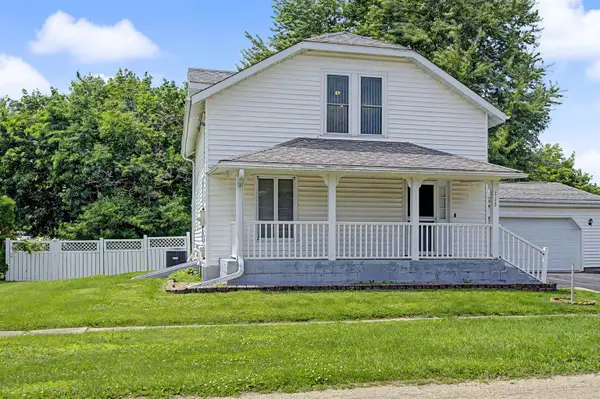 $135,000Pending3 beds 2 baths1,800 sq. ft.
113 N Beebe Street, WARREN, IL 61087
MLS# 202604052Listed by: CHOICE REALTY OF GALENA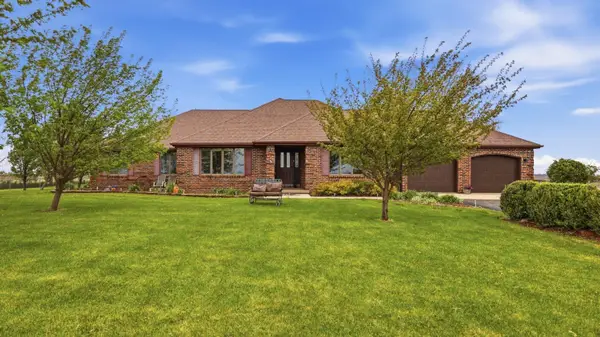 $370,000Active4 beds 3 baths3,388 sq. ft.
9096 E Stagecoach Trail, WARREN, IL 61087
MLS# 202602721Listed by: DC RISE REAL ESTATE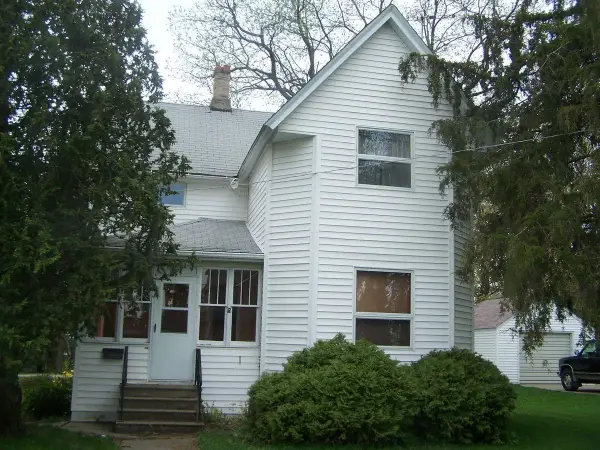 $98,000Pending3 beds 2 baths1,472 sq. ft.
705 W Main, WARREN, IL 61087
MLS# 202602448Listed by: JIM SULLIVAN REALTY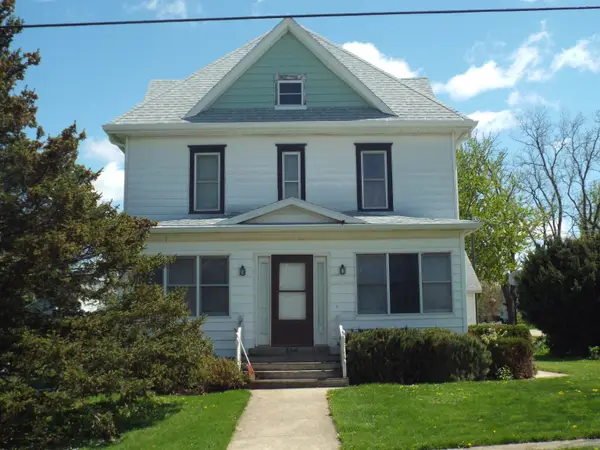 $159,900Pending5 beds 2 baths2,028 sq. ft.
416 Chestnut Street, WARREN, IL 61087
MLS# 202602038Listed by: JIM SULLIVAN REALTY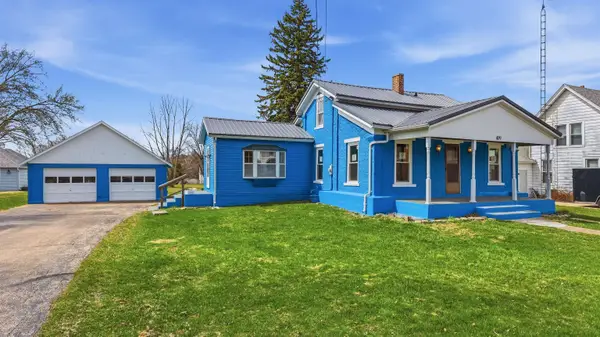 $109,000Pending3 beds 1 baths1,127 sq. ft.
409 S Water Street, WARREN, IL 61087
MLS# 202601970Listed by: DC RISE REAL ESTATE


Protect your home and budget from life's surprises with an Assurant Home Warranty, backed by a partner that supports you through every step of homeownership. Explore Plans.
©2026 Century 21 Real Estate LLC. All rights reserved. CENTURY 21®, the CENTURY 21 Logo and C21® are service marks owned by Century 21 Real Estate LLC. Century 21 Real Estate LLC fully supports the principles of the Fair Housing Act and the Equal Opportunity Act. Each office is independently owned and operated. Listing information is deemed reliable but not guaranteed accurate.