
108 N High Street, Washington, IL 61571
Local realty services provided by:CENTURY 21 House of Realty, Inc.
108 N High Street,Washington, IL 61571
$299,900
- 4 Beds
- 2 Baths
- 2,162 sq. ft.
- Single family
- Pending
Listed by: candace whiting
Office: exp realty
MLS#:PA1269584
Source:IL_CAAR
Price summary
- Price:$299,900
- Price per sq. ft.:$138.71
About this home
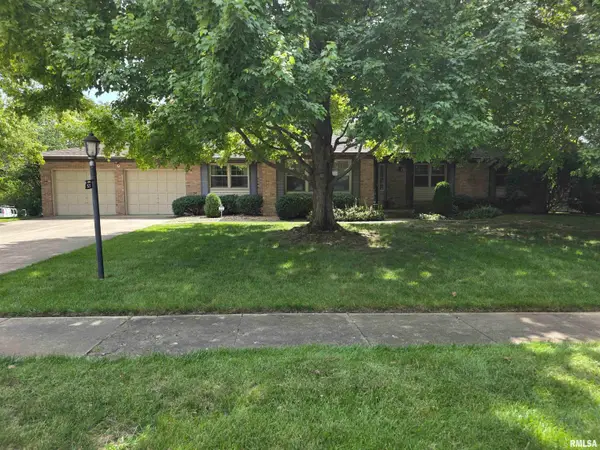
Carefully cared for and full of original character, this 1908 4-bedroom, 2-bath home sits just one block from Washington’s Historic Square! Original leaded glass windows, stained-glass transoms, solid wood trim and doors, dual staircases, and a clawfoot tub showcase the craftsmanship and architectural details that make homes of this era so special. Thoughtful updates offer peace of mind without sacrificing that historic charm, including a newer roof (2022), tankless water heater (2023), and Trex back deck (2026). The screened gazebo was also rescreened this summer, creating a great spot for bug-free outdoor entertaining. Looking for even more space? The walk-up attic offers potential for an additional bedroom, playroom, library, or creative space, while the basement features exterior egress and plenty of room for storage or future possibilities. An oversized garage with walk-up attic storage rounds out a home that offers an increasingly hard-to-find combination of character, storage, spacious rooms, location, and thoughtful updates....
Contact an agent
Home facts
- Year built:1908
- Subdivision & Development:Original Town of Washington
- Listing ID #:PA1269584
- Added:8 day(s) ago
- Updated:September 03, 2026 at 07:34 AM
Rooms and interior
- Bedrooms:4
- Total bathrooms:2
- Full bathrooms:2
- Kitchen Description:Dishwasher, Disposal, Microwave, Refrigerator
- Basement:Yes
- Basement Description:Full, Unfinished, Walk-Out Access
- Living area:2,162 sq. ft.
Heating and cooling
- Cooling:Central Air
- Heating:Forced Air, Gas Water Heater
- Central air:Yes
Structure and exterior
- Roof:Shingle
- Year built:1908
- Building area:2,162 sq. ft.
- Construction Materials:Frame, Vinyl Siding
- Foundation Description:Block
Schools
- High school:Washington
- Middle school:Washington
Utilities
- Water:Public
Finances and disclosures
- Price:$299,900
- Price per sq. ft.:$138.71
- Tax amount:$5,444 (2025)
Features and amenities
- Appliances:Dishwasher, Disposal, Dryer, Microwave, Refrigerator, Washer
- Laundry features:Dryer, Washer
- Amenities:Attic Storage, Ceiling Fan(s), High Speed Internet
Parking
- Parking description:Detached, Paved
- Garage:Yes
- Garage spaces:2
New listings near 108 N High Street
- New
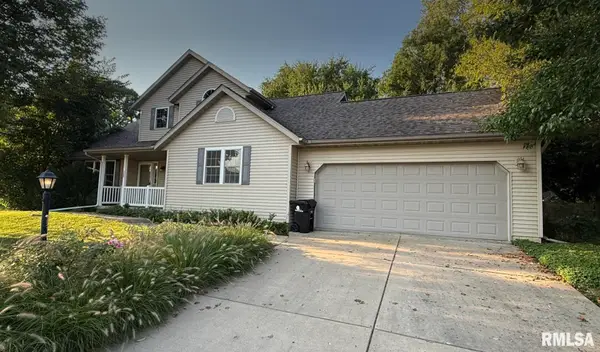 $325,000Active4 beds 3 baths2,240 sq. ft.
305 Lexington Drive, Washington, IL 61571
MLS# PA1269773Listed by: RE/MAX TRADERS UNLIMITED - New
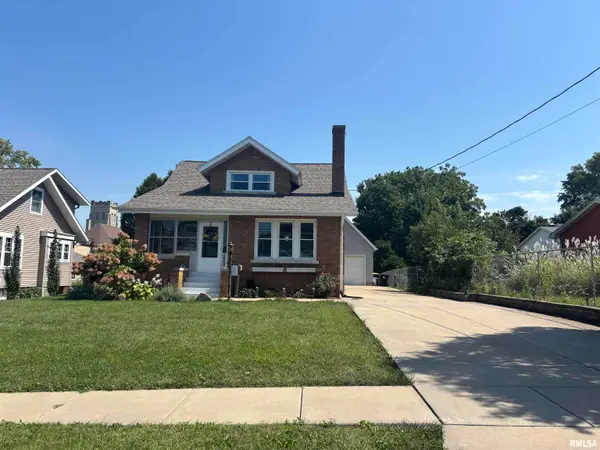 $274,500Active3 beds 2 baths2,078 sq. ft.
209 S Market Street, Washington, IL 61571
MLS# PA1269759Listed by: RE/MAX TRADERS UNLIMITED - New
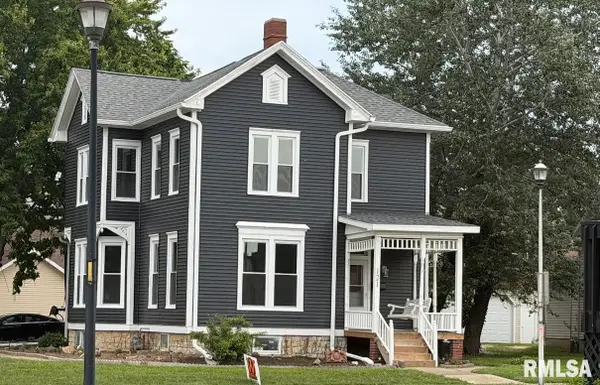 $375,000Active3 beds 2 baths2,928 sq. ft.
121 Peoria Street, Washington, IL 61571
MLS# PA1269747Listed by: JOOS REALTY COMPANY - New
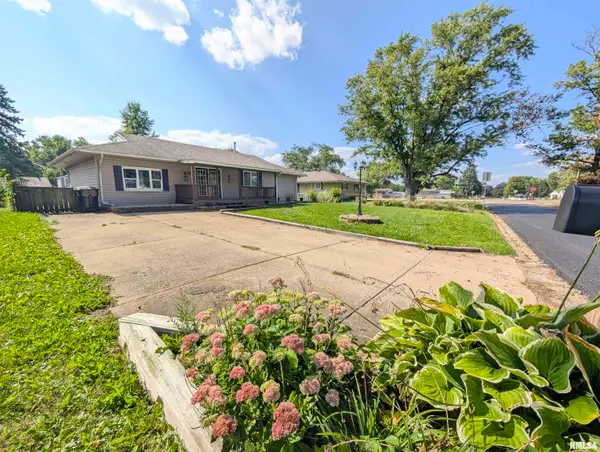 $174,900Active3 beds 1 baths1,372 sq. ft.
104 Meadowview Lane, Washington, IL 61571
MLS# PA1269749Listed by: SUNFLOWER REAL ESTATE GROUP, LLC - New
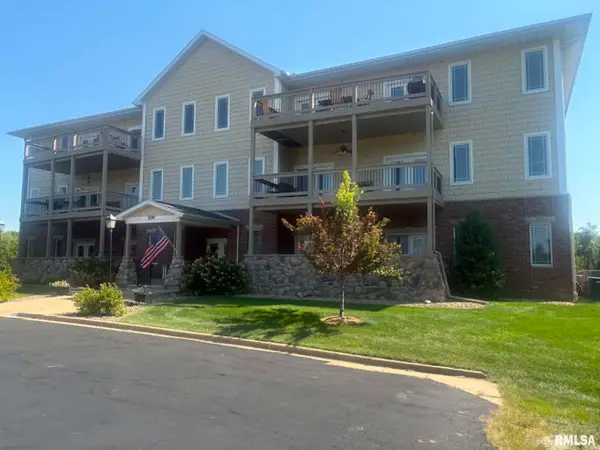 $249,900Active2 beds 2 baths1,600 sq. ft.
122 Eagle Ridge #2B, Washington, IL 61571
MLS# PA1269754Listed by: RE/MAX TRADERS UNLIMITED - New
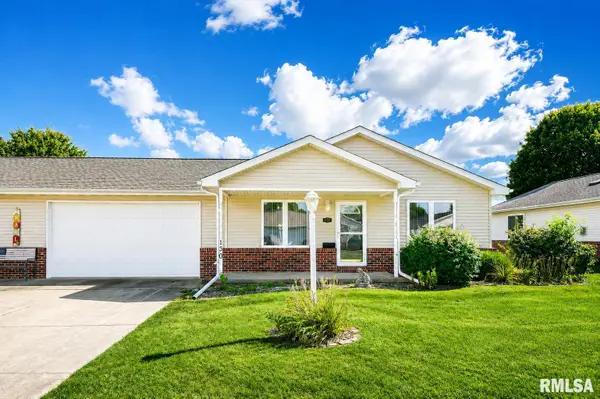 $207,000Active2 beds 2 baths1,100 sq. ft.
130 Easy Street, Washington, IL 61571
MLS# PA1269705Listed by: JIM MALOOF REALTY, INC. - New
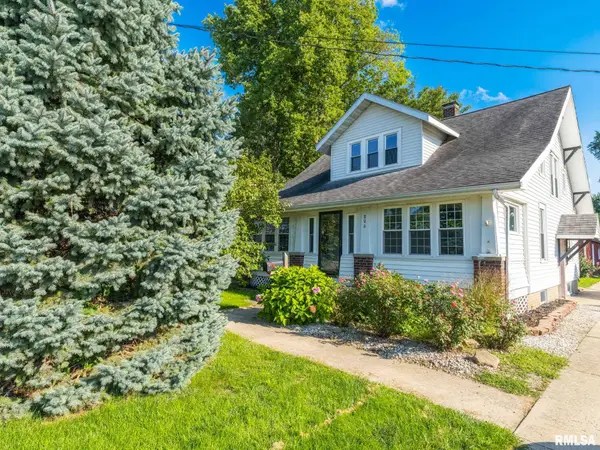 $224,900Active3 beds 2 baths1,447 sq. ft.
806 Peoria Street, Washington, IL 61571
MLS# PA1269702Listed by: EXP REALTY - Open Sun, 2 to 4pmNew
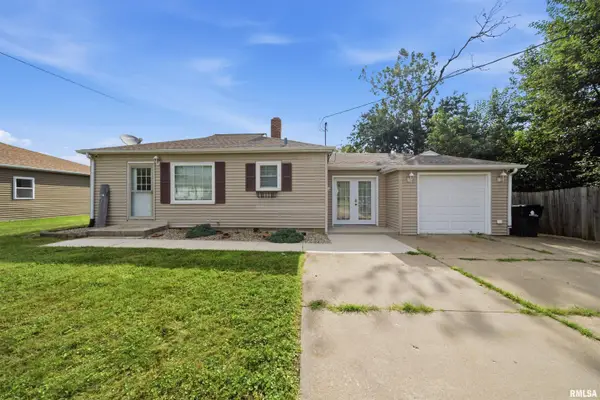 $189,900Active3 beds 2 baths1,471 sq. ft.
105 Sterling Street, Washington, IL 61571
MLS# PA1269638Listed by: ADAM MERRICK REAL ESTATE - New
 $289,900Active3 beds 3 baths1,737 sq. ft.
921 Birchwood Drive, Washington, IL 61571
MLS# PA1269598Listed by: RE/MAX TRADERS UNLIMITED


Protect your home and budget from life's surprises with an Assurant Home Warranty, backed by a partner that supports you through every step of homeownership. Explore Plans.
©2026 Century 21 Real Estate LLC. All rights reserved. CENTURY 21®, the CENTURY 21 Logo and C21® are service marks owned by Century 21 Real Estate LLC. Century 21 Real Estate LLC fully supports the principles of the Fair Housing Act and the Equal Opportunity Act. Each office is independently owned and operated. Listing information is deemed reliable but not guaranteed accurate.